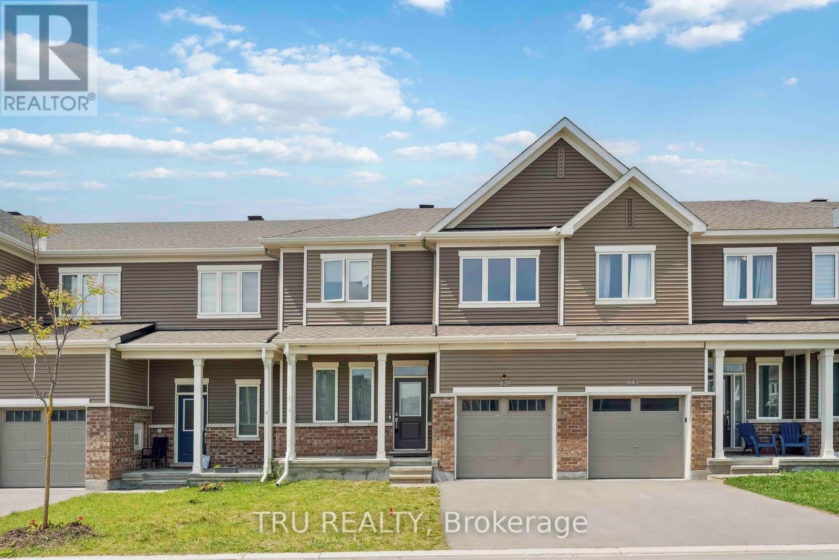
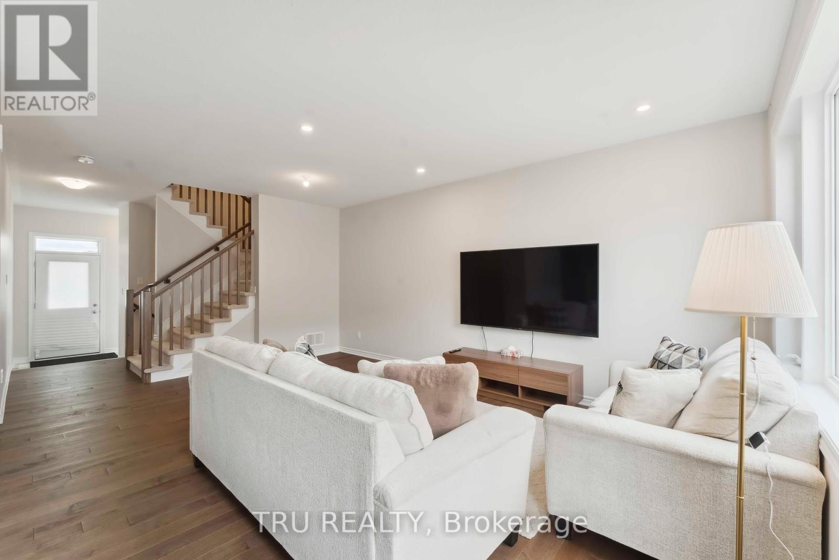
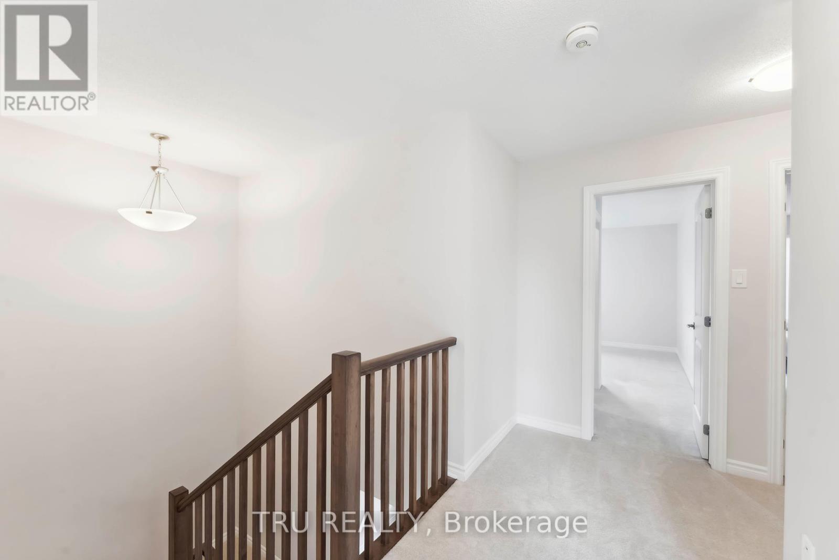
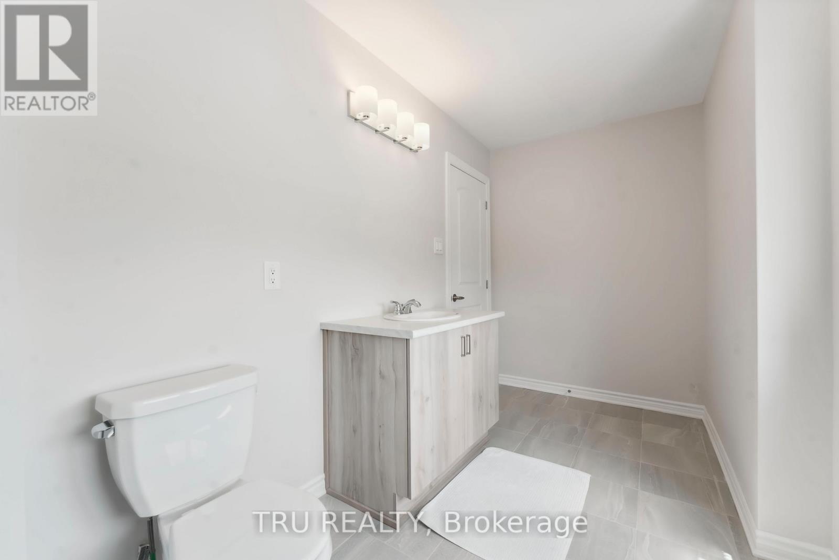
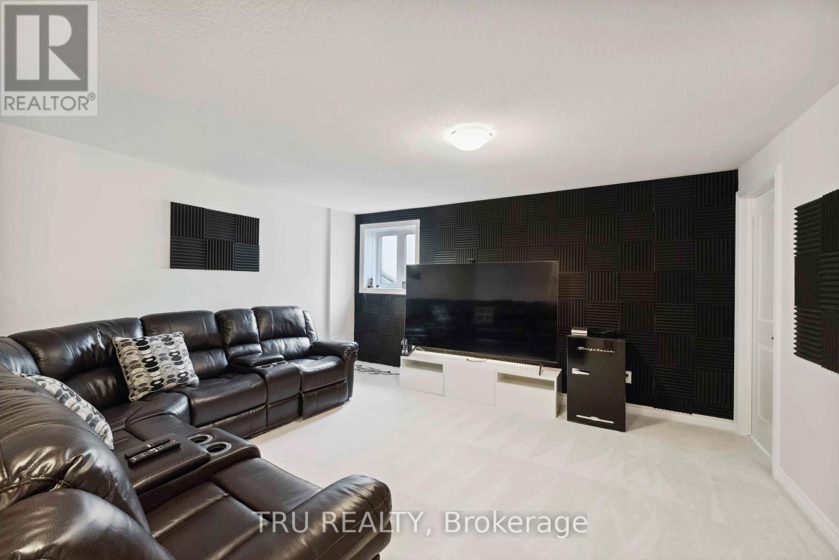
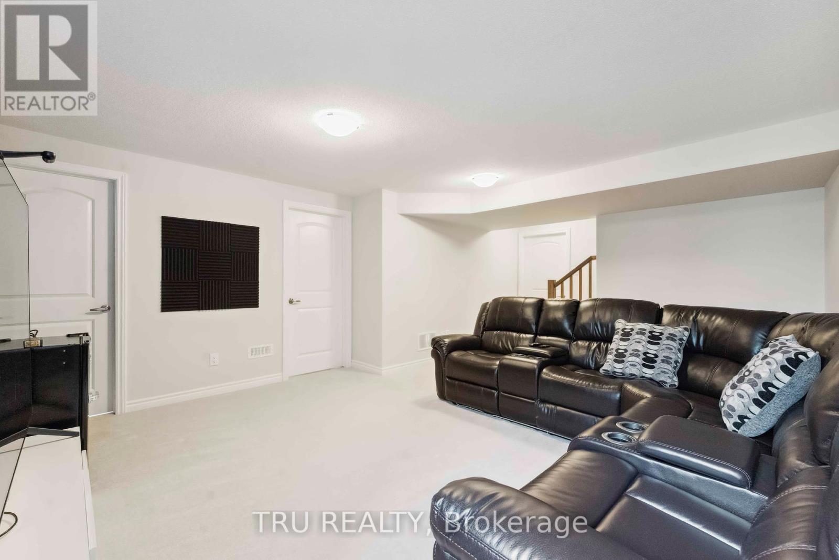
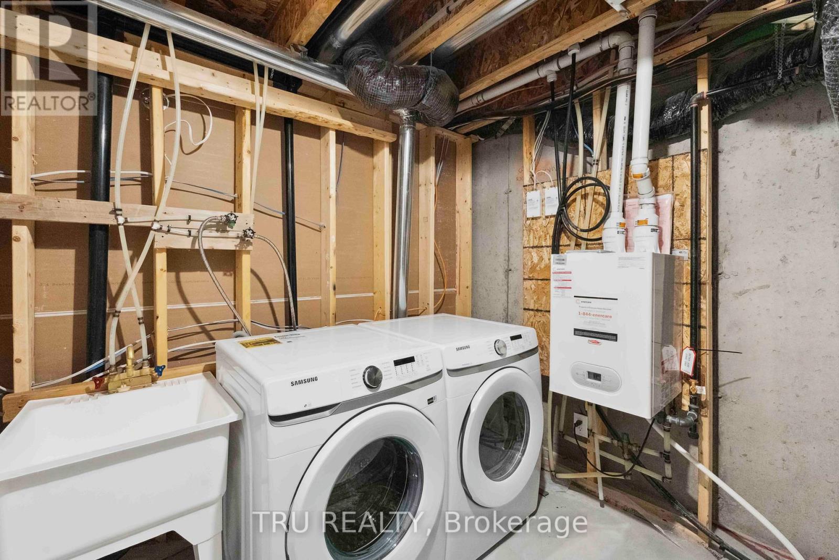
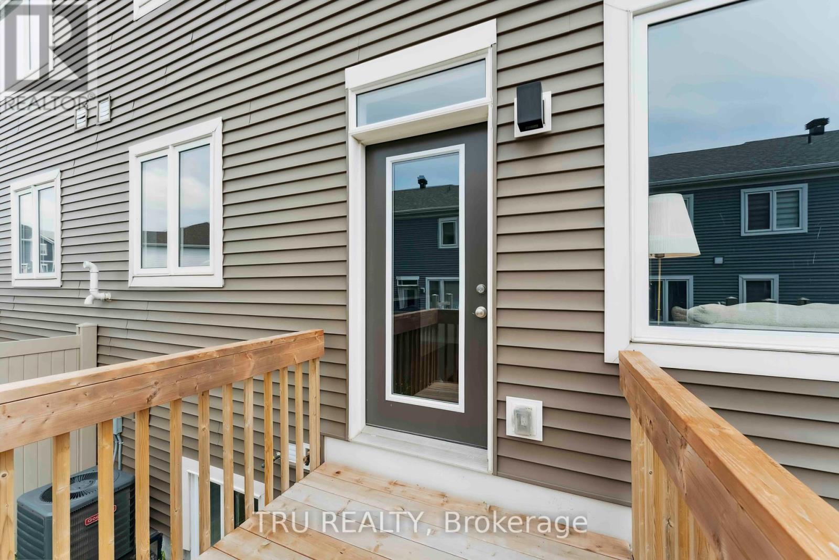
Welcome to this beautifully upgraded executive Caivan townhouse with 25' frontage, offering 3 bedrooms and 3 bathrooms across thoughtfully designed living space. The upgraded chef's kitchen features quartz countertops, extended upper cabinetry, and ample workspace.The main level boasts 9-foot ceilings, gleaming hardwood flooring, abundant natural light, and a patio door that opens to the fully fenced backyard. The fully finished basement features lookout windows and is currently set up as a home theatre, ideal for cozy movie nights or entertaining guests. Upstairs, the spacious primary bedroom includes a walk-in closet and a sleek ensuite with an upgraded walk-in shower and quartz countertop vanity. Two additional bedrooms and a generous full bathroom complete the second floor. Located in one of Barrhavens most sought-after neighbourhoods, this home offers easy access to parks, schools, shopping, and transitmaking it perfect for families and professionals alike. (id:51018)
| MLS® Number | X12201115 |
| Property Type | Single Family |
| Community Name | 7711 - Barrhaven - Half Moon Bay |
| Parking Space Total | 2 |
| Structure | Porch |
| Bathroom Total | 3 |
| Bedrooms Above Ground | 3 |
| Bedrooms Total | 3 |
| Age | 0 To 5 Years |
| Appliances | Garage Door Opener Remote(s) |
| Basement Development | Finished |
| Basement Type | N/a (finished) |
| Construction Style Attachment | Attached |
| Cooling Type | Central Air Conditioning |
| Exterior Finish | Brick, Vinyl Siding |
| Foundation Type | Poured Concrete |
| Half Bath Total | 1 |
| Heating Fuel | Natural Gas |
| Heating Type | Forced Air |
| Stories Total | 2 |
| Size Interior | 1100 - 1500 Sqft |
| Type | Row / Townhouse |
| Utility Water | Municipal Water |
| Attached Garage | |
| Garage |
| Acreage | No |
| Sewer | Sanitary Sewer |
| Size Depth | 69 Ft ,10 In |
| Size Frontage | 25 Ft |
| Size Irregular | 25 X 69.9 Ft |
| Size Total Text | 25 X 69.9 Ft |
https://www.realtor.ca/real-estate/28426936/639-chillerton-drive-ottawa-7711-barrhaven-half-moon-bay
Contact us for more information

The trademarks REALTOR®, REALTORS®, and the REALTOR® logo are controlled by The Canadian Real Estate Association (CREA) and identify real estate professionals who are members of CREA. The trademarks MLS®, Multiple Listing Service® and the associated logos are owned by The Canadian Real Estate Association (CREA) and identify the quality of services provided by real estate professionals who are members of CREA. The trademark DDF® is owned by The Canadian Real Estate Association (CREA) and identifies CREA's Data Distribution Facility (DDF®)

A password will be e-mailed to you