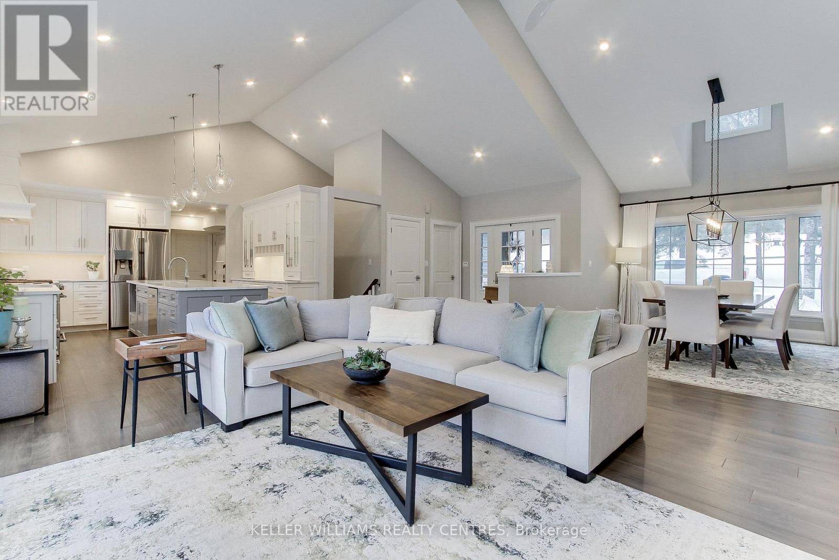
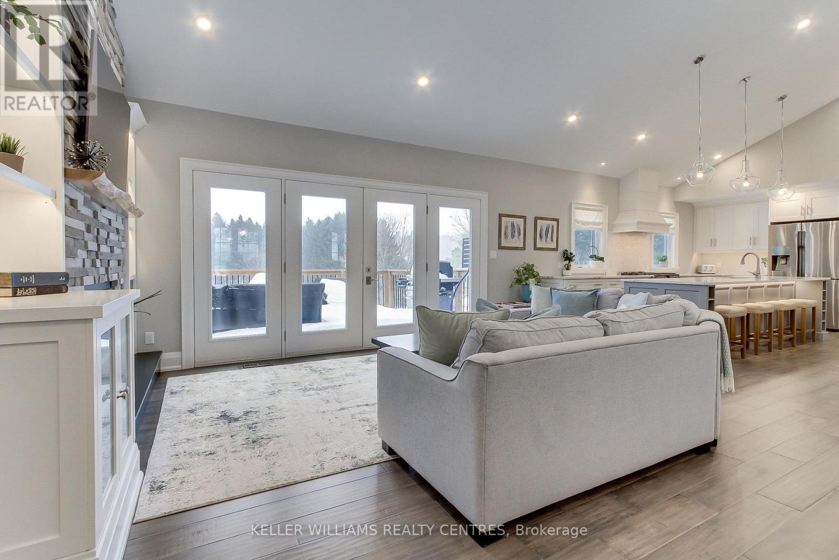
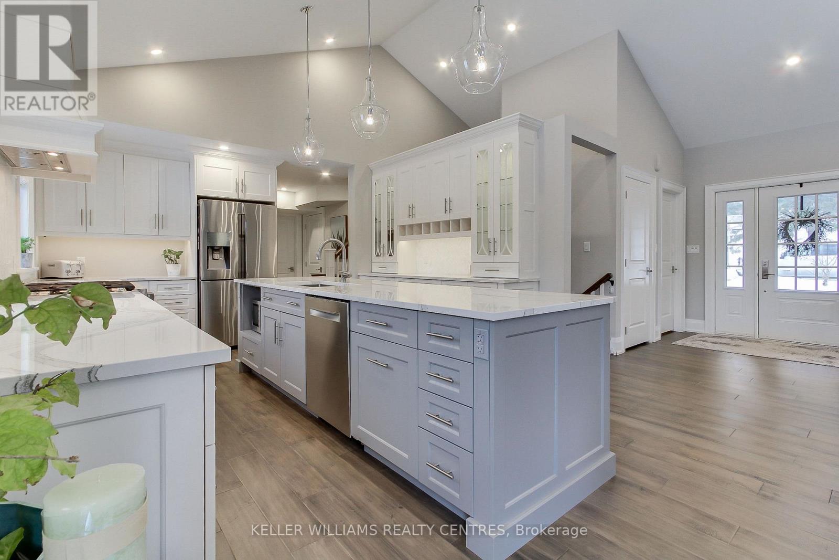
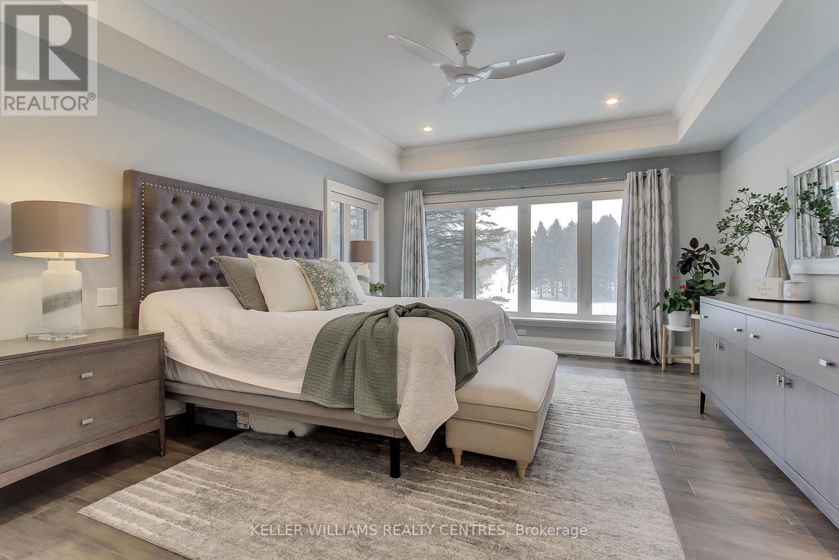
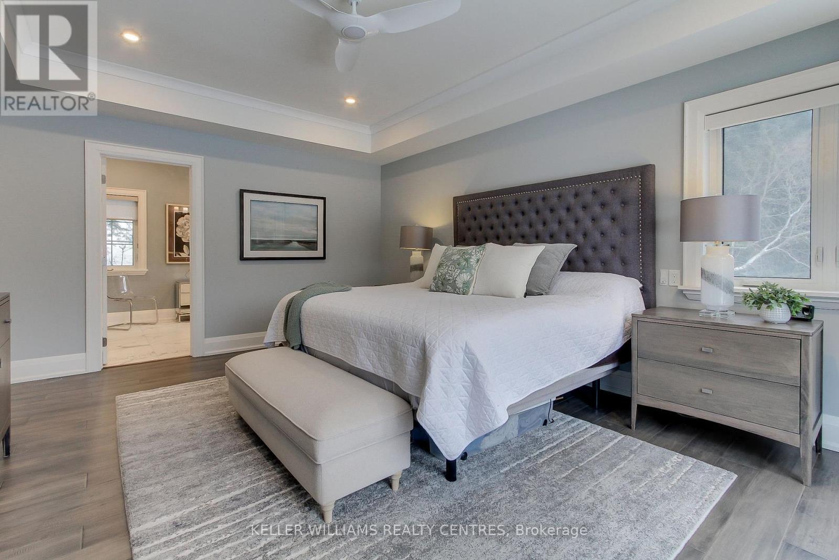
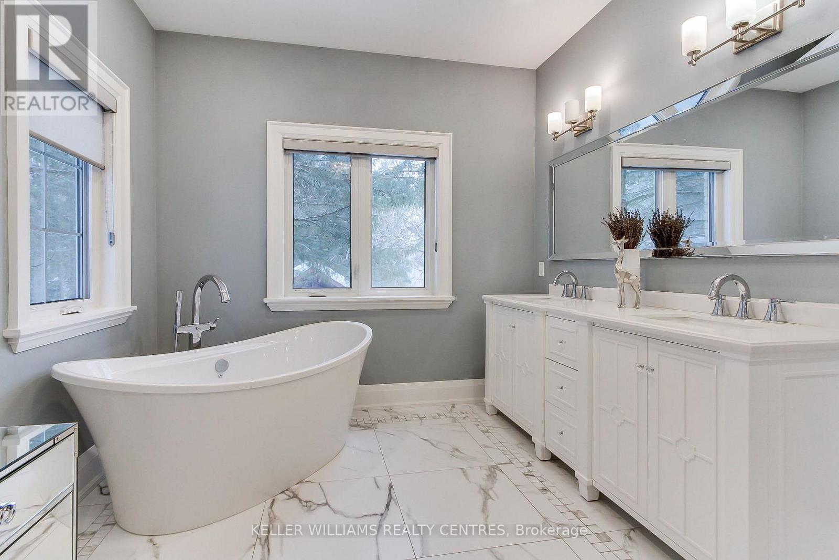
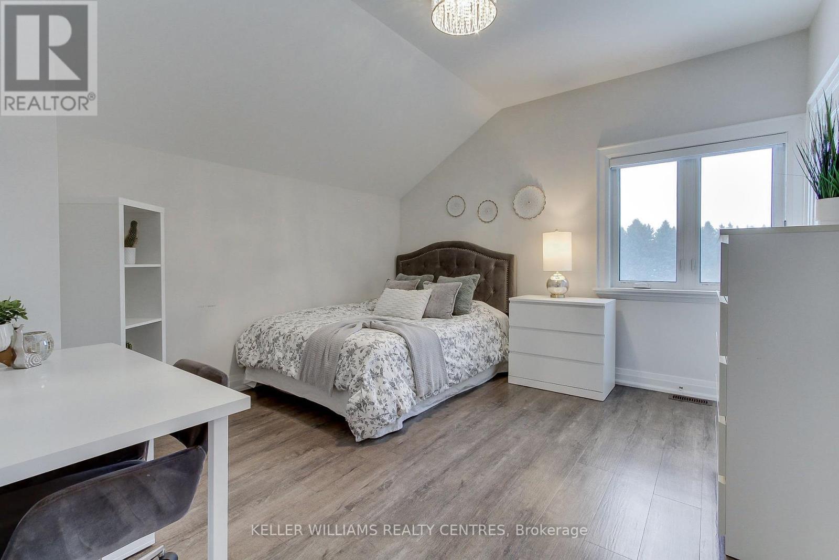
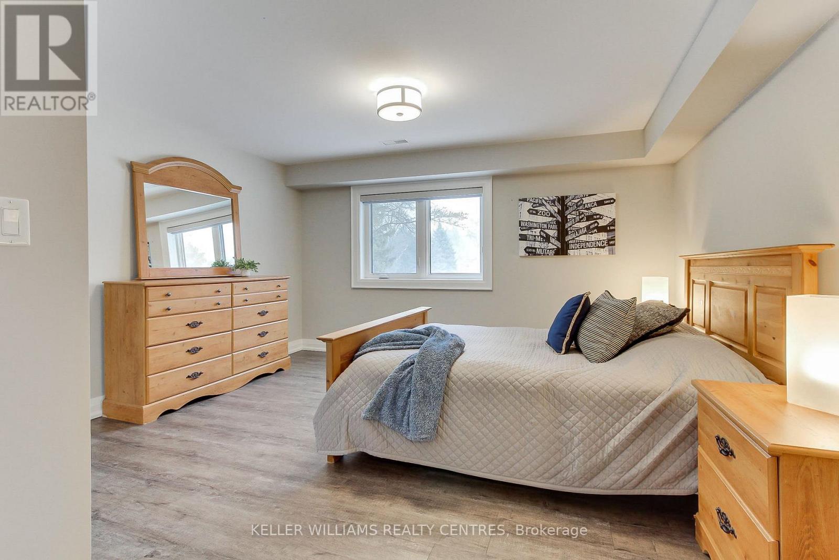
Welcome to 17781 McCowan Road! A Custom Bungaloft on Over 2 Acres! This exceptional recently built custom bungaloft is nestled on a picturesque 2-acre lot, surrounded by mature trees, woodlands, grand estates, and equestrian properties* Ideally located just minutes from Mount Albert and Newmarket* You will enjoy convenient access to amenities such as Southlake Hospital, Upper Canada Mall, charming Main Street Newmarket, box stores, and Hwy 404* Nature lovers will appreciate walking distance to the York Region Trail System and the local off-leash dog park*Thoughtfully designed with expansive windows throughout, this home offers stunning views of the spring-fed pond (recently assessed as healthy and home to koi and goldfish), flowering trees, and breathtaking sunrises*The open-concept main floor features a vaulted-ceiling great room with a stone fireplace, a gourmet kitchen with custom cabinetry, and a spacious dining area* The primary suite includes a luxurious 5-piece ensuite and dual closets*Also on the main level: an oversized laundry/mudroom with garage access and a walk-in pantry* Two additional bedrooms share a well-appointed 5-piece bathroom and overlook a cozy upper loft/media space*A separate second loft offers a large bedroom or home office with a rough-in for a future washroom - ideal for multigenerational living or work-from-home needs*The fully finished walkout basement includes a large recreation room with a wood-burning fireplace, games area, additional bedroom with 3-piece bath, rough-in sauna and bar, a full-sized mirrored gym, covered patio, and ample storage*Notable high-end finishings include: heated tile floors, hardwood throughout, custom lighting, pot lights, hardwood staircases, and high-end window coverings*This one-of-a-kind property blends luxury living with natural beauty - truly a must-see! (id:51018)
| MLS® Number | N12201202 |
| Property Type | Single Family |
| Community Name | Rural East Gwillimbury |
| Features | Wooded Area, Rolling |
| Parking Space Total | 8 |
| Structure | Porch, Shed |
| View Type | View |
| Bathroom Total | 4 |
| Bedrooms Above Ground | 4 |
| Bedrooms Below Ground | 1 |
| Bedrooms Total | 5 |
| Age | 6 To 15 Years |
| Amenities | Fireplace(s), Separate Heating Controls |
| Appliances | Garage Door Opener Remote(s), Central Vacuum, Water Softener, Water Purifier, Dryer, Garage Door Opener, Humidifier, Washer, Water Treatment |
| Basement Development | Finished |
| Basement Features | Walk Out |
| Basement Type | N/a (finished) |
| Construction Style Attachment | Detached |
| Cooling Type | Central Air Conditioning |
| Exterior Finish | Stone, Brick |
| Fireplace Present | Yes |
| Fireplace Total | 2 |
| Flooring Type | Hardwood, Cushion/lino/vinyl, Ceramic |
| Foundation Type | Concrete |
| Half Bath Total | 1 |
| Heating Fuel | Propane |
| Heating Type | Forced Air |
| Stories Total | 2 |
| Size Interior | 2500 - 3000 Sqft |
| Type | House |
| Utility Water | Drilled Well |
| Garage |
| Acreage | Yes |
| Sewer | Septic System |
| Size Depth | 462 Ft ,7 In |
| Size Frontage | 200 Ft |
| Size Irregular | 200 X 462.6 Ft |
| Size Total Text | 200 X 462.6 Ft|2 - 4.99 Acres |
| Surface Water | Lake/pond |
| Zoning Description | Ru |
| Level | Type | Length | Width | Dimensions |
|---|---|---|---|---|
| Lower Level | Recreational, Games Room | 9.11 m | 5.82 m | 9.11 m x 5.82 m |
| Lower Level | Bedroom 5 | 4.13 m | 4.25 m | 4.13 m x 4.25 m |
| Lower Level | Games Room | 4.61 m | 3.45 m | 4.61 m x 3.45 m |
| Lower Level | Exercise Room | 7.69 m | 6 m | 7.69 m x 6 m |
| Main Level | Kitchen | 5.55 m | 3.95 m | 5.55 m x 3.95 m |
| Main Level | Dining Room | 5 m | 4.47 m | 5 m x 4.47 m |
| Main Level | Great Room | 4.96 m | 4.75 m | 4.96 m x 4.75 m |
| Main Level | Primary Bedroom | 5.51 m | 4.49 m | 5.51 m x 4.49 m |
| Main Level | Laundry Room | 4.11 m | 2.85 m | 4.11 m x 2.85 m |
| Main Level | Pantry | 2.35 m | 2.15 m | 2.35 m x 2.15 m |
| Upper Level | Bedroom 2 | 6.76 m | 6.15 m | 6.76 m x 6.15 m |
| Upper Level | Bedroom 3 | 3.96 m | 3.81 m | 3.96 m x 3.81 m |
| Upper Level | Bedroom 4 | 3.85 m | 3.05 m | 3.85 m x 3.05 m |
| Upper Level | Den | 4.95 m | 2.5 m | 4.95 m x 2.5 m |
Contact us for more information

The trademarks REALTOR®, REALTORS®, and the REALTOR® logo are controlled by The Canadian Real Estate Association (CREA) and identify real estate professionals who are members of CREA. The trademarks MLS®, Multiple Listing Service® and the associated logos are owned by The Canadian Real Estate Association (CREA) and identify the quality of services provided by real estate professionals who are members of CREA. The trademark DDF® is owned by The Canadian Real Estate Association (CREA) and identifies CREA's Data Distribution Facility (DDF®)

A password will be e-mailed to you