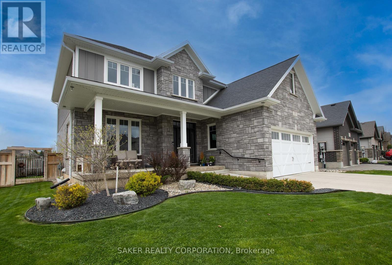
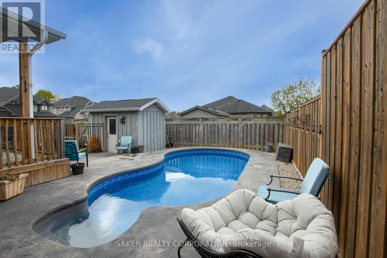
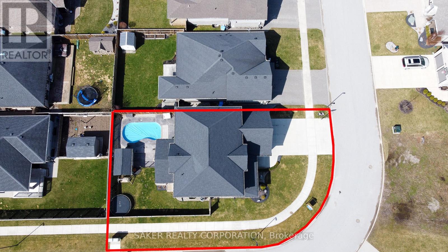
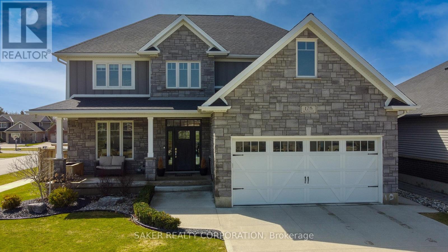
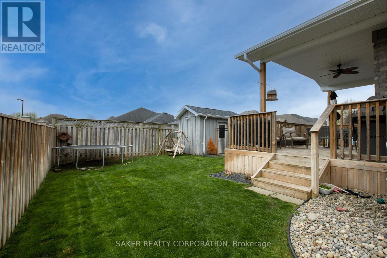
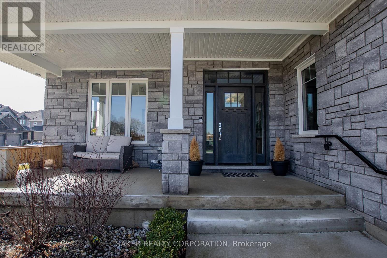
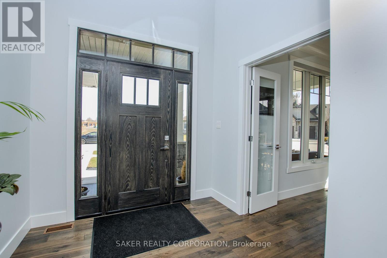
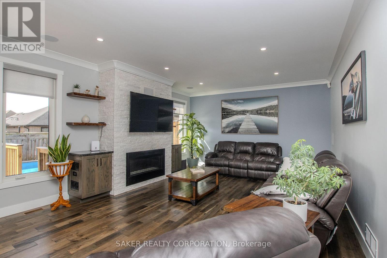
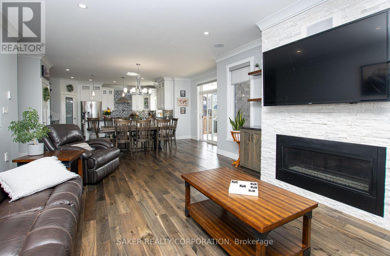
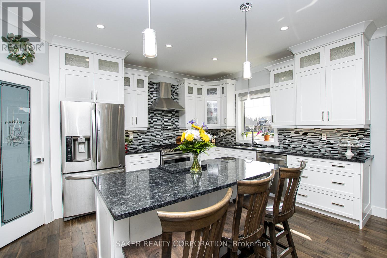
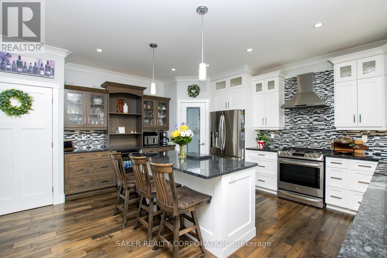
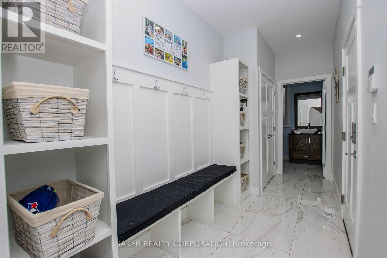
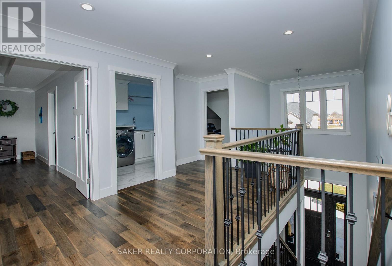
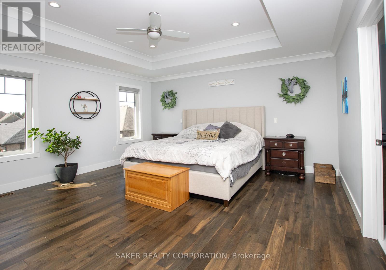
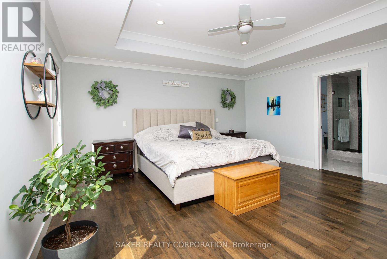
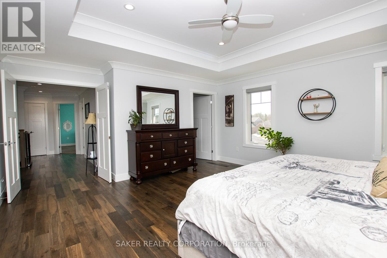
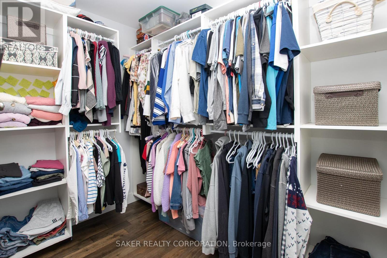
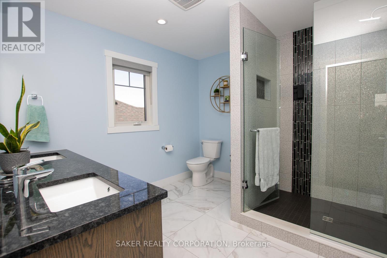
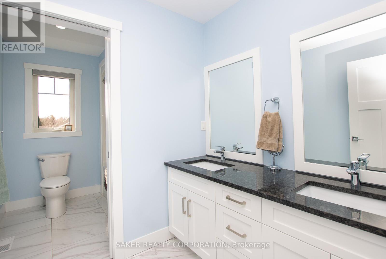
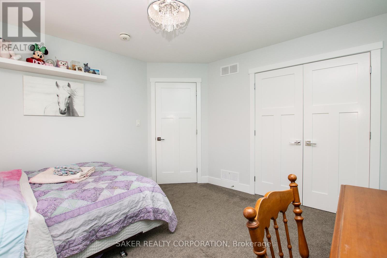

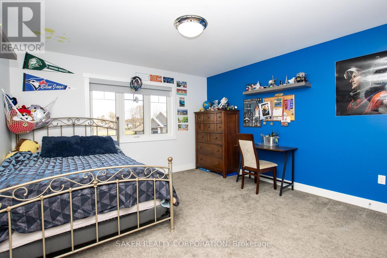
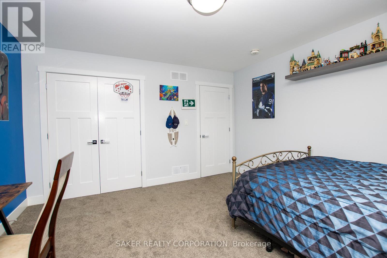
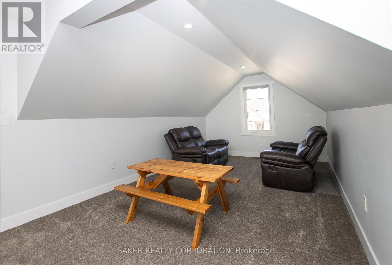
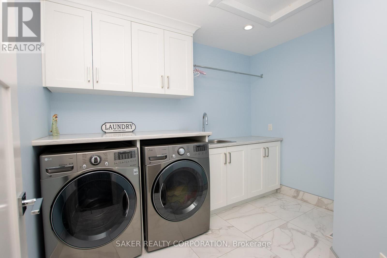
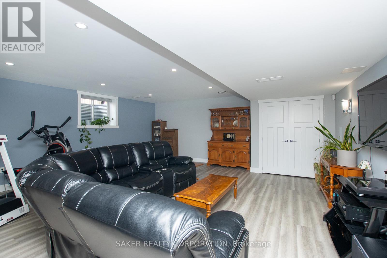
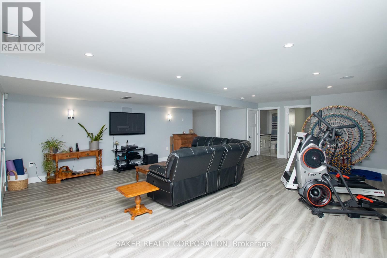
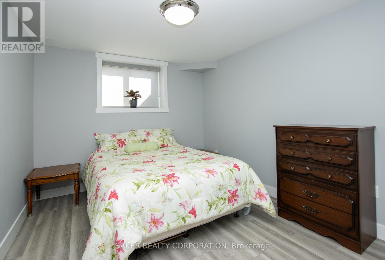

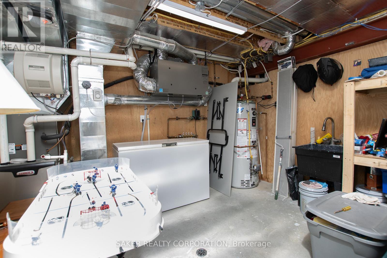
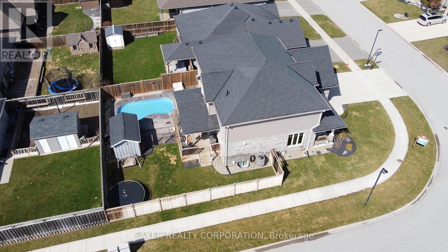
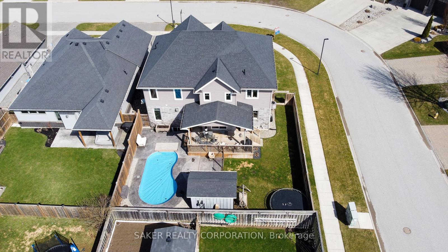
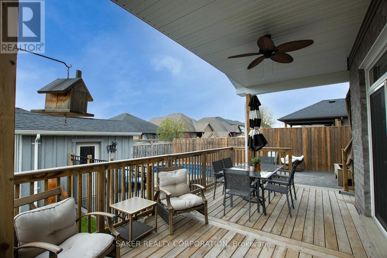
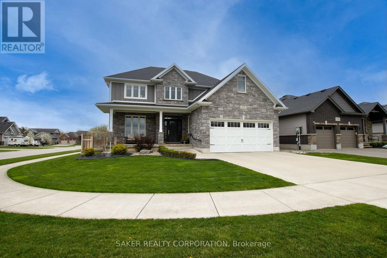
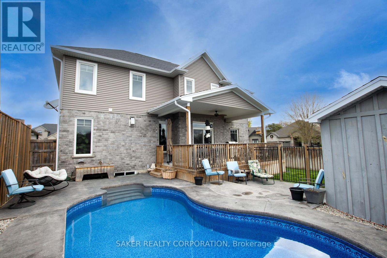
Make this beautifully appointed Stone and Hardie board two-story your family home! With 3,700 square feet of luxurious living space, a backyard oasis featuring a heated saltwater inground pool, and a prime location just a short walk from the high school and community center, this home truly has it all. Inside, you'll find five spacious bedrooms, four elegant bathrooms, and a custom gourmet kitchen with granite countertops. The open-concept layout flows seamlessly into a grand great room with a cozy gas fireplace, while the fully finished basement is designed for entertaining. This home is packed with premium features, including a dual-zone furnace, spray-foam insulated exterior walls for maximum efficiency, basement in-floor heating, and a heated garage with both electric and radiant heat. A circulation pump ensures instant hot water, and a whole-home surround sound system enhances your living experience. Outdoor amenities include a Sandpoint well for sprinklers and exterior taps. Plus, enjoy the convenience of second-floor laundry and numerous additional upgrades ask for the full spec list! Luxury, efficiency, and security this home has it all! Book your showing today. (id:51018)
| MLS® Number | X12063590 |
| Property Type | Single Family |
| Community Name | NE |
| Amenities Near By | Schools |
| Parking Space Total | 4 |
| Pool Type | Inground Pool |
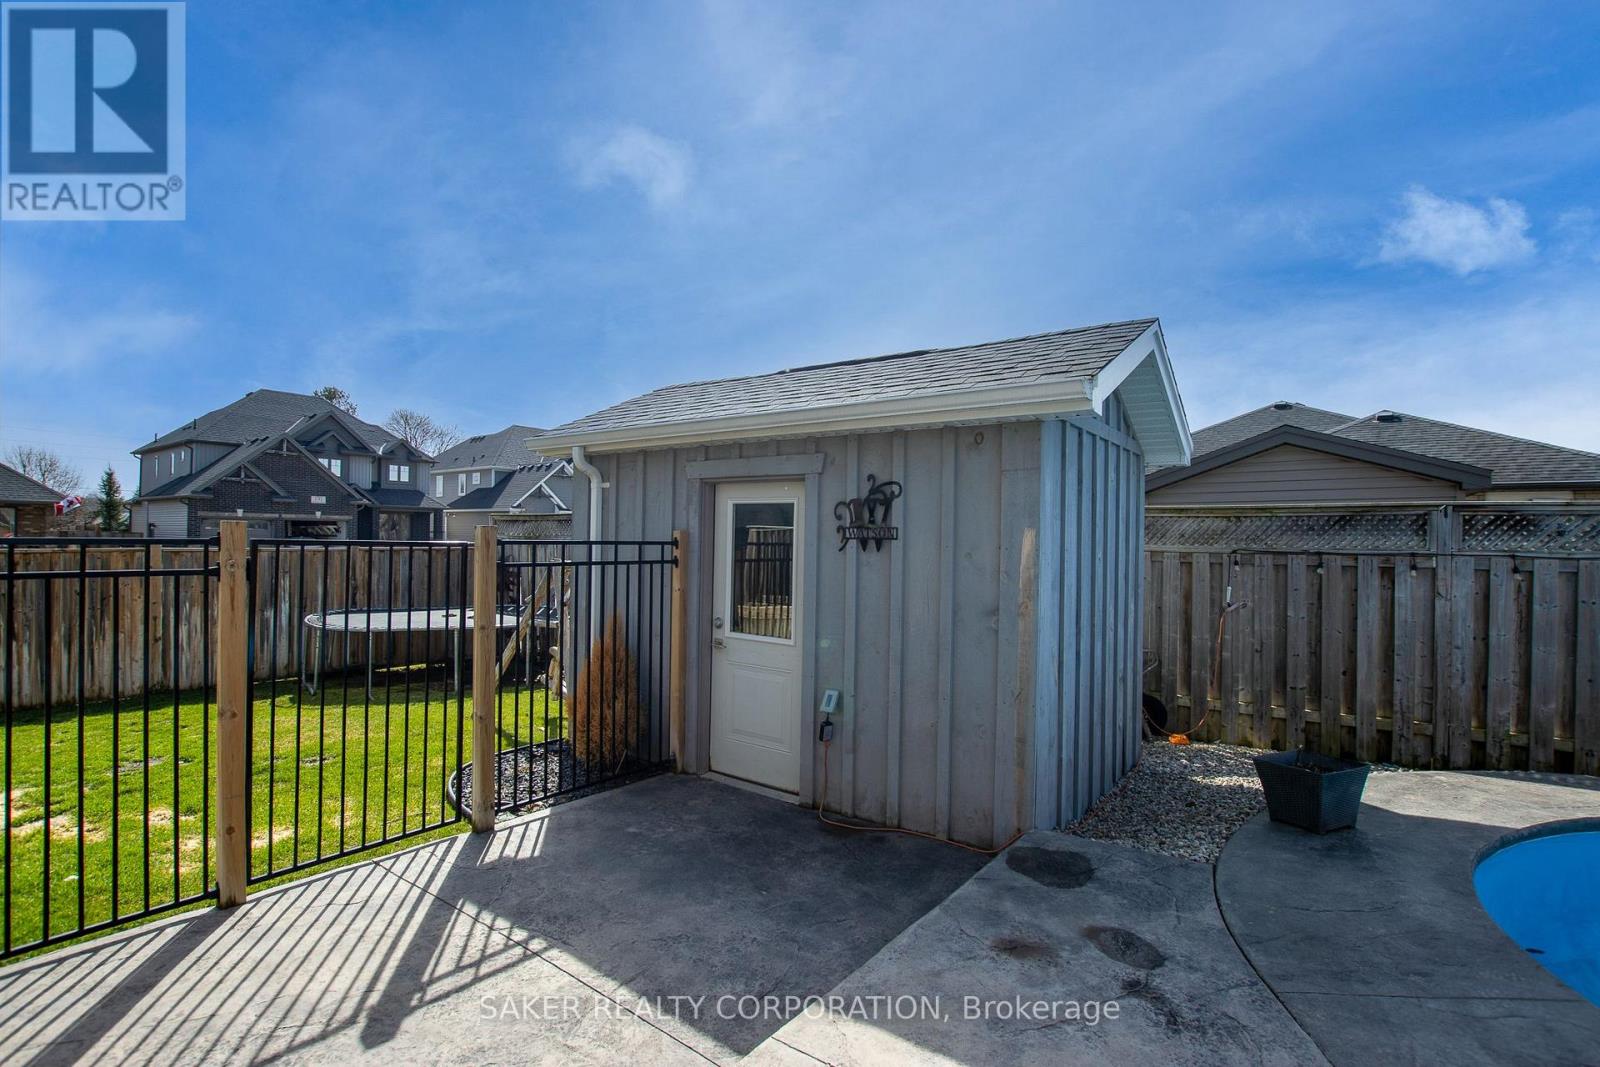
| Structure | Deck, Patio(s), Shed |
| Bathroom Total | 4 |
| Bedrooms Above Ground | 4 |
| Bedrooms Below Ground | 1 |
| Bedrooms Total | 5 |
| Age | 6 To 15 Years |
| Amenities | Fireplace(s), Separate Heating Controls |
| Appliances | Water Purifier, Water Heater, Dishwasher, Dryer, Stove, Washer, Refrigerator |
| Basement Development | Finished |
| Basement Type | Full (finished) |
| Construction Status | Insulation Upgraded |
| Construction Style Attachment | Detached |
| Cooling Type | Central Air Conditioning |
| Exterior Finish | Hardboard, Stone |
| Fire Protection | Alarm System, Smoke Detectors |
| Fireplace Present | Yes |
| Fireplace Total | 1 |
| Foundation Type | Poured Concrete |
| Heating Fuel | Natural Gas |
| Heating Type | Forced Air |
| Stories Total | 2 |
| Size Interior | 2500 - 3000 Sqft |
| Type | House |
| Utility Water | Municipal Water, Sand Point |
| Attached Garage | |
| Garage |
| Acreage | No |
| Land Amenities | Schools |
| Landscape Features | Landscaped, Lawn Sprinkler |
| Sewer | Sanitary Sewer |
| Size Depth | 110 Ft ,3 In |
| Size Frontage | 52 Ft |
| Size Irregular | 52 X 110.3 Ft |
| Size Total Text | 52 X 110.3 Ft |
| Zoning Description | R1 |
| Level | Type | Length | Width | Dimensions |
|---|---|---|---|---|
| Second Level | Bedroom 3 | 3.93 m | 3.64 m | 3.93 m x 3.64 m |
| Second Level | Bedroom 4 | 3.35 m | 6.16 m | 3.35 m x 6.16 m |
| Second Level | Bathroom | 2.1 m | 3.65 m | 2.1 m x 3.65 m |
| Second Level | Laundry Room | 2.34 m | 3.09 m | 2.34 m x 3.09 m |
| Second Level | Primary Bedroom | 4.85 m | 4.87 m | 4.85 m x 4.87 m |
| Second Level | Bathroom | 3.08 m | 3.05 m | 3.08 m x 3.05 m |
| Second Level | Bedroom 2 | 4.05 m | 3.76 m | 4.05 m x 3.76 m |
| Basement | Recreational, Games Room | 6.09 m | 9.28 m | 6.09 m x 9.28 m |
| Basement | Bedroom 5 | 3.65 m | 3.05 m | 3.65 m x 3.05 m |
| Basement | Bathroom | 3.65 m | 1.83 m | 3.65 m x 1.83 m |
| Basement | Cold Room | 6.4 m | 2.43 m | 6.4 m x 2.43 m |
| Main Level | Foyer | 2.58 m | 2.26 m | 2.58 m x 2.26 m |
| Main Level | Mud Room | 4.26 m | 1.82 m | 4.26 m x 1.82 m |
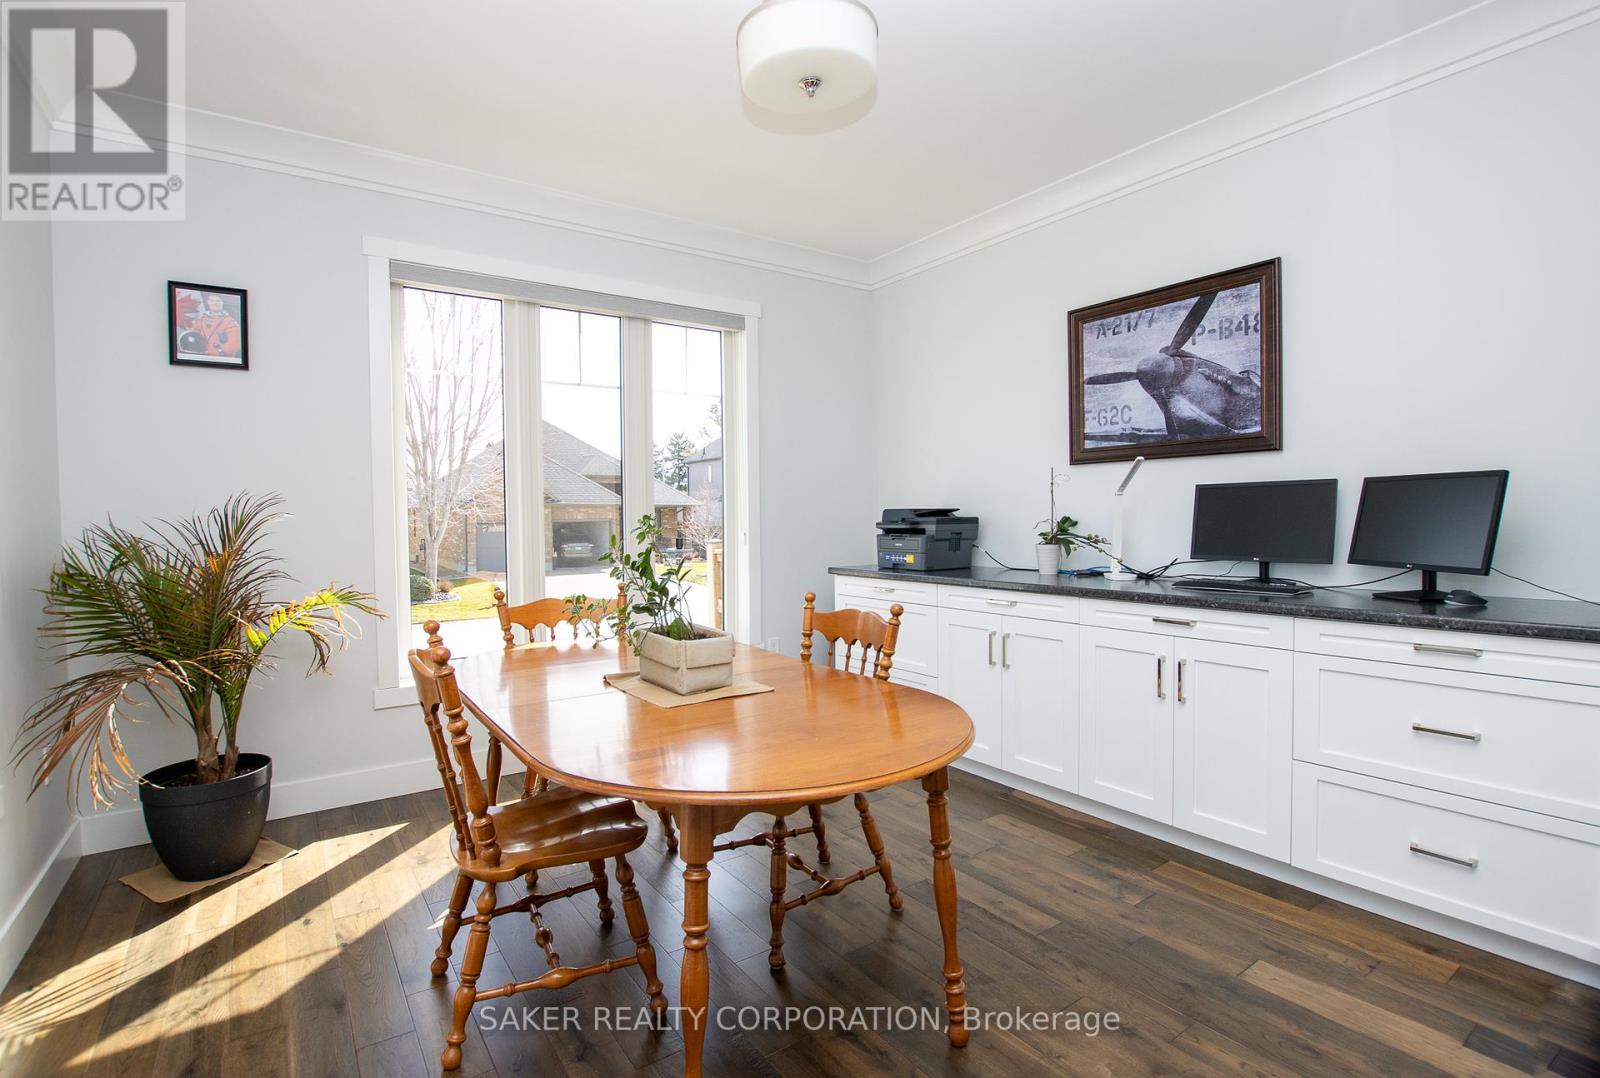
| Main Level | Office | 3.87 m | 3.96 m | 3.87 m x 3.96 m |
| Main Level | Bathroom | 1.77 m | 1.82 m | 1.77 m x 1.82 m |
| Main Level | Great Room | 5.79 m | 4.57 m | 5.79 m x 4.57 m |
| Main Level | Dining Room | 5.03 m | 3.19 m | 5.03 m x 3.19 m |
| Main Level | Kitchen | 3.66 m | 5.15 m | 3.66 m x 5.15 m |
| Cable | Installed |
| Electricity | Installed |
| Sewer | Installed |
https://www.realtor.ca/real-estate/28124417/178-acton-street-strathroy-caradoc-ne-ne
Contact us for more information

The trademarks REALTOR®, REALTORS®, and the REALTOR® logo are controlled by The Canadian Real Estate Association (CREA) and identify real estate professionals who are members of CREA. The trademarks MLS®, Multiple Listing Service® and the associated logos are owned by The Canadian Real Estate Association (CREA) and identify the quality of services provided by real estate professionals who are members of CREA. The trademark DDF® is owned by The Canadian Real Estate Association (CREA) and identifies CREA's Data Distribution Facility (DDF®)

A password will be e-mailed to you