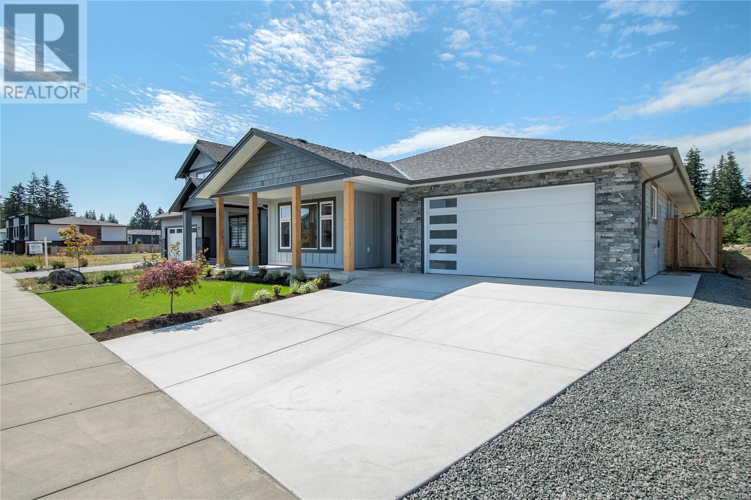
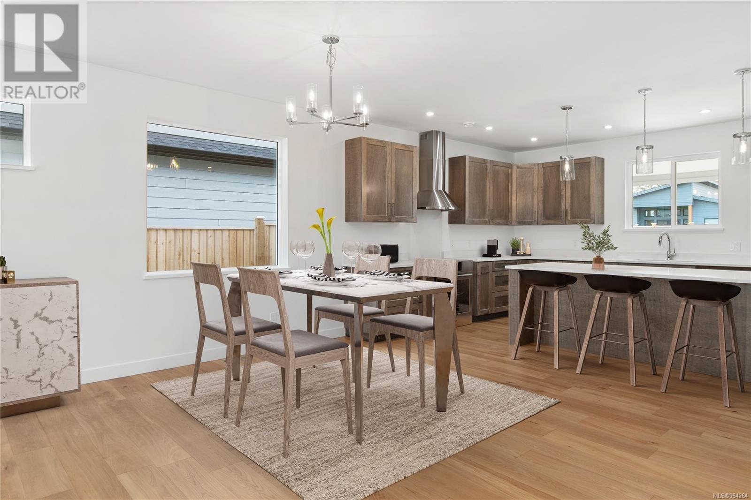
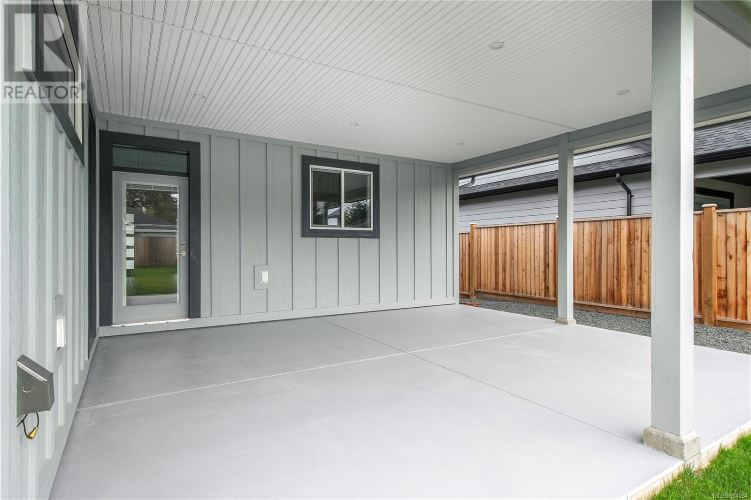
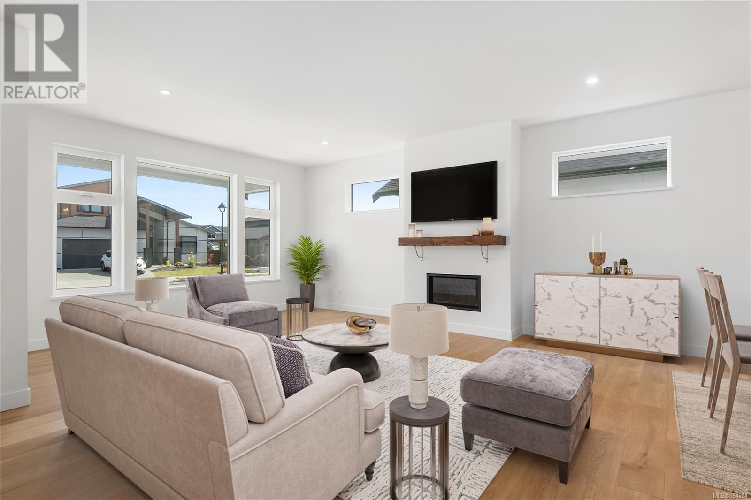
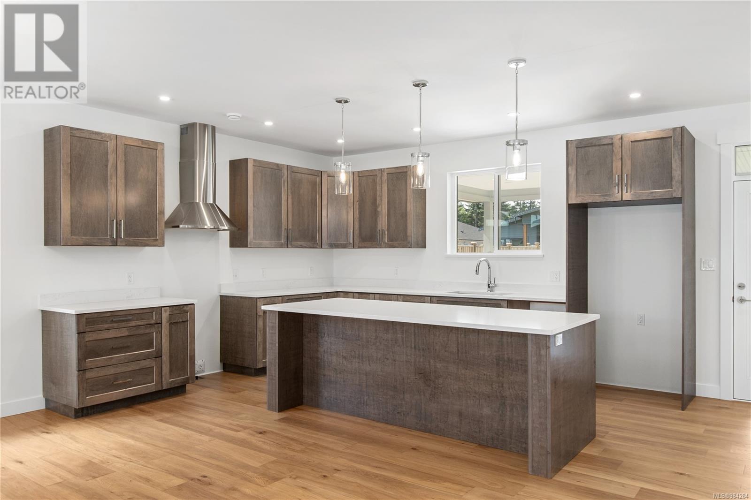
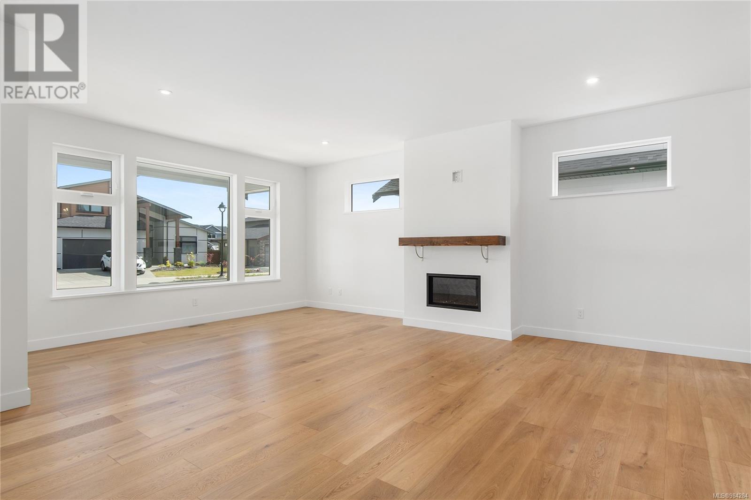
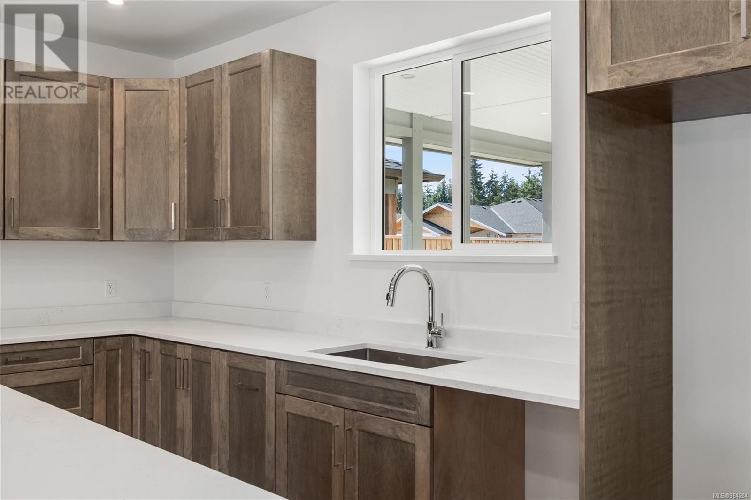
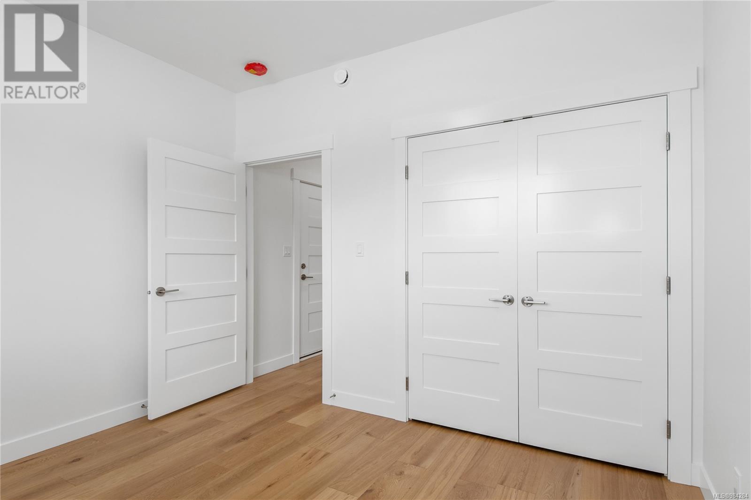
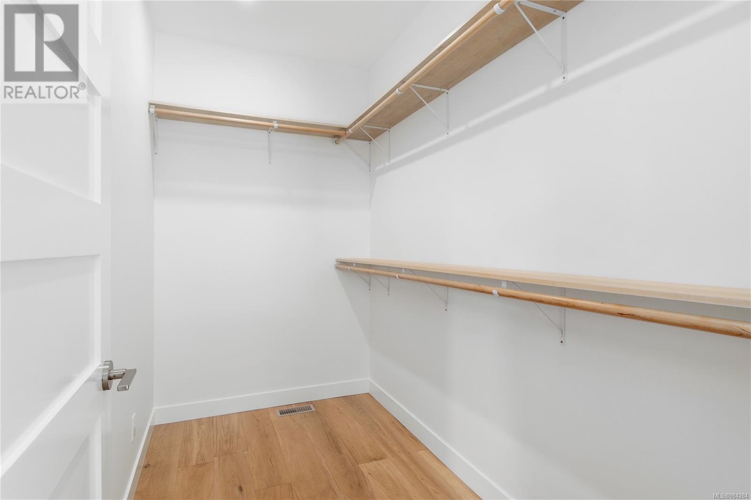
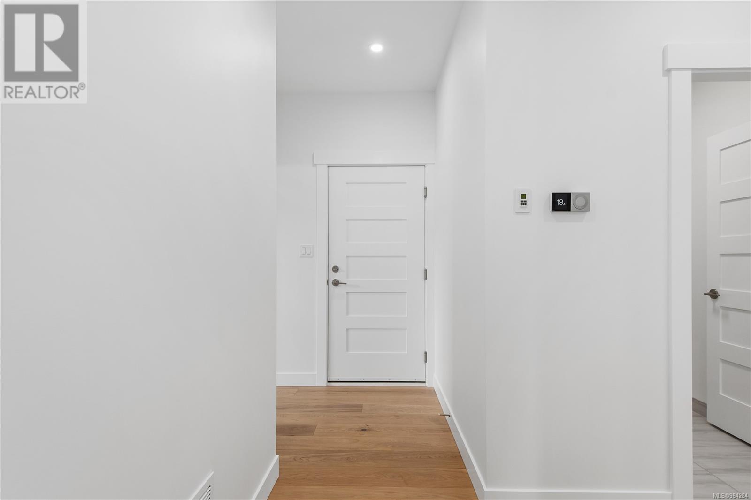
**Luxury, Sustainability & a Spacious Covered Patio—Now at a Reduced Price!** This Semi-Custom Certified Built Green Home is move-in ready; now available at a significantly reduced price! Built for efficiency & accessibility, it boasts an outstanding EnerGuide rating of just 53 GJ/year, making it a low-cost home to run. Thoughtfully designed, it includes pre-wiring for an electric car, energy-efficient windows, improved air quality, and Smart Home Media integration. The 20’x17’ covered patio, accessible from both the kitchen and primary bedroom, provides the perfect space for year-round use alongside the fully landscaped & fenced backyard. Inside, enjoy luxury finishes like custom wood cabinetry, quartz countertops, hardwood & tile flooring, and a heated ensuite floor. A heat pump, on-demand hot water, soundproofing, and accessible-friendly features ensure comfort and convenience. Built by TRF Woodcrafts Ltd, this eco-friendly home blends style, sustainability, and exceptional value. (id:51018)
| MLS® Number | 984284 |
| Property Type | Single Family |
| Neigbourhood | Willow Point |
| Features | Central Location, Level Lot, Other, Marine Oriented |
| Parking Space Total | 2 |
| Plan | Epp114699 |
| Bathroom Total | 2 |
| Bedrooms Total | 3 |
| Appliances | See Remarks |
| Constructed Date | 2024 |
| Cooling Type | Air Conditioned, Central Air Conditioning, Fully Air Conditioned |
| Fireplace Present | Yes |
| Fireplace Total | 1 |
| Heating Fuel | Other |
| Heating Type | Heat Pump, Heat Recovery Ventilation (hrv) |
| Size Interior | 1815 Sqft |
| Total Finished Area | 1815 Sqft |
| Type | House |
| Acreage | No |
| Size Irregular | 7784 |
| Size Total | 7784 Sqft |
| Size Total Text | 7784 Sqft |
| Zoning Description | Cd1-a2 |
| Zoning Type | Residential |
| Level | Type | Length | Width | Dimensions |
|---|---|---|---|---|
| Main Level | Living Room | 20' x 20' | ||
| Main Level | Dining Room | 20' x 9' | ||
| Main Level | Kitchen | 20' x 13' | ||
| Main Level | Laundry Room | 6' x 6' | ||
| Main Level | Bathroom | 5-Piece | ||
| Main Level | Bedroom | 10' x 11' | ||
| Main Level | Bedroom | 10' x 11' | ||
| Main Level | Ensuite | 5-Piece | ||
| Main Level | Primary Bedroom | 14' x 14' |
https://www.realtor.ca/real-estate/27800008/725-beaver-creek-blvd-campbell-river-willow-point
Contact us for more information

The trademarks REALTOR®, REALTORS®, and the REALTOR® logo are controlled by The Canadian Real Estate Association (CREA) and identify real estate professionals who are members of CREA. The trademarks MLS®, Multiple Listing Service® and the associated logos are owned by The Canadian Real Estate Association (CREA) and identify the quality of services provided by real estate professionals who are members of CREA. The trademark DDF® is owned by The Canadian Real Estate Association (CREA) and identifies CREA's Data Distribution Facility (DDF®)

A password will be e-mailed to you