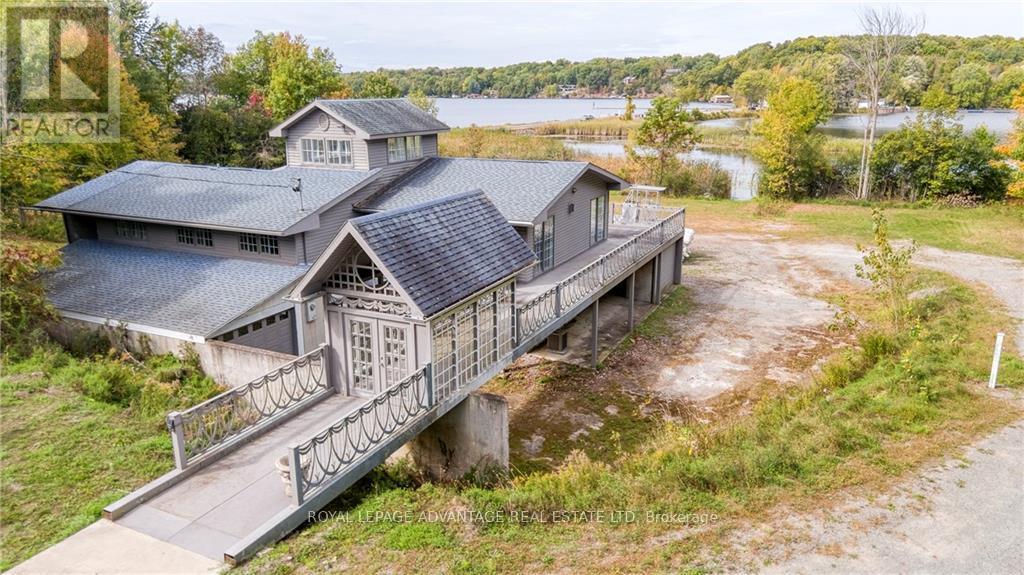


Welcome to this wonderfully enchanting property ideally located between Perth, Westport + Portland, close to Narrows Lock separating Big + Upper Rideau Lakes, where you can launch your boat + begin a fabulous tour of the world renowned Rideau Waterway System -Spectacular waterfront views, memorable sunsets from your full length deck, currently lovingly enjoyed as a 3.5 season residence, this property's potential far exceeds its existing use -One visit is all it takes to start envisioning your future plans for this special, exceedingly unique setting -3 beds, 2 baths w/loft for an ideal studio/office w/its absolutely breathtaking waterfront vistas, the true highlight is the lower level garage, workshop + storage areas, w/multiple entries + bay doors, simply a handyman's dream destination! -Links to more photos/video for a fuller, complete appreciation of its ingrained beauty, all nestled on 1.35 acres of serene, very easily accessible privacy -Call today for details + book your visit!, Flooring: Mixed (id:51018)
| MLS® Number | X9520708 |
| Property Type | Single Family |
| Community Name | 816 - Rideau Lakes (North Crosby) Twp |
| Amenities Near By | Park |
| Easement | Easement |
| Parking Space Total | 10 |
| Structure | Deck |
| View Type | Lake View |
| Bathroom Total | 2 |
| Bedrooms Above Ground | 3 |
| Bedrooms Total | 3 |
| Amenities | Fireplace(s) |
| Appliances | Water Heater, Dishwasher, Dryer, Hood Fan, Microwave, Stove, Washer, Refrigerator |
| Architectural Style | Bungalow |
| Basement Development | Unfinished |
| Basement Type | Full (unfinished) |
| Construction Style Attachment | Detached |
| Cooling Type | Central Air Conditioning |
| Exterior Finish | Vinyl Siding |
| Fireplace Present | Yes |
| Fireplace Total | 1 |
| Foundation Type | Concrete |
| Heating Fuel | Electric |
| Heating Type | Baseboard Heaters |
| Stories Total | 1 |
| Size Interior | 1100 - 1500 Sqft |
| Type | House |
| Utility Water | Drilled Well |
| Attached Garage |
| Acreage | No |
| Land Amenities | Park |
| Sewer | Septic System |
| Size Depth | 328 Ft ,10 In |
| Size Frontage | 180 Ft |
| Size Irregular | 180 X 328.9 Ft ; 1 |
| Size Total Text | 180 X 328.9 Ft ; 1|1/2 - 1.99 Acres |
| Zoning Description | Rural |
| Level | Type | Length | Width | Dimensions |
|---|---|---|---|---|
| Second Level | Loft | 3.58 m | 4.59 m | 3.58 m x 4.59 m |
| Main Level | Bathroom | 1.72 m | 2.41 m | 1.72 m x 2.41 m |
| Main Level | Bedroom | 2.84 m | 3.63 m | 2.84 m x 3.63 m |
| Main Level | Bedroom | 2.81 m | 3.63 m | 2.81 m x 3.63 m |
| Main Level | Bathroom | 1.54 m | 2.56 m | 1.54 m x 2.56 m |
| Main Level | Kitchen | 3.68 m | 5.25 m | 3.68 m x 5.25 m |
| Main Level | Living Room | 5.08 m | 9.32 m | 5.08 m x 9.32 m |
| Main Level | Primary Bedroom | 3.3 m | 6.98 m | 3.3 m x 6.98 m |
Contact us for more information

The trademarks REALTOR®, REALTORS®, and the REALTOR® logo are controlled by The Canadian Real Estate Association (CREA) and identify real estate professionals who are members of CREA. The trademarks MLS®, Multiple Listing Service® and the associated logos are owned by The Canadian Real Estate Association (CREA) and identify the quality of services provided by real estate professionals who are members of CREA. The trademark DDF® is owned by The Canadian Real Estate Association (CREA) and identifies CREA's Data Distribution Facility (DDF®)

A password will be e-mailed to you