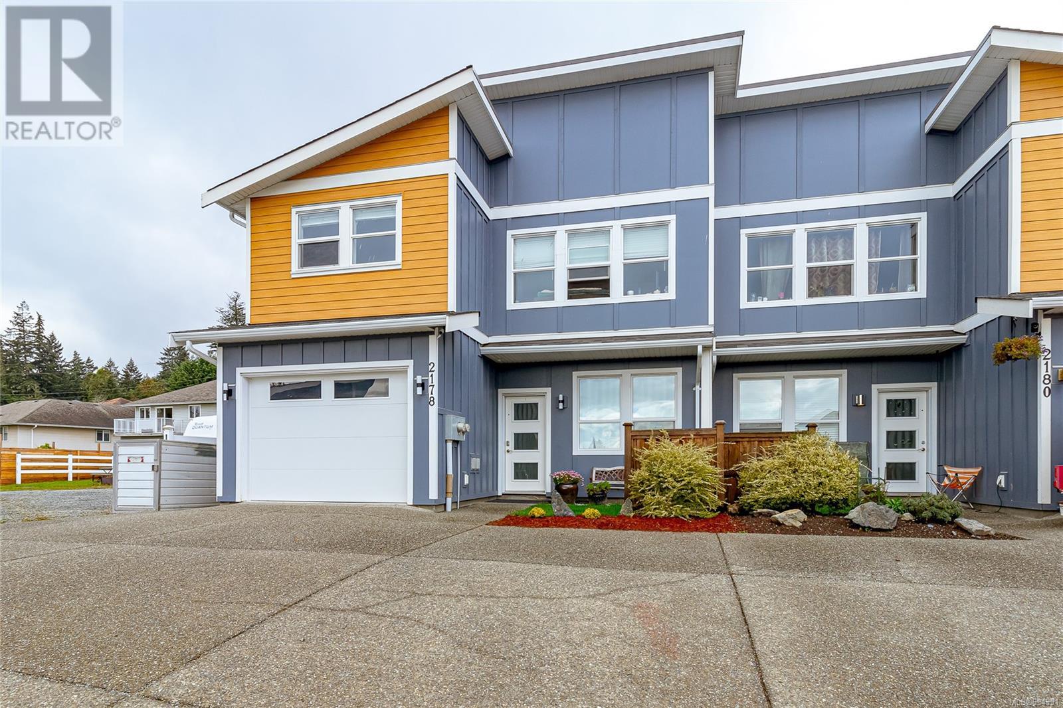
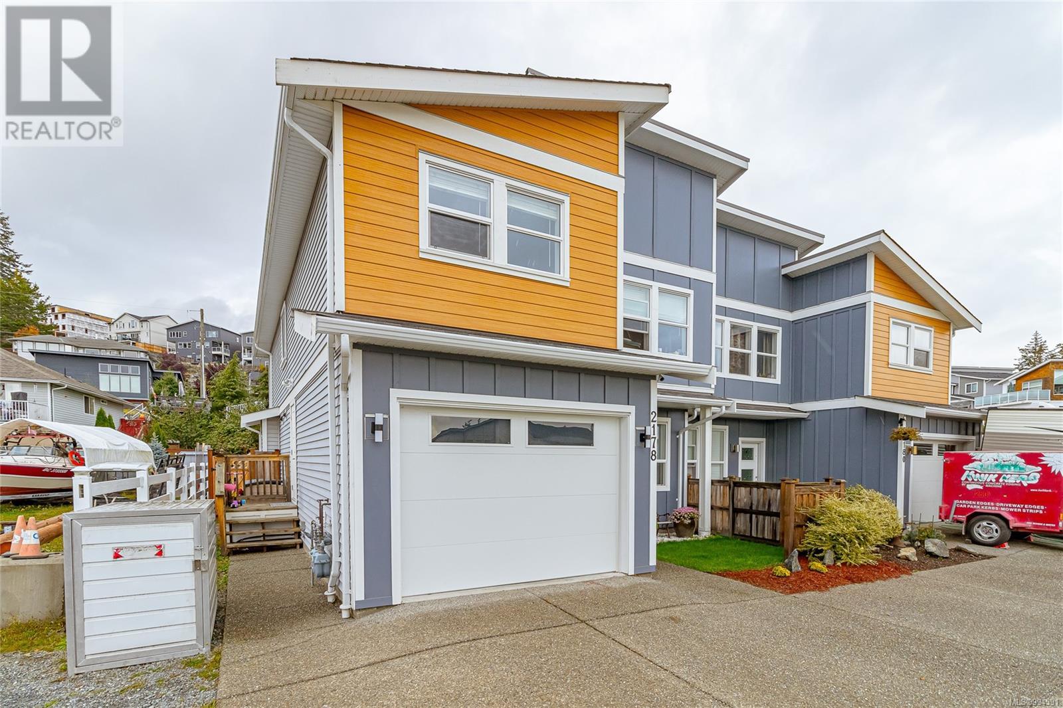
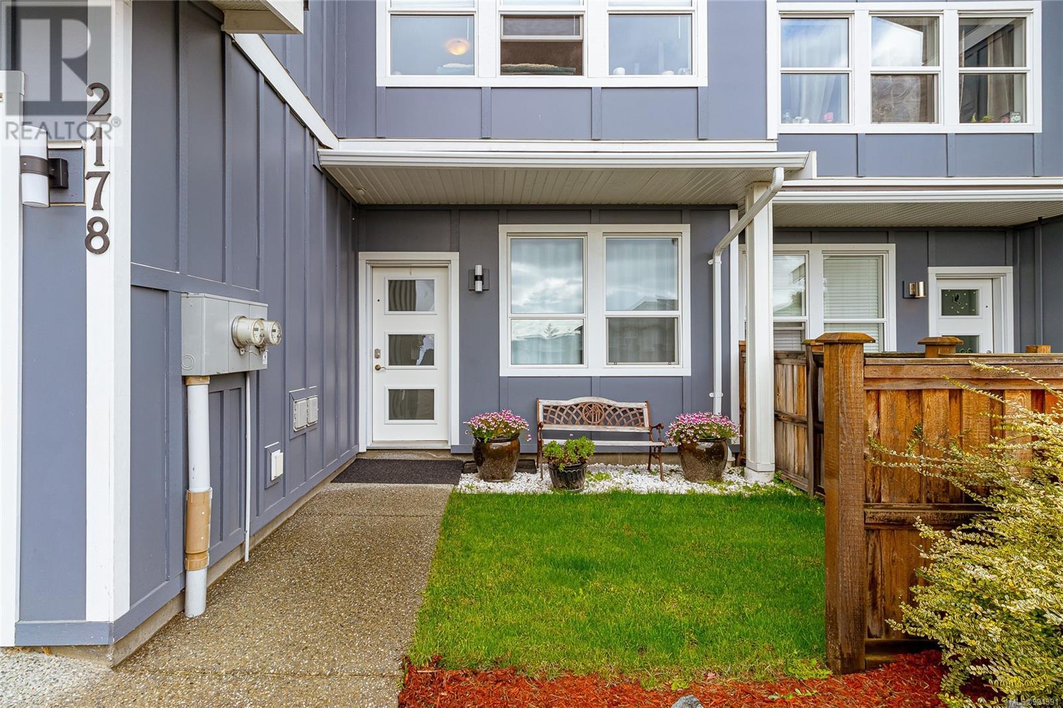

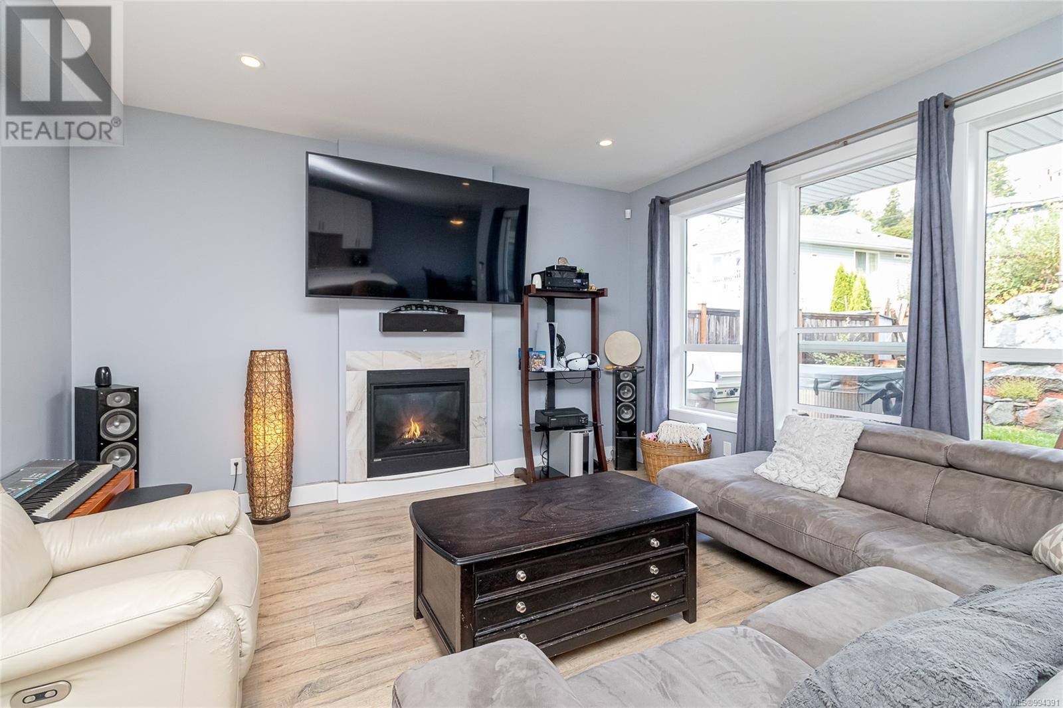
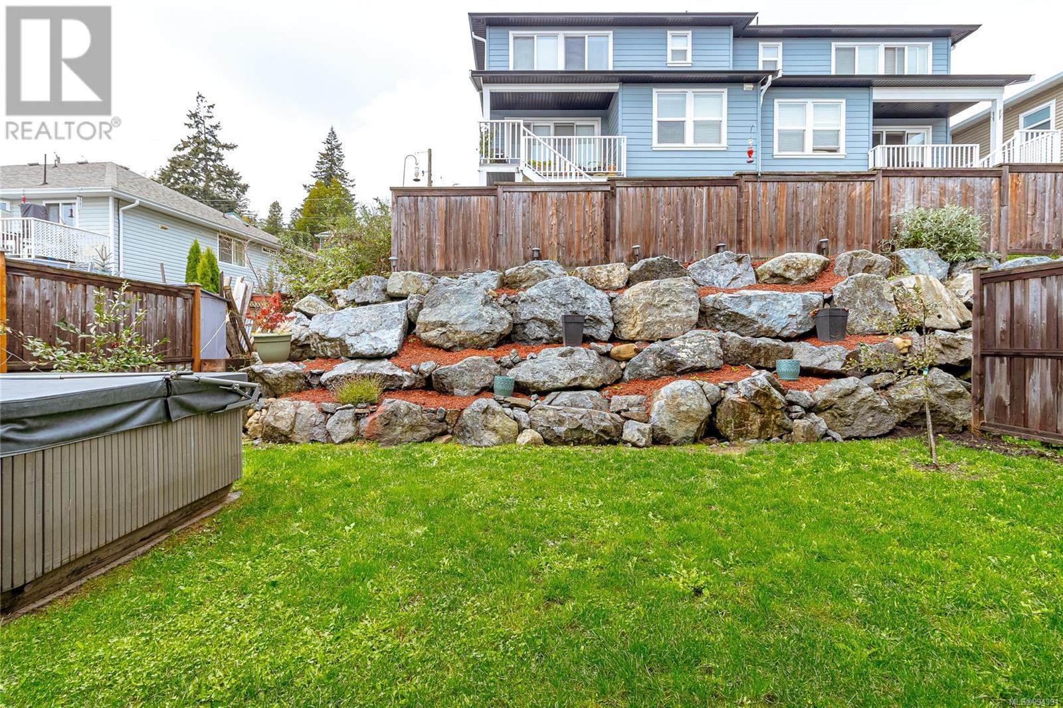


FANTASTIC NEW PRICE and ready to sell! This beautifully designed home offers 5 bedrooms and 4 bathrooms in a family-friendly area, just minutes from parks, transit, shopping, and the ocean. The open-concept main floor features 9' ceilings, a modern kitchen with quartz countertops, soft-close drawers, a natural gas oven range, and a cozy gas fireplace in the living area. There's also a versatile main-floor bedroom, perfect as a home office. Upstairs, you'll find 3 bedrooms, including a primary suite with a walk-in closet, tiled shower, and double vanities. A legal 1-bedroom suite with a separate entrance and ocean and mountain views is also accessible on the upper level that's freshly painted, and ideal for guests, in-laws, or revenue. Additional highlights include a single garage, heat pump with A/C, covered patio, and a fully landscaped yard with a shed. With no strata fees and the balance of the new home warranty included, this home offers comfort, convenience, and peace of mind. Call your Realtor today! (id:51018)
| MLS® Number | 994391 |
| Property Type | Single Family |
| Neigbourhood | John Muir |
| Community Features | Pets Allowed, Family Oriented |
| Features | Irregular Lot Size, Other, Marine Oriented |
| Parking Space Total | 2 |
| Plan | Eps4539 |
| Structure | Shed, Patio(s) |
| View Type | Mountain View, Ocean View |
| Bathroom Total | 4 |
| Bedrooms Total | 5 |
| Architectural Style | Westcoast, Other |
| Constructed Date | 2018 |
| Cooling Type | Air Conditioned |
| Fire Protection | Fire Alarm System |
| Fireplace Present | Yes |
| Fireplace Total | 1 |
| Heating Fuel | Electric, Natural Gas |
| Heating Type | Baseboard Heaters, Heat Pump |
| Size Interior | 2350 Sqft |
| Total Finished Area | 2350 Sqft |
| Type | Duplex |
| Access Type | Road Access |
| Acreage | No |
| Size Irregular | 6652 |
| Size Total | 6652 Sqft |
| Size Total Text | 6652 Sqft |
| Zoning Type | Residential |
| Level | Type | Length | Width | Dimensions |
|---|---|---|---|---|
| Second Level | Laundry Room | 4' x 6' | ||
| Second Level | Ensuite | 4-Piece | ||
| Second Level | Bedroom | 11' x 9' | ||
| Second Level | Bedroom | 12' x 10' | ||
| Second Level | Bathroom | 4-Piece | ||
| Second Level | Primary Bedroom | 14' x 10' | ||
| Main Level | Bedroom | 11' x 9' | ||
| Main Level | Bathroom | 2-Piece | ||
| Main Level | Kitchen | 11' x 10' | ||
| Main Level | Dining Room | 10' x 11' | ||
| Main Level | Living Room | 15' x 14' | ||
| Main Level | Patio | 15' x 6' | ||
| Main Level | Entrance | 12' x 4' | ||
| Additional Accommodation | Bathroom | X | ||
| Additional Accommodation | Bedroom | 12' x 10' | ||
| Additional Accommodation | Kitchen | 14' x 14' |
https://www.realtor.ca/real-estate/28126707/2178-winfield-dr-sooke-john-muir
Contact us for more information

The trademarks REALTOR®, REALTORS®, and the REALTOR® logo are controlled by The Canadian Real Estate Association (CREA) and identify real estate professionals who are members of CREA. The trademarks MLS®, Multiple Listing Service® and the associated logos are owned by The Canadian Real Estate Association (CREA) and identify the quality of services provided by real estate professionals who are members of CREA. The trademark DDF® is owned by The Canadian Real Estate Association (CREA) and identifies CREA's Data Distribution Facility (DDF®)

A password will be e-mailed to you