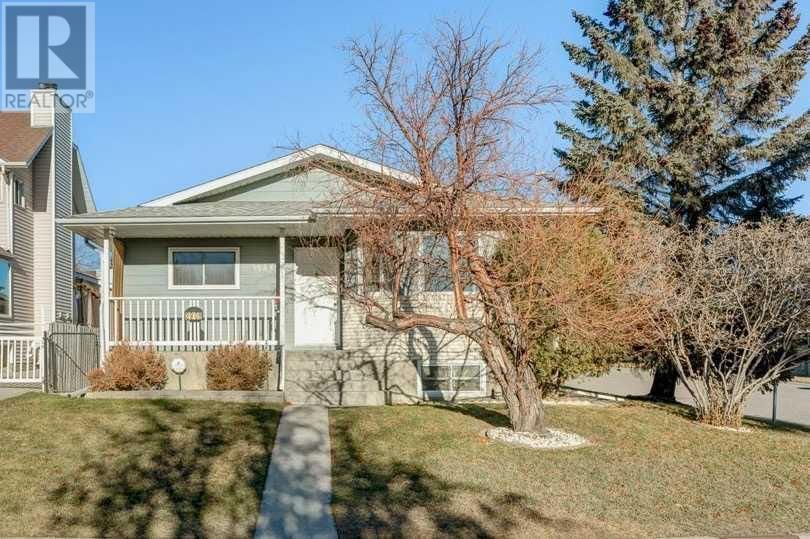
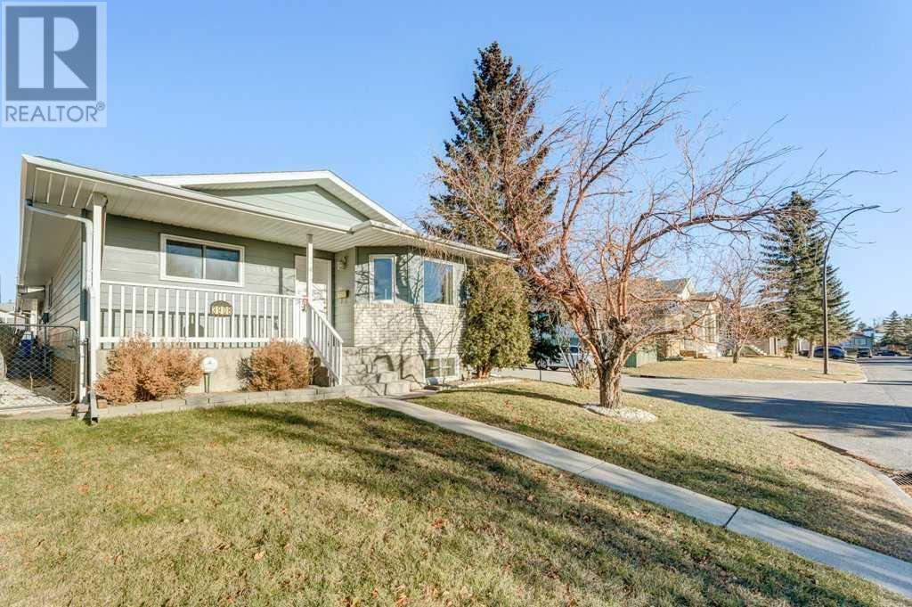
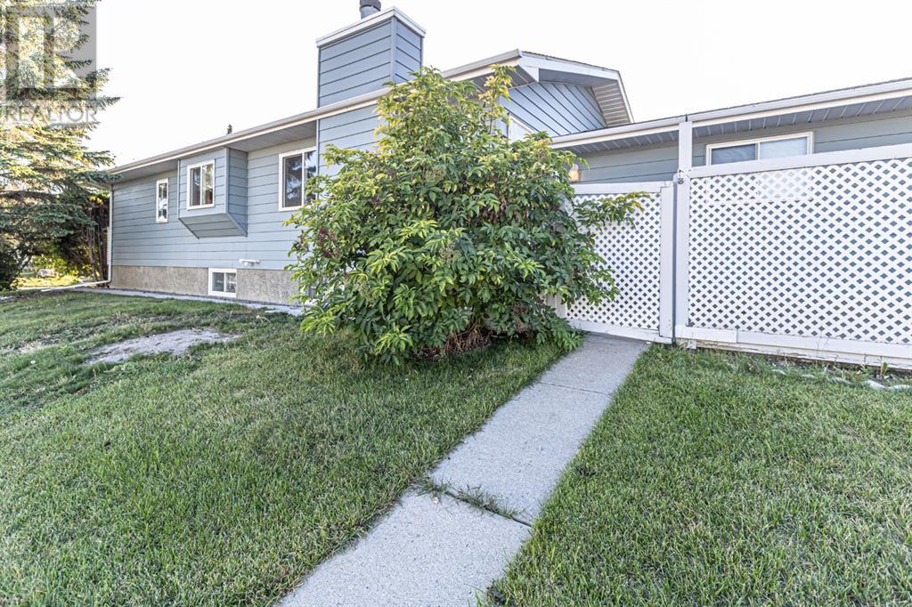
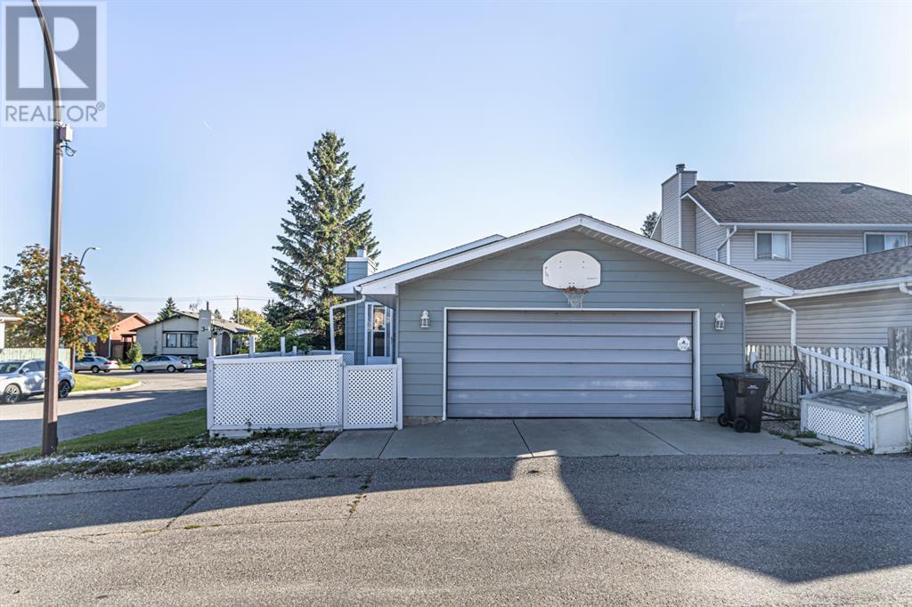
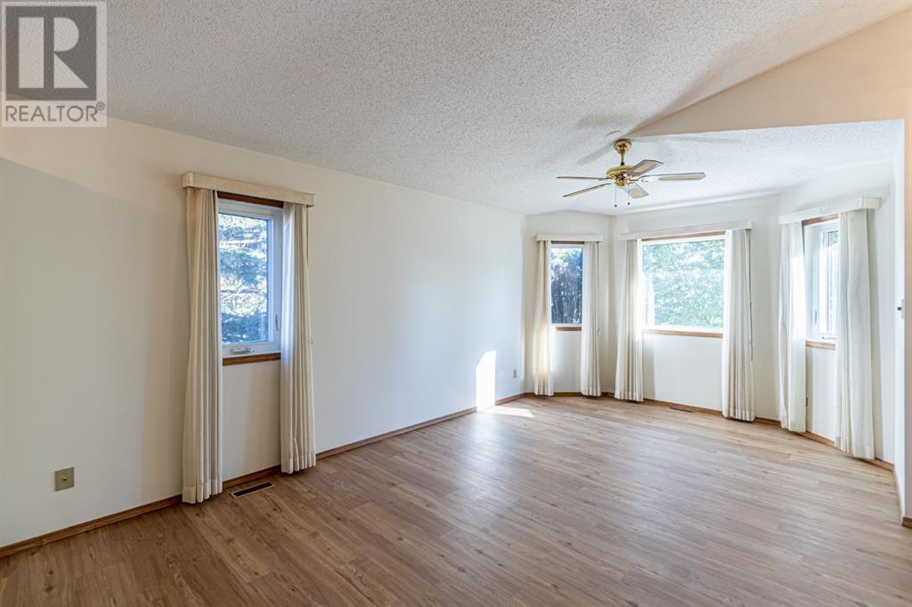
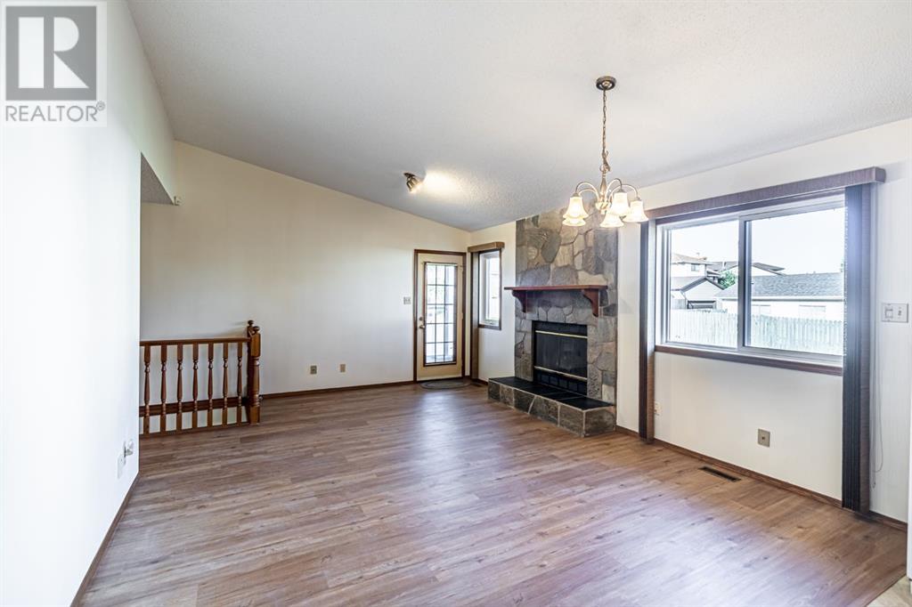
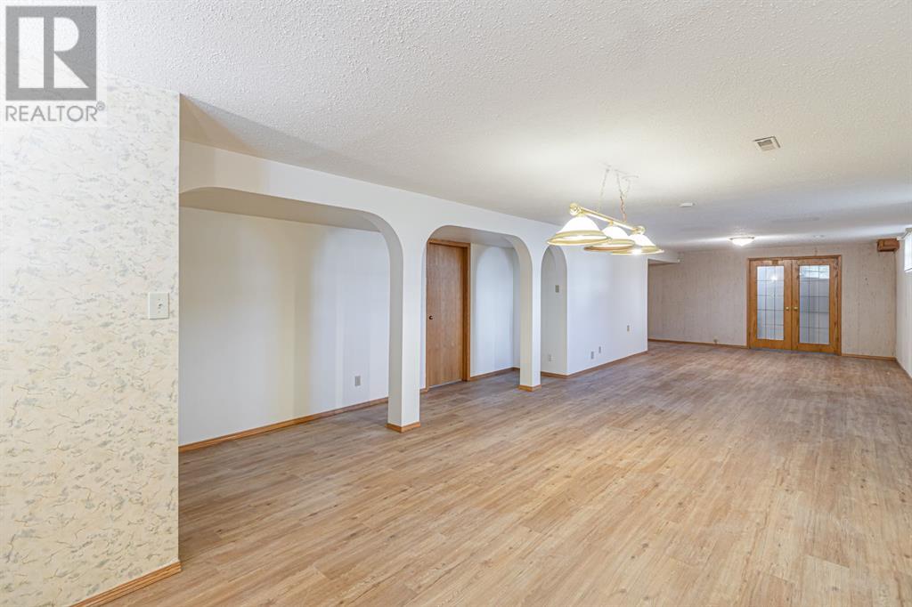
Here it is! An immaculately solid & maintained home, located on one of the best streets in the area! w/corner lot and ample parking! Excellent curb appeal on this quiet location. This solid built 4 bedroom/ 3 bath room bungalow offering 1,290 sq ft of living space, complemented by an attached double heated garage and vaulted ceilings. As you enter, you are greeted by a formal living/dining room combo that flows into the kitchen with oak cabinets & newer counters. Enjoy the warmth of a stone surround wood burning fireplace and beautiful vinyl plank floors throughout both levels. The main floor consists of a primary bedroom with a 4-piece ENSUITE, an additional bedroom which could be used as an office, and you have the convenience of main floor laundry. The basement offers a large spacious family room, 2 additional bedrooms and a 3 piece bath. Recent updates include new paint, new floors, a 2021 water heater, High Efficiency furnace in 2017, and all windows and shingles (less than 10 yrs). This home has been well maintained and updated and awaits a new owner! *This home can be converted into a 5/6 bedroom house, 2 up/3/4 down with minimal work! Conveniently located near shopping, schools, park, and playground, C- train access, Weather you are young professionals or a retired couple, this is a great opportunity, don't miss out on this one! (id:51018)
| MLS® Number | A2203781 |
| Property Type | Single Family |
| Community Name | Marlborough |
| Amenities Near By | Playground, Schools, Shopping |
| Features | Back Lane |
| Parking Space Total | 2 |
| Plan | 8411128 |
| Bathroom Total | 3 |
| Bedrooms Above Ground | 2 |
| Bedrooms Below Ground | 2 |
| Bedrooms Total | 4 |
| Appliances | Refrigerator, Dishwasher, Stove, Range, Microwave, Window Coverings, Washer & Dryer |
| Architectural Style | Bungalow |
| Basement Development | Finished |
| Basement Type | Full (finished) |
| Constructed Date | 1987 |
| Construction Material | Wood Frame |
| Construction Style Attachment | Detached |
| Cooling Type | None |
| Exterior Finish | Aluminum Siding, Brick |
| Fireplace Present | Yes |
| Fireplace Total | 1 |
| Flooring Type | Tile, Vinyl Plank |
| Foundation Type | Poured Concrete |
| Heating Fuel | Natural Gas |
| Heating Type | Forced Air |
| Stories Total | 1 |
| Size Interior | 1286 Sqft |
| Total Finished Area | 1286.39 Sqft |
| Type | House |
| Attached Garage | 2 |
| Acreage | No |
| Fence Type | Fence |
| Land Amenities | Playground, Schools, Shopping |
| Landscape Features | Lawn |
| Size Depth | 28.04 M |
| Size Frontage | 12.8 M |
| Size Irregular | 4057.00 |
| Size Total | 4057 Sqft|4,051 - 7,250 Sqft |
| Size Total Text | 4057 Sqft|4,051 - 7,250 Sqft |
| Zoning Description | R-c1 |
| Level | Type | Length | Width | Dimensions |
|---|---|---|---|---|
| Basement | Family Room | 37.42 Ft x 12.92 Ft | ||
| Basement | 3pc Bathroom | 13.17 Ft x 6.00 Ft | ||
| Basement | Furnace | 7.17 Ft x 14.25 Ft | ||
| Basement | Bedroom | 9.67 Ft x 16.00 Ft | ||
| Basement | Other | 10.42 Ft x 6.50 Ft | ||
| Basement | Bedroom | 11.75 Ft x 10.25 Ft | ||
| Main Level | Living Room | 18.83 Ft x 13.50 Ft | ||
| Main Level | Kitchen | 11.58 Ft x 10.00 Ft | ||
| Main Level | Dining Room | 13.58 Ft x 7.33 Ft | ||
| Main Level | Primary Bedroom | 12.58 Ft x 11.08 Ft | ||
| Main Level | Bedroom | 9.92 Ft x 7.92 Ft | ||
| Main Level | 4pc Bathroom | 8.67 Ft x 5.92 Ft | ||
| Main Level | 4pc Bathroom | 7.58 Ft x 4.92 Ft | ||
| Main Level | Laundry Room | 7.25 Ft x 3.50 Ft | ||
| Main Level | Other | 9.67 Ft x 7.25 Ft |
https://www.realtor.ca/real-estate/28127159/3908-14-avenue-ne-calgary-marlborough
Contact us for more information

The trademarks REALTOR®, REALTORS®, and the REALTOR® logo are controlled by The Canadian Real Estate Association (CREA) and identify real estate professionals who are members of CREA. The trademarks MLS®, Multiple Listing Service® and the associated logos are owned by The Canadian Real Estate Association (CREA) and identify the quality of services provided by real estate professionals who are members of CREA. The trademark DDF® is owned by The Canadian Real Estate Association (CREA) and identifies CREA's Data Distribution Facility (DDF®)

A password will be e-mailed to you