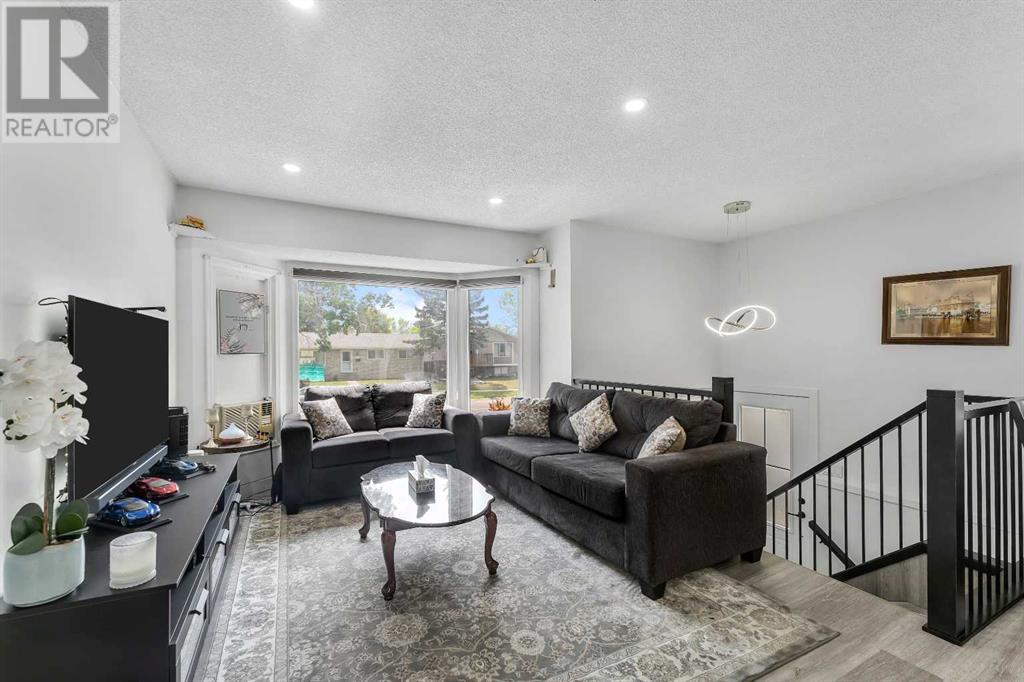
Welcome to this beautifully renovated half duplex, offering modern upgrades, a flexible layout, and an unbeatable location! Featuring 3 bedrooms and 2 full bathrooms, this home has been renovated top to bottom, making it completely move-in ready.The bright and spacious main level offers an open-concept living and dining area with updated finishes throughout. The kitchen shines with 2024 appliances, modern cabinetry, and fresh new blinds. The lower level features a large rec room, a third bedroom, and a second full bathroom — offering huge potential .To the seller's best knowledge, the roof was replaced approximately 6–7 years ago, providing added peace of mind.The low-maintenance backyard is already poured with concrete and ready for your future double garage, RV parking, or room for up to 4 vehicles — a rare feature in this price range!Located just minutes from Stoney Trail, and close to schools, parks, and playgrounds, this home offers exceptional value for families, first-time buyers, or future investors.Don’t miss your chance to own a move-in ready home with flexibility, functionality, and future upside! (id:51018)
| MLS® Number | A2228283 |
| Property Type | Single Family |
| Community Name | Whitehorn |
| Amenities Near By | Park, Playground, Schools, Shopping |
| Features | See Remarks, Other, Back Lane, No Animal Home, No Smoking Home |
| Parking Space Total | 4 |
| Plan | 7611187 |
| Structure | See Remarks |
| Bathroom Total | 2 |
| Bedrooms Above Ground | 2 |
| Bedrooms Below Ground | 1 |
| Bedrooms Total | 3 |
| Appliances | Refrigerator, Window/sleeve Air Conditioner, Dishwasher, Stove, Microwave Range Hood Combo, Washer & Dryer |
| Architectural Style | Bi-level |
| Basement Development | Finished |
| Basement Type | Full (finished) |
| Constructed Date | 1977 |
| Construction Material | Wood Frame |
| Construction Style Attachment | Semi-detached |
| Cooling Type | Window Air Conditioner |
| Exterior Finish | Stucco, Vinyl Siding, Wood Siding |
| Flooring Type | Vinyl Plank |
| Foundation Type | Poured Concrete |
| Heating Fuel | Natural Gas |
| Heating Type | Forced Air |
| Size Interior | 849 Sqft |
| Total Finished Area | 849.47 Sqft |
| Type | Duplex |
| Other | |
| Parking Pad |
| Acreage | No |
| Fence Type | Fence |
| Land Amenities | Park, Playground, Schools, Shopping |
| Size Frontage | 7.63 M |
| Size Irregular | 232.00 |
| Size Total | 232 M2|0-4,050 Sqft |
| Size Total Text | 232 M2|0-4,050 Sqft |
| Zoning Description | R-cg |
| Level | Type | Length | Width | Dimensions |
|---|---|---|---|---|
| Basement | Bedroom | 15.83 Ft x 9.33 Ft | ||
| Basement | 3pc Bathroom | 5.50 Ft x 6.92 Ft | ||
| Basement | Recreational, Games Room | 16.33 Ft x 17.17 Ft | ||
| Basement | Furnace | 9.17 Ft x 11.17 Ft | ||
| Main Level | Bedroom | 8.92 Ft x 12.00 Ft | ||
| Main Level | Bedroom | 9.92 Ft x 12.00 Ft | ||
| Main Level | 4pc Bathroom | 5.50 Ft x 8.08 Ft | ||
| Main Level | Dining Room | 17.25 Ft x 10.75 Ft | ||
| Main Level | Kitchen | 9.92 Ft x 8.50 Ft | ||
| Main Level | Living Room | 10.58 Ft x 12.08 Ft |
https://www.realtor.ca/real-estate/28422978/4716a-44-avenue-ne-calgary-whitehorn
Contact us for more information

The trademarks REALTOR®, REALTORS®, and the REALTOR® logo are controlled by The Canadian Real Estate Association (CREA) and identify real estate professionals who are members of CREA. The trademarks MLS®, Multiple Listing Service® and the associated logos are owned by The Canadian Real Estate Association (CREA) and identify the quality of services provided by real estate professionals who are members of CREA. The trademark DDF® is owned by The Canadian Real Estate Association (CREA) and identifies CREA's Data Distribution Facility (DDF®)

A password will be e-mailed to you