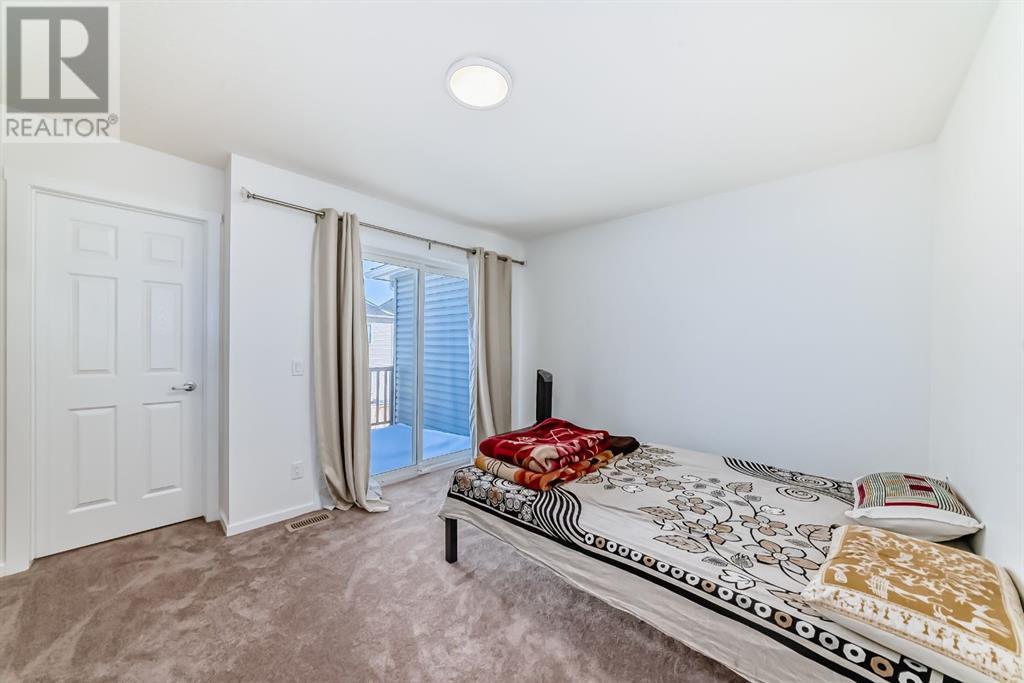
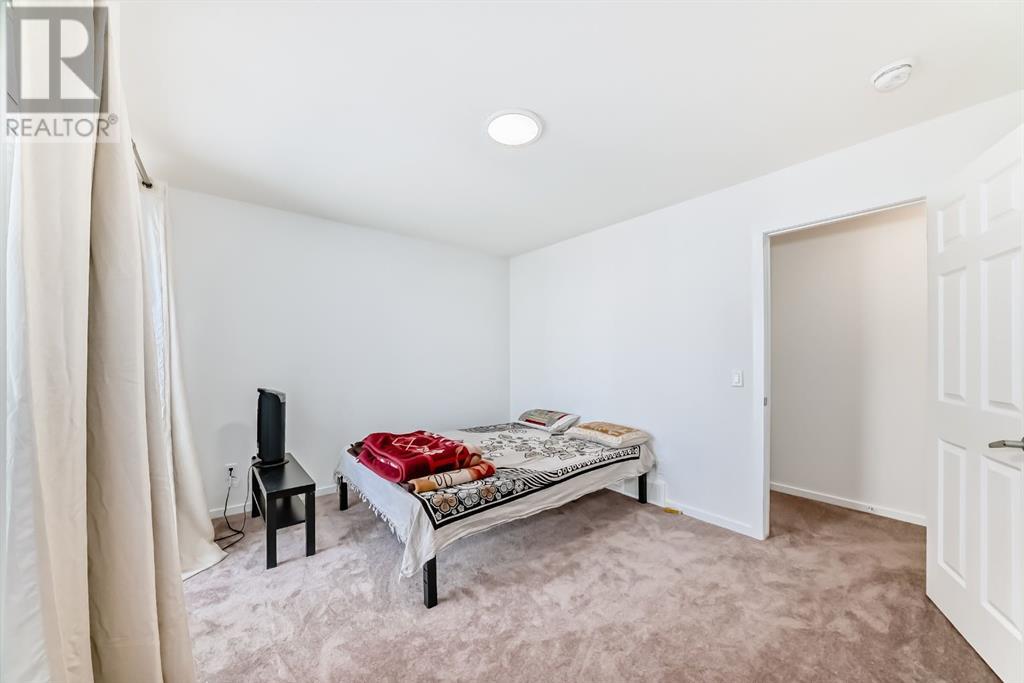
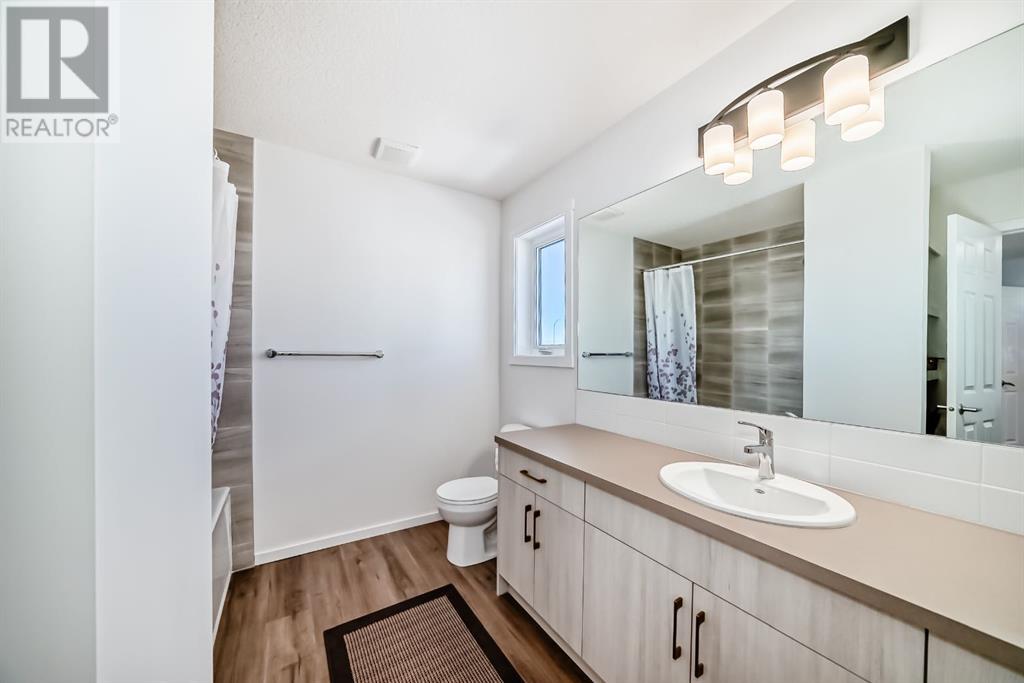
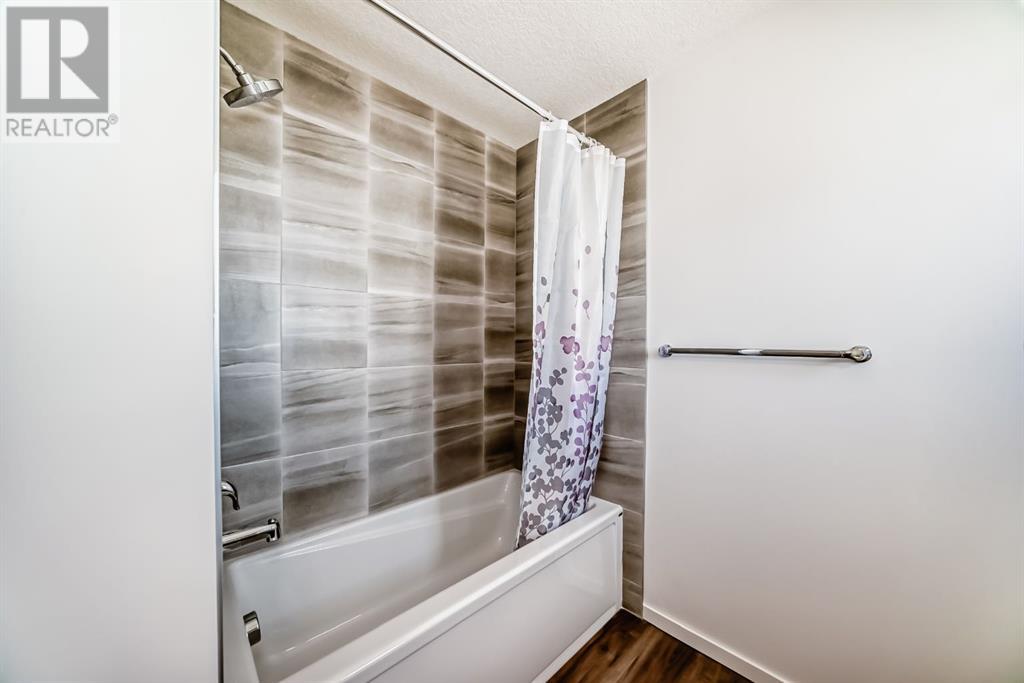
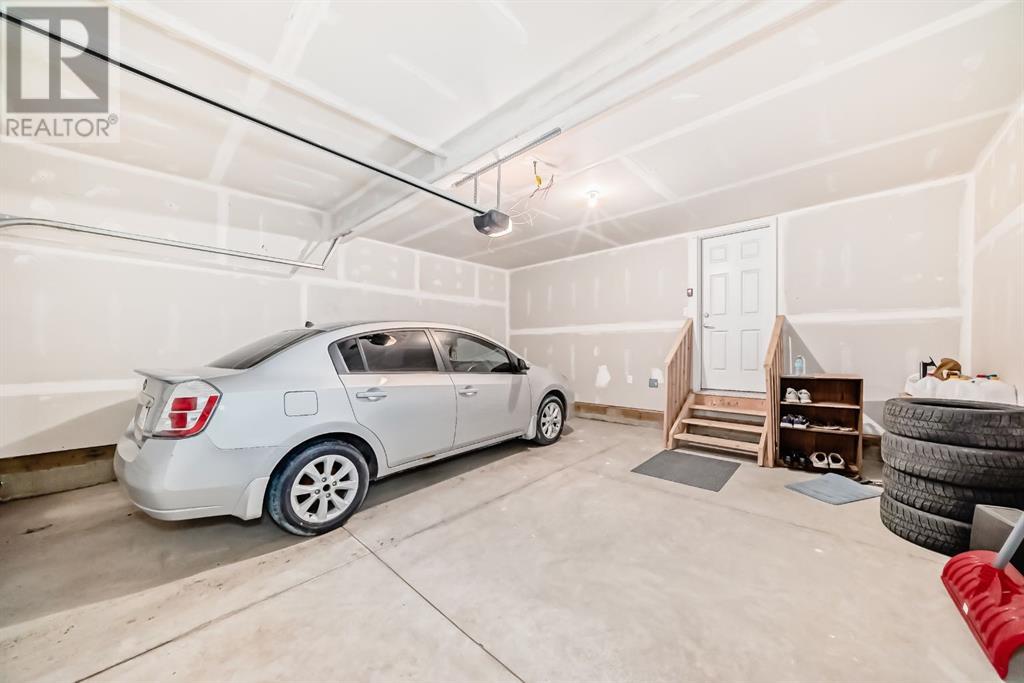
NO CONDO FEES | BRAND NEW TOWNHOUSE | DOUBLE ATTACHED GARAGE | PRIME LOCATION Welcome to this brand new 3-bedroom, 2.5-bathroom townhouse with no condo fees, offering a double attached garage, a modern open-concept layout, a stylish kitchen with quartz countertops and stainless steel appliances, luxury vinyl plank flooring on the main floor, a spacious primary suite with a walk-in closet, ensuite, and private balcony, all in a prime location just minutes from transit, shopping, Stoney Trail, and the Calgary International Airport—perfect for comfortable, connected living. (id:51018)
| MLS® Number | A2208932 |
| Property Type | Single Family |
| Community Name | Cityscape |
| Amenities Near By | Park, Playground, Shopping |
| Features | Back Lane, No Animal Home, No Smoking Home |
| Parking Space Total | 2 |
| Plan | 2110592 |
| Structure | Porch |
| Bathroom Total | 3 |
| Bedrooms Above Ground | 3 |
| Bedrooms Total | 3 |
| Appliances | Washer, Refrigerator, Dishwasher, Stove, Dryer, Microwave Range Hood Combo |
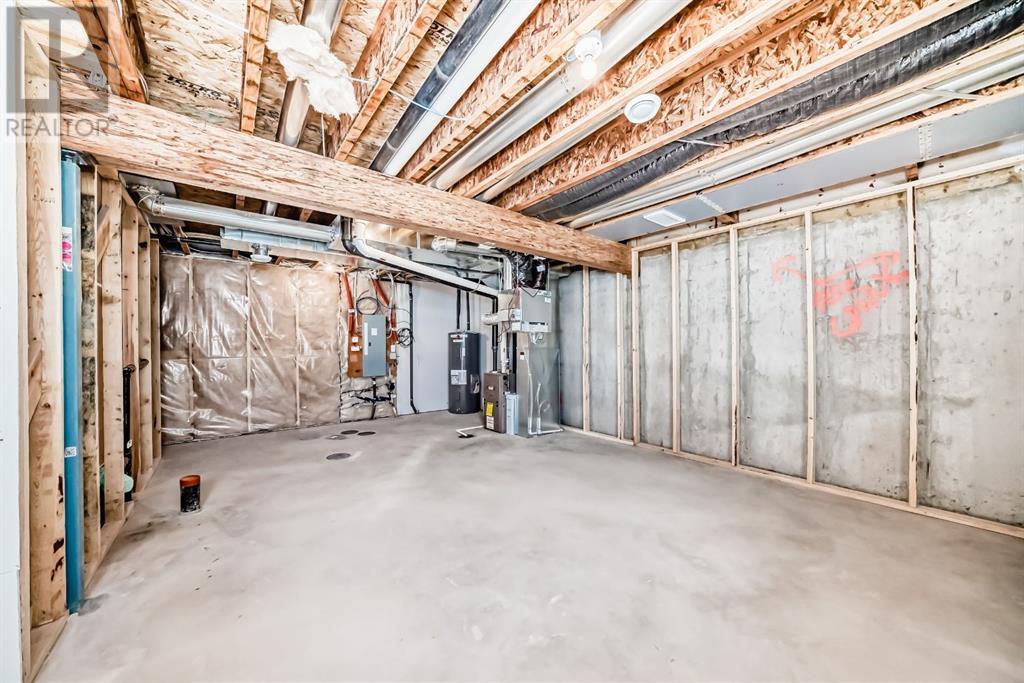
| Basement Type | None |
| Constructed Date | 2025 |
| Construction Style Attachment | Attached |
| Cooling Type | None |
| Exterior Finish | Vinyl Siding |
| Flooring Type | Carpeted, Vinyl Plank |
| Foundation Type | Poured Concrete |
| Half Bath Total | 1 |
| Heating Type | Forced Air |
| Stories Total | 2 |
| Size Interior | 1436 Sqft |
| Total Finished Area | 1436 Sqft |
| Type | Row / Townhouse |
| Attached Garage | 2 |
| Acreage | No |
| Fence Type | Not Fenced |
| Land Amenities | Park, Playground, Shopping |
| Size Depth | 21.07 M |
| Size Frontage | 6.07 M |
| Size Irregular | 127.89 |
| Size Total | 127.89 M2|0-4,050 Sqft |
| Size Total Text | 127.89 M2|0-4,050 Sqft |
| Zoning Description | Dc |
| Level | Type | Length | Width | Dimensions |
|---|---|---|---|---|
| Second Level | Primary Bedroom | 13.67 Ft x 10.58 Ft | ||
| Second Level | 4pc Bathroom | 10.00 Ft x 8.08 Ft | ||
| Second Level | Bedroom | 12.42 Ft x 9.50 Ft | ||
| Second Level | 4pc Bathroom | 4.92 Ft x 12.50 Ft | ||
| Second Level | Bedroom | 10.42 Ft x 9.08 Ft | ||
| Main Level | 2pc Bathroom | 6.00 Ft x 4.92 Ft |
https://www.realtor.ca/real-estate/28128101/8-cityscape-boulevard-ne-calgary-cityscape
Contact us for more information

The trademarks REALTOR®, REALTORS®, and the REALTOR® logo are controlled by The Canadian Real Estate Association (CREA) and identify real estate professionals who are members of CREA. The trademarks MLS®, Multiple Listing Service® and the associated logos are owned by The Canadian Real Estate Association (CREA) and identify the quality of services provided by real estate professionals who are members of CREA. The trademark DDF® is owned by The Canadian Real Estate Association (CREA) and identifies CREA's Data Distribution Facility (DDF®)

A password will be e-mailed to you