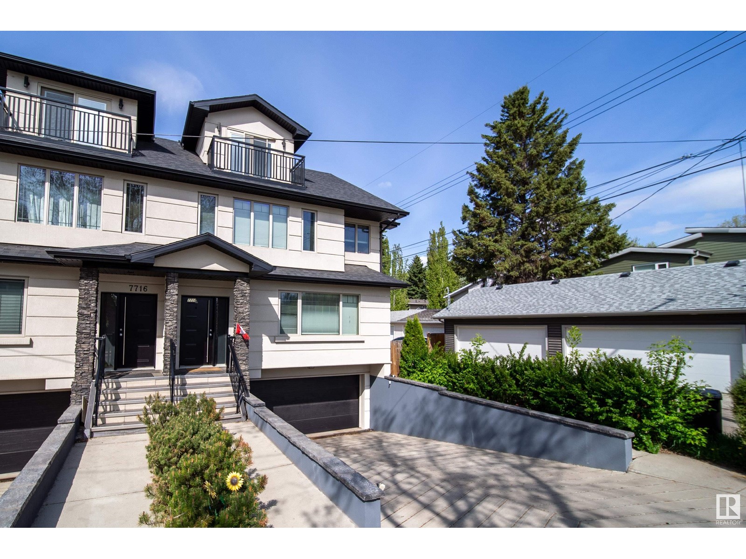
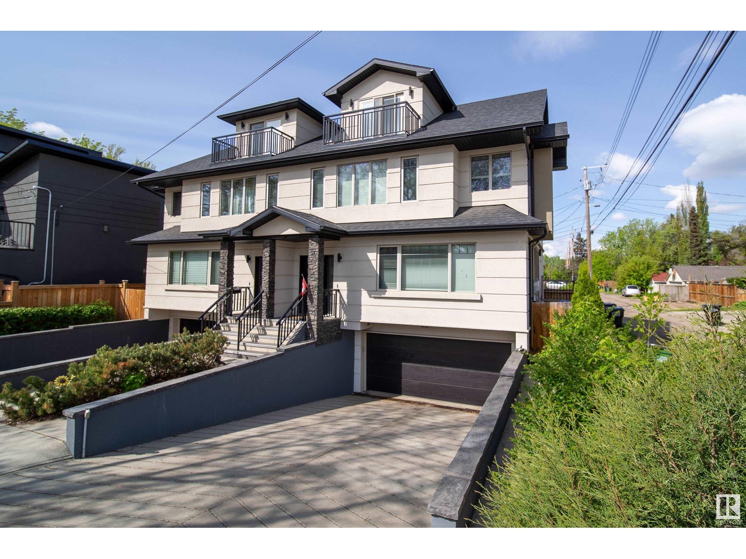
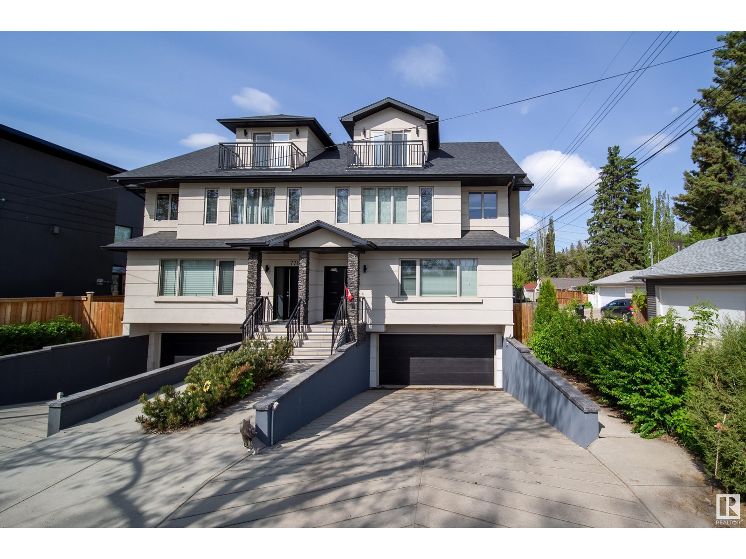
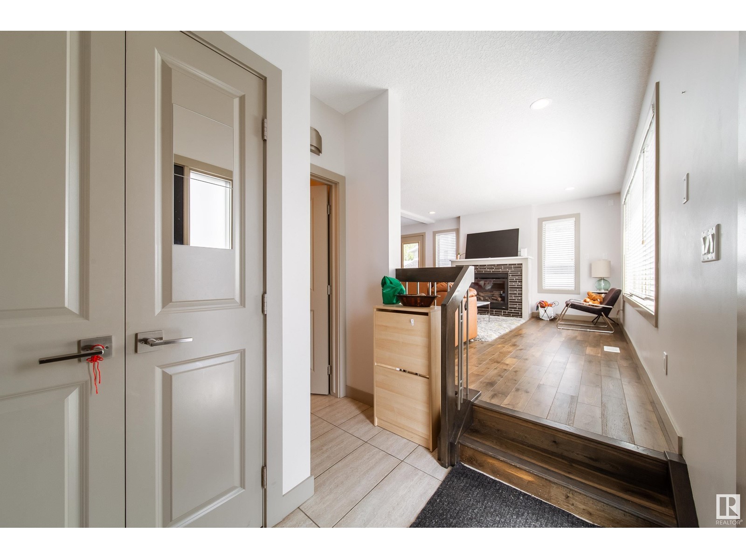
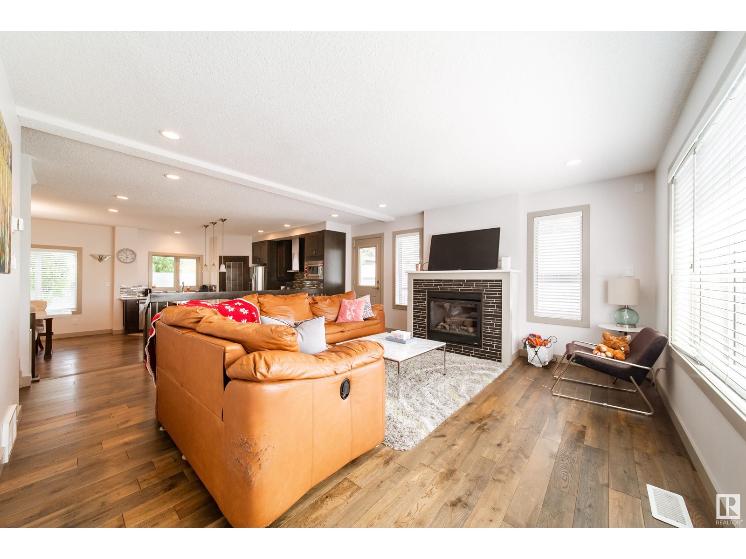
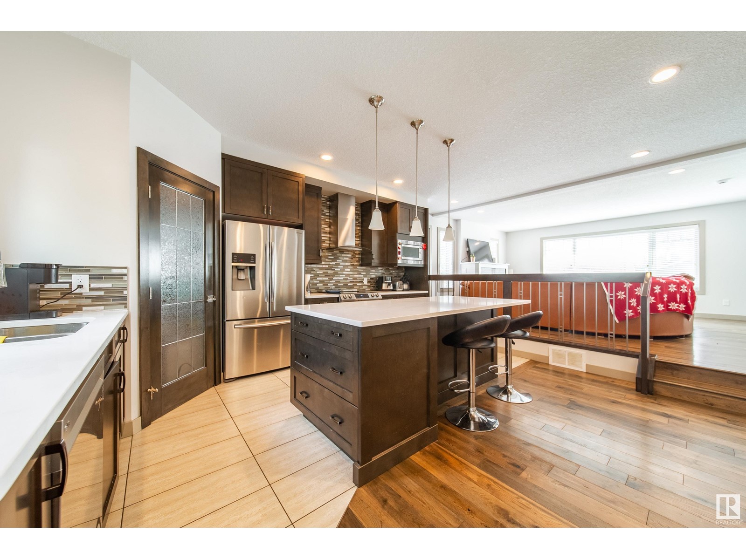
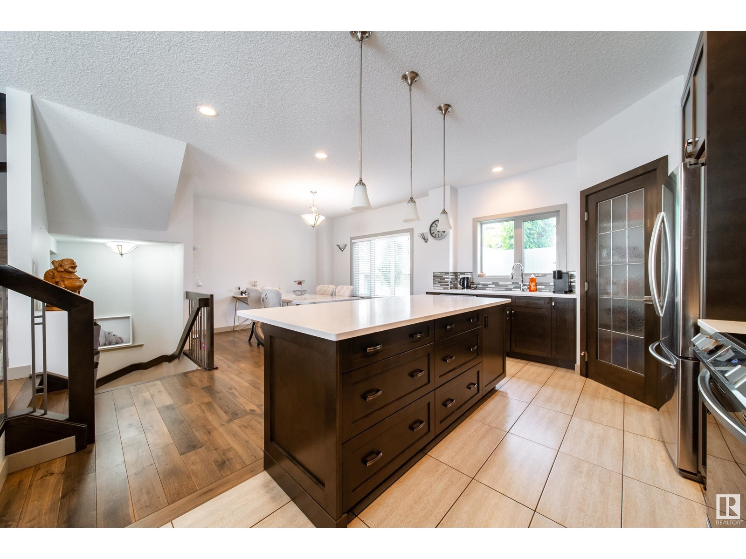
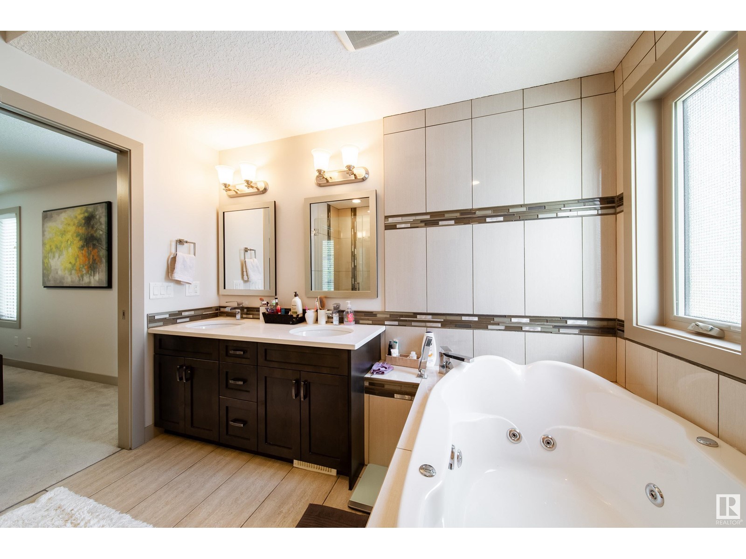
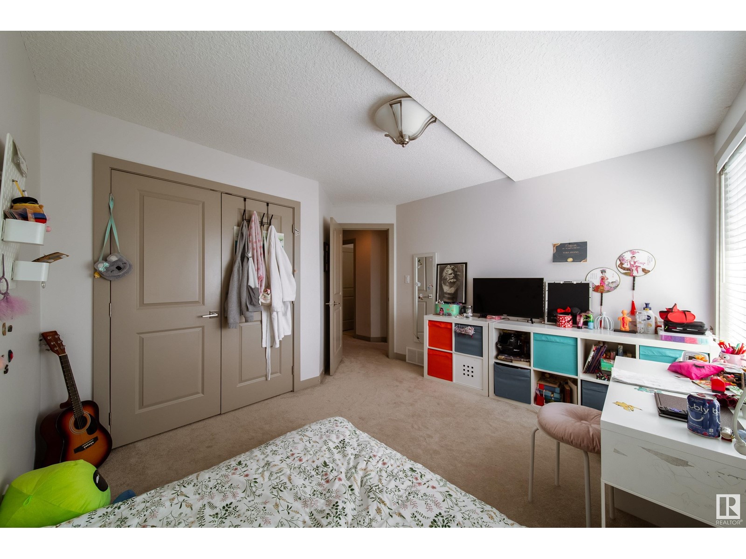
LOW MAINTENANCE LIFE STYLE & NO YARD WORK. Absolutely stunning half duplex in McKernan! Featuring 2051 square feet, 2.5 stories, 3 bedrooms + LOFT with balcony, 3.5 bathrooms, & double attached garage! Open concept main floor with hardwood floors, designer tile, custom kitchen, stainless steel appliances, quartz countertops, & a gas fireplace! On the second level there are three bedrooms, 2 bathrooms, & laundry. The primary suite has a 5 pc spa like ensuite with a jetted soaker tub, walk in shower, & walk in closet! The third level is perched in the trees with a balcony and 3 pc bathroom. The basement includes a HUGE storage room, & double attached garage. Premium location walking distance to McKernan School, U of A Campus, McKernan/Belgravia LRT, & Whyte Ave. Quick access to downtown & the River Valley. Air conditioned home. No condo fees. (id:51018)
| MLS® Number | E4437208 |
| Property Type | Single Family |
| Neigbourhood | McKernan |
| Amenities Near By | Playground, Public Transit, Schools |
| Features | Flat Site |
| Bathroom Total | 4 |
| Bedrooms Total | 3 |
| Appliances | Dishwasher, Dryer, Garage Door Opener Remote(s), Garage Door Opener, Refrigerator, Stove, Central Vacuum, Washer |
| Basement Development | Finished |
| Basement Type | See Remarks (finished) |
| Constructed Date | 2014 |
| Construction Style Attachment | Semi-detached |
| Cooling Type | Central Air Conditioning |
| Fireplace Fuel | Gas |
| Fireplace Present | Yes |
| Fireplace Type | Unknown |
| Half Bath Total | 1 |
| Heating Type | Forced Air |
| Stories Total | 3 |
| Size Interior | 2058 Sqft |
| Type | Duplex |
| Attached Garage |
| Acreage | No |
| Fence Type | Fence |
| Land Amenities | Playground, Public Transit, Schools |
| Size Irregular | 189.93 |
| Size Total | 189.93 M2 |
| Size Total Text | 189.93 M2 |
| Level | Type | Length | Width | Dimensions |
|---|---|---|---|---|
| Basement | Storage | 3.96 m | 2.49 m | 3.96 m x 2.49 m |
| Basement | Utility Room | 3.28 m | 2.82 m | 3.28 m x 2.82 m |
| Main Level | Living Room | 5.19 m | 5.07 m | 5.19 m x 5.07 m |
| Main Level | Dining Room | 3.55 m | 3.43 m | 3.55 m x 3.43 m |
| Main Level | Kitchen | 4.93 m | 3.6 m | 4.93 m x 3.6 m |
| Upper Level | Primary Bedroom | 4.08 m | 3.85 m | 4.08 m x 3.85 m |
| Upper Level | Bedroom 2 | 3.82 m | 3.54 m | 3.82 m x 3.54 m |
| Upper Level | Bedroom 3 | 3.91 m | 3.47 m | 3.91 m x 3.47 m |
| Upper Level | Loft | 7.54 m | 4.25 m | 7.54 m x 4.25 m |
https://www.realtor.ca/real-estate/28330824/7718-112-st-nw-edmonton-mckernan
Contact us for more information

The trademarks REALTOR®, REALTORS®, and the REALTOR® logo are controlled by The Canadian Real Estate Association (CREA) and identify real estate professionals who are members of CREA. The trademarks MLS®, Multiple Listing Service® and the associated logos are owned by The Canadian Real Estate Association (CREA) and identify the quality of services provided by real estate professionals who are members of CREA. The trademark DDF® is owned by The Canadian Real Estate Association (CREA) and identifies CREA's Data Distribution Facility (DDF®)

A password will be e-mailed to you