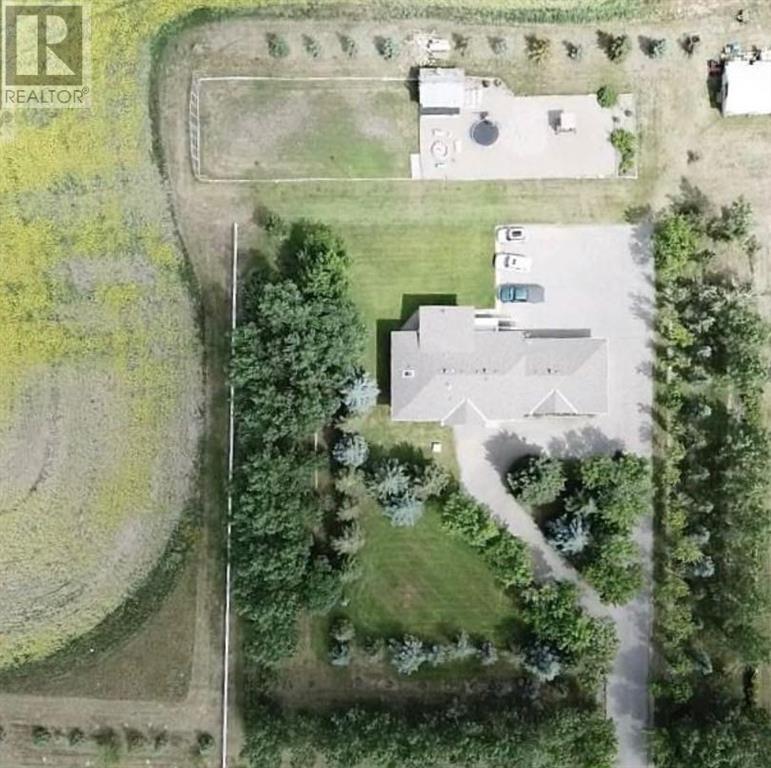
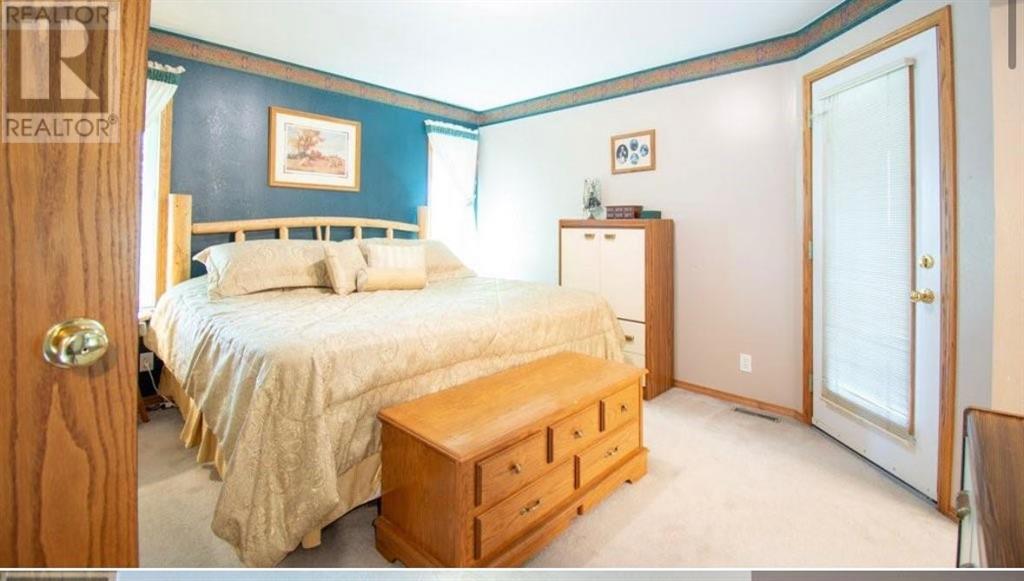
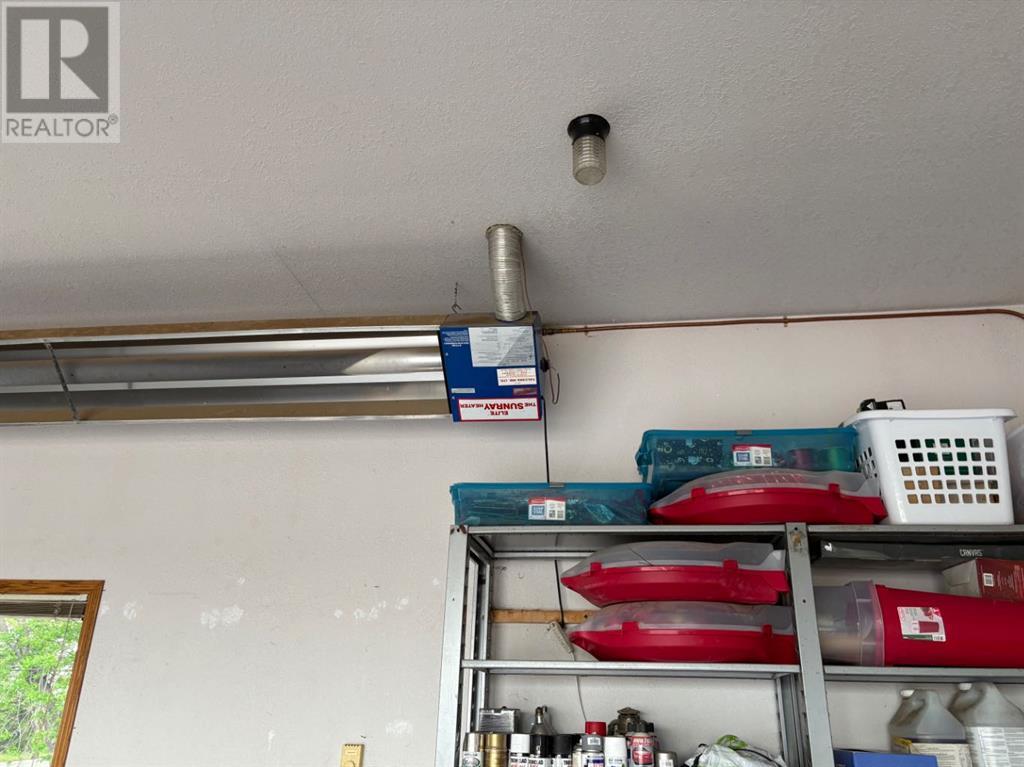
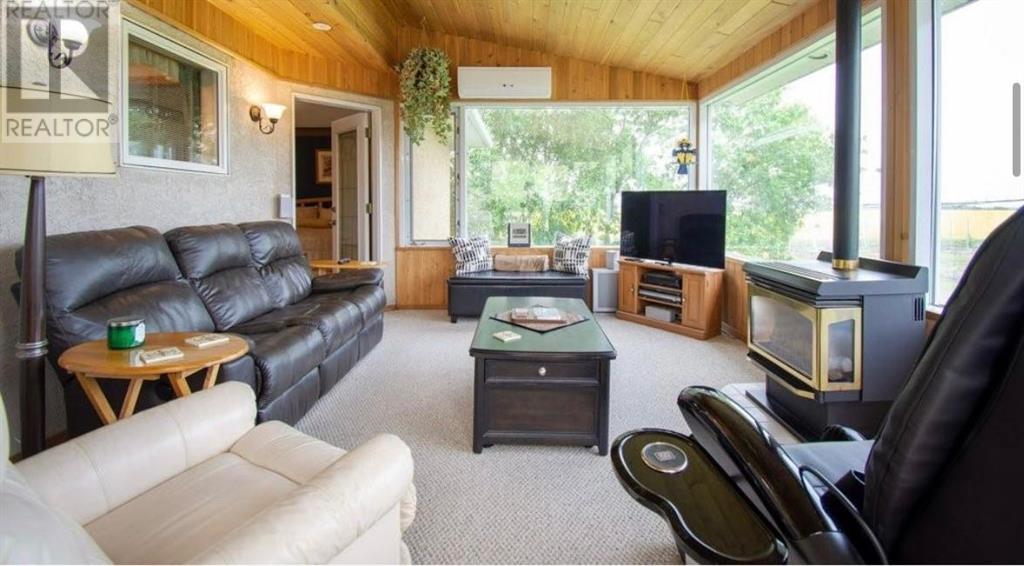
Spacious Acreage Living with Modern Comforts & Year-Round Enjoyment.Welcome to this beautifully developed 1,551 sq. ft. home offering 5 bedrooms and 3 full bathrooms, perfect for families who value space and functionality. Designed for comfort and lifestyle, this property combines the charm of country living with thoughtful modern upgrades. Interior Highlights: Large country kitchen with stainless steel appliances, walk-in pantry, breakfast bar, and direct access to the sunroom and deck. Main floor laundry room conveniently located just off the oversized 25' x 30' attached garage. Primary bedroom retreat includes a walk-in closet, private ensuite, and a separate entrance to a cozy east-facing sunroom—heated and featuring a gas fireplace for year-round relaxation. Three fireplaces throughout the home (2 gas, 1 wood-burning) create warm, inviting spaces for the whole family. On-demand hot water system for continuous comfort.Outdoor Features: Stunning, mature yard with paved driveway and lush landscaping including trees, flower beds, and a well-maintained lawn. Underground sprinkler system (6 zones) using SMRID irrigation water for cost-effective watering. Two large outbuildings, perfect for storage, workshops, or hobbies, all enclosed with maintenance-free heavy-gauge white aluminum fencing. Family-friendly yard featuring a pickleball court, swing sets, and even an outdoor rink—imagine watching the kids play from your deck! This is more than just a home—it's a lifestyle. Don't miss your chance to enjoy private, peaceful acreage living with room for everyone and everything. (id:51018)
| MLS® Number | A2225927 |
| Property Type | Single Family |
| Features | Other |
| Plan | 9511657 |
| Structure | Shed |
| Bathroom Total | 3 |
| Bedrooms Above Ground | 3 |
| Bedrooms Below Ground | 2 |
| Bedrooms Total | 5 |
| Appliances | Dishwasher, Stove, Washer & Dryer |
| Architectural Style | Bi-level |
| Basement Development | Finished |
| Basement Features | Separate Entrance |
| Basement Type | Full (finished) |
| Constructed Date | 1995 |
| Construction Style Attachment | Detached |
| Cooling Type | Central Air Conditioning |
| Exterior Finish | Stucco |
| Fireplace Present | Yes |
| Fireplace Total | 3 |
| Flooring Type | Carpeted, Tile, Vinyl Plank |
| Foundation Type | Wood |
| Heating Type | Forced Air |
| Size Interior | 1550 Sqft |
| Total Finished Area | 1550 Sqft |
| Type | House |
| Attached Garage | 2 |
| Acreage | Yes |
| Fence Type | Fence |
| Landscape Features | Landscaped, Lawn |
| Size Irregular | 2.79 |
| Size Total | 2.79 Ac|2 - 4.99 Acres |
| Size Total Text | 2.79 Ac|2 - 4.99 Acres |
| Zoning Description | Urban Fringe |
| Level | Type | Length | Width | Dimensions |
|---|---|---|---|---|
| Basement | Bedroom | 12.50 Ft x 12.33 Ft | ||
| Basement | Bedroom | 10.25 Ft x 12.33 Ft | ||
| Basement | Family Room | 28.83 Ft x 28.17 Ft | ||
| Basement | 4pc Bathroom | .00 Ft x .00 Ft | ||
| Main Level | Living Room | 12.17 Ft x 17.00 Ft | ||
| Main Level | Kitchen | 11.00 Ft x 11.50 Ft | ||
| Main Level | Dining Room | 9.50 Ft x 13.42 Ft | ||
| Main Level | 3pc Bathroom | .00 Ft x .00 Ft | ||
| Main Level | Primary Bedroom | 13.83 Ft x 12.83 Ft | ||
| Main Level | 4pc Bathroom | .00 Ft x .00 Ft | ||
| Main Level | Bedroom | 9.92 Ft x 10.75 Ft | ||
| Main Level | Bedroom | 11.25 Ft x 12.75 Ft | ||
| Main Level | Laundry Room | .00 Ft x .00 Ft | ||
| Main Level | Sunroom | 12.83 Ft x 18.00 Ft |
https://www.realtor.ca/real-estate/28388876/85045-hyw-845-coaldale
Contact us for more information

The trademarks REALTOR®, REALTORS®, and the REALTOR® logo are controlled by The Canadian Real Estate Association (CREA) and identify real estate professionals who are members of CREA. The trademarks MLS®, Multiple Listing Service® and the associated logos are owned by The Canadian Real Estate Association (CREA) and identify the quality of services provided by real estate professionals who are members of CREA. The trademark DDF® is owned by The Canadian Real Estate Association (CREA) and identifies CREA's Data Distribution Facility (DDF®)

A password will be e-mailed to you