Maintenance, Insurance, Ground Maintenance, Recreation Facilities
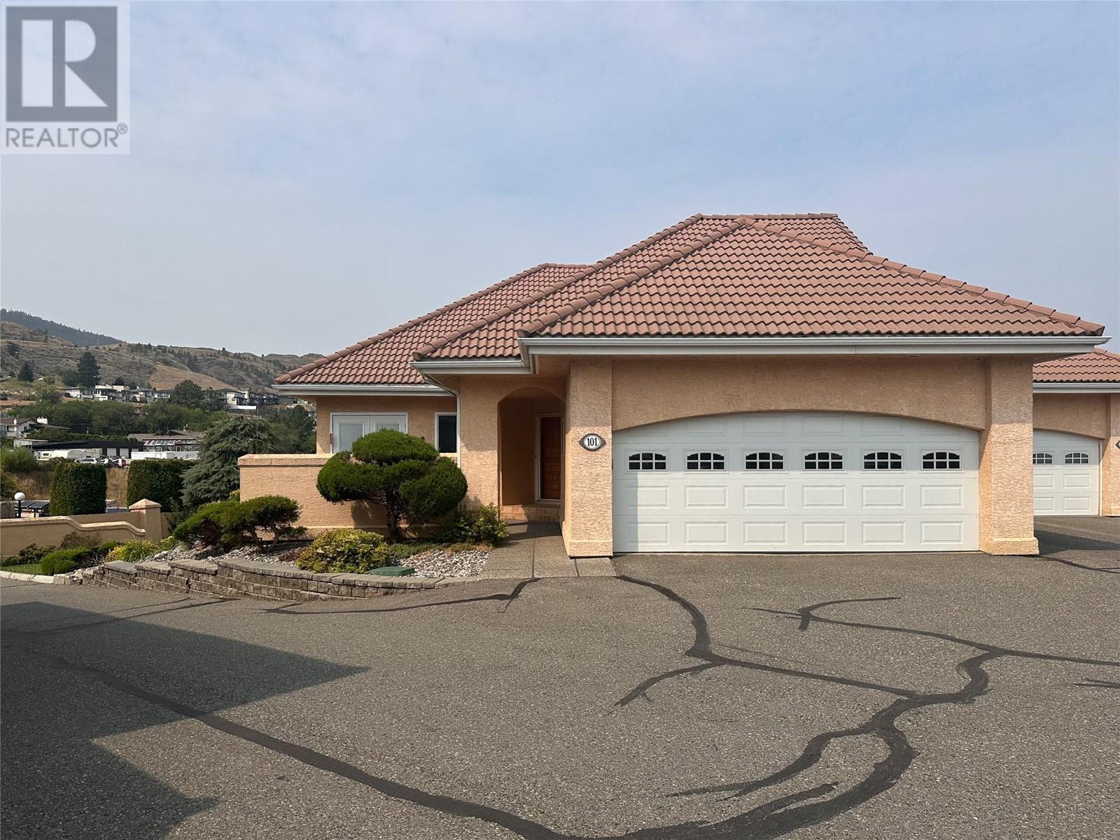
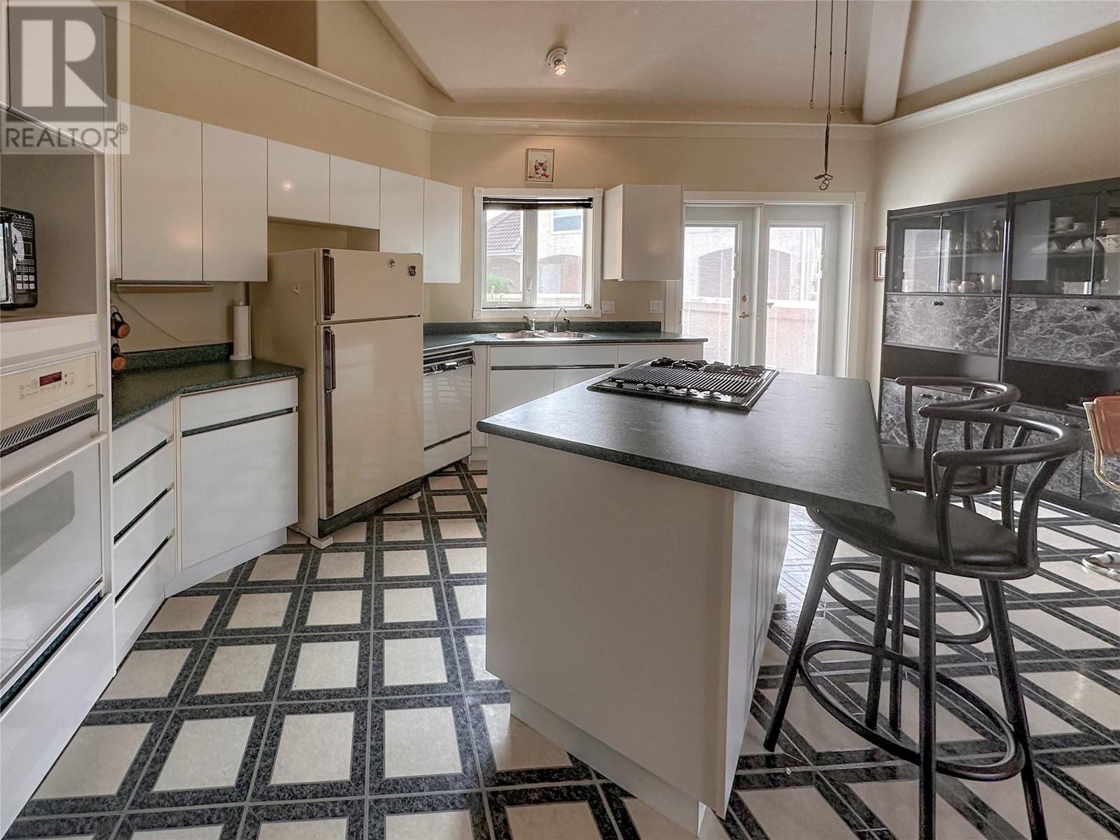
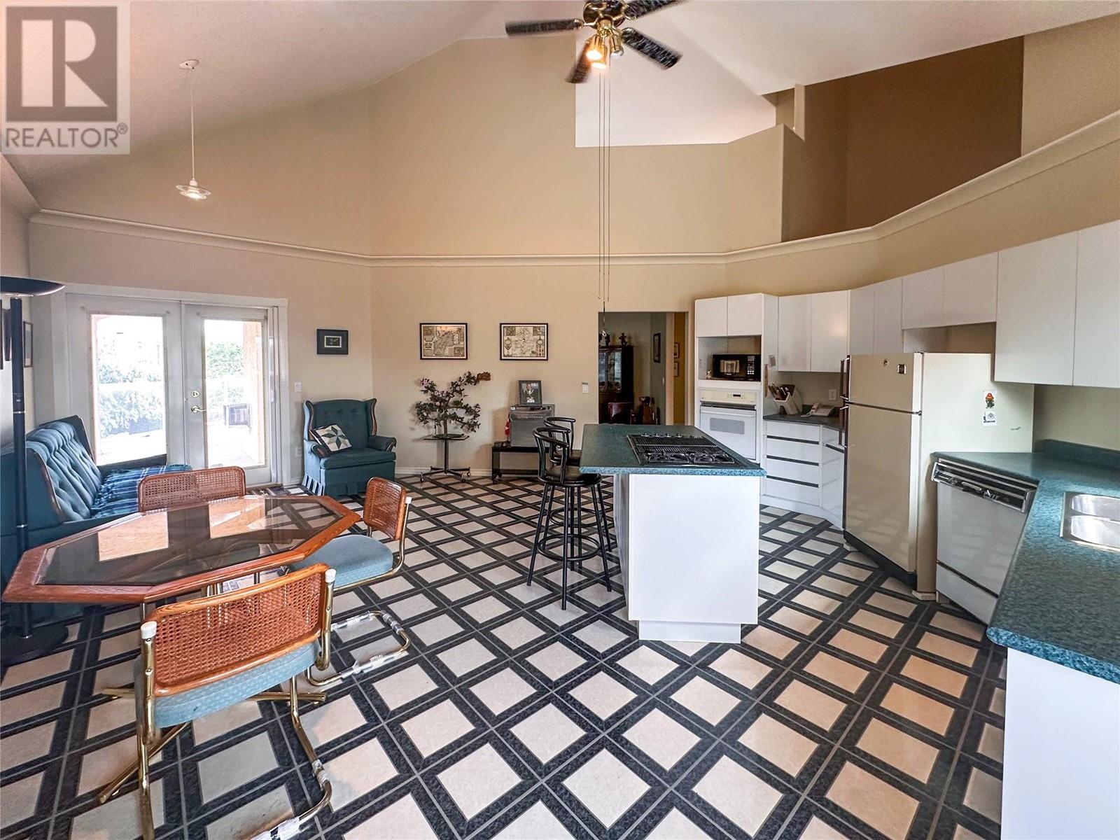
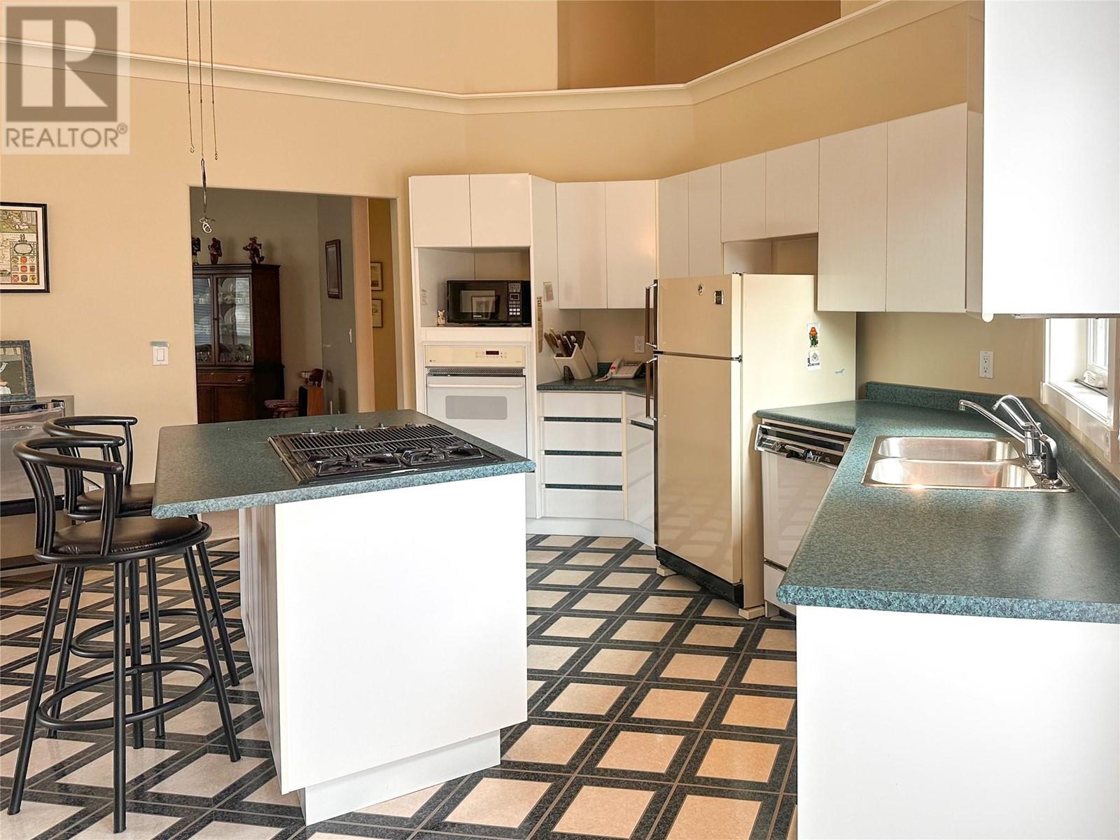



$559 MonthlyGreat opportunity to move into sought after Arbutus Estates. This executive complex is a 55+ gated community with inground pool, club house with full kitchen for events plus a guest suite for company. This 2 storey, duplex style unit with full daylight basement ready for your plans. 2 large windows plus an outer door gives lots of options for development. A Mediterranean style courtyard welcomes you to the vaulted front hall, with classy design features & hardwood floors open to a formal living & dining with gas fireplace and large windows. Master is on the main w/private 4pc ensuite with jet tub. The heart of the home is the expansive open plan island kitchen with soaring ceilings, door to the front courtyard & family lounge opening to a wrap around BBQ deck. Laundry on the main has access to the large d/garage. The upper floor with 3pc bath, can be 2 more bedrooms. One w/skylight and the large open area as another bedroom overlooking the main floor. (id:51018)
| MLS® Number | 10338005 |
| Property Type | Single Family |
| Neigbourhood | South Kamloops |
| Community Name | ARBUTUS ESTATES |
| Community Features | Adult Oriented, Recreational Facilities, Seniors Oriented |
| Features | Jacuzzi Bath-tub |
| Parking Space Total | 2 |
| Pool Type | Inground Pool |
| View Type | River View |
| Bathroom Total | 3 |
| Bedrooms Total | 3 |
| Amenities | Recreation Centre, Whirlpool |
| Appliances | Refrigerator, Cooktop, Dishwasher, Washer & Dryer, Oven - Built-in |
| Architectural Style | Split Level Entry |
| Basement Type | Full |
| Constructed Date | 1990 |
| Construction Style Attachment | Attached |
| Construction Style Split Level | Other |
| Exterior Finish | Stucco |
| Fire Protection | Security System |
| Fireplace Fuel | Gas |
| Fireplace Present | Yes |
| Fireplace Type | Unknown |
| Flooring Type | Carpeted, Hardwood |
| Half Bath Total | 1 |
| Heating Type | Forced Air |
| Roof Material | Tile |
| Roof Style | Unknown |
| Stories Total | 3 |
| Size Interior | 3476 Sqft |
| Type | Row / Townhouse |
| Utility Water | Municipal Water |
| Attached Garage | 2 |
| Acreage | No |
| Sewer | Municipal Sewage System |
| Size Total Text | Under 1 Acre |
| Zoning Type | Unknown |
| Level | Type | Length | Width | Dimensions |
|---|---|---|---|---|
| Second Level | 3pc Bathroom | Measurements not available | ||
| Second Level | Bedroom | 20' x 19' | ||
| Second Level | Bedroom | 13'8'' x 10'4'' | ||
| Main Level | Primary Bedroom | 20'0'' x 19'0'' | ||
| Main Level | Laundry Room | 8'0'' x 8'7'' | ||
| Main Level | Foyer | 14'5'' x 7'0'' | ||
| Main Level | Living Room | 14'5'' x 13'0'' | ||
| Main Level | Dining Room | 11'0'' x 11'5'' | ||
| Main Level | Family Room | 15'4'' x 9'9'' | ||
| Main Level | Kitchen | 17'0'' x 12'6'' | ||
| Main Level | 4pc Ensuite Bath | Measurements not available | ||

| Main Level | 2pc Bathroom | Measurements not available |
https://www.realtor.ca/real-estate/27996713/45-hudsons-bay-trail-unit-101-kamloops-south-kamloops
Contact us for more information

The trademarks REALTOR®, REALTORS®, and the REALTOR® logo are controlled by The Canadian Real Estate Association (CREA) and identify real estate professionals who are members of CREA. The trademarks MLS®, Multiple Listing Service® and the associated logos are owned by The Canadian Real Estate Association (CREA) and identify the quality of services provided by real estate professionals who are members of CREA. The trademark DDF® is owned by The Canadian Real Estate Association (CREA) and identifies CREA's Data Distribution Facility (DDF®)

A password will be e-mailed to you