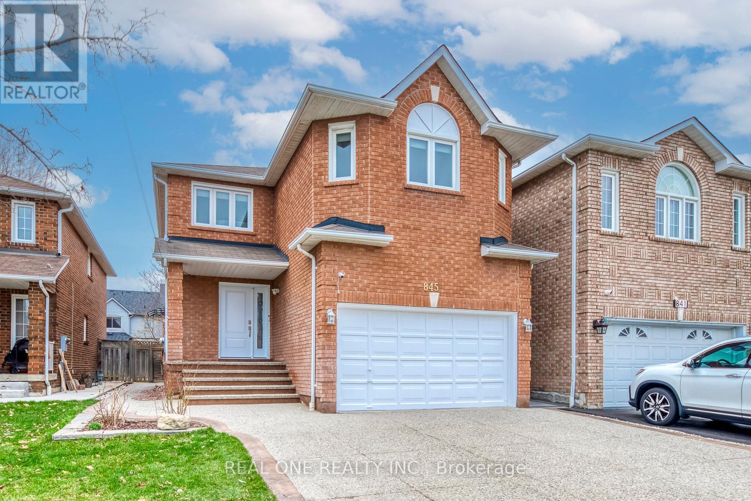
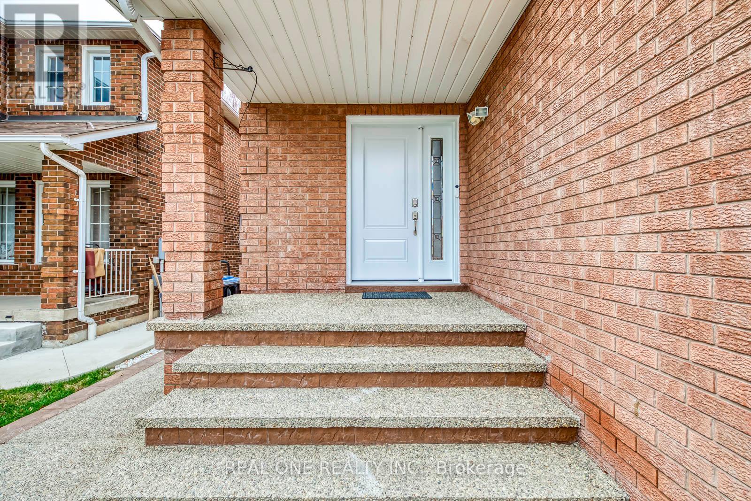
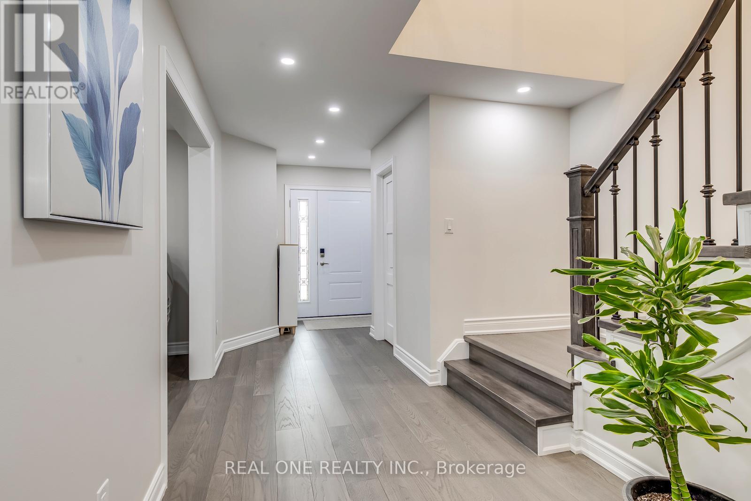
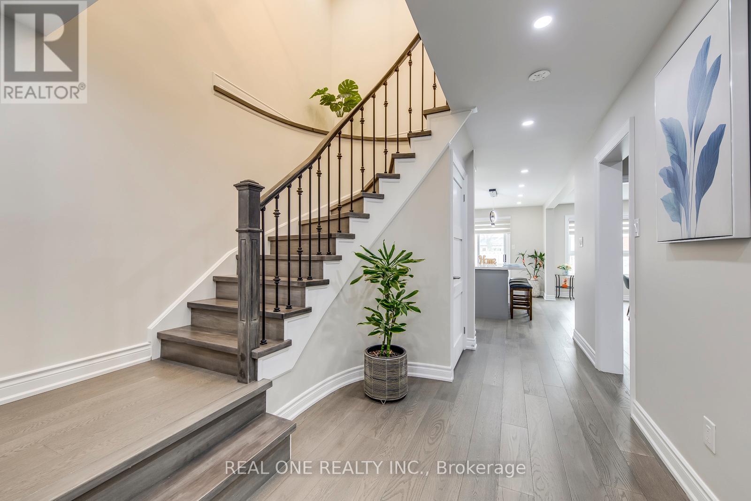
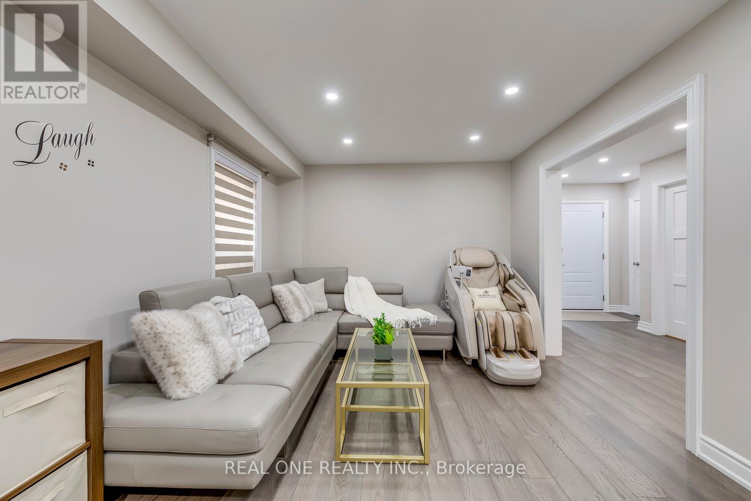
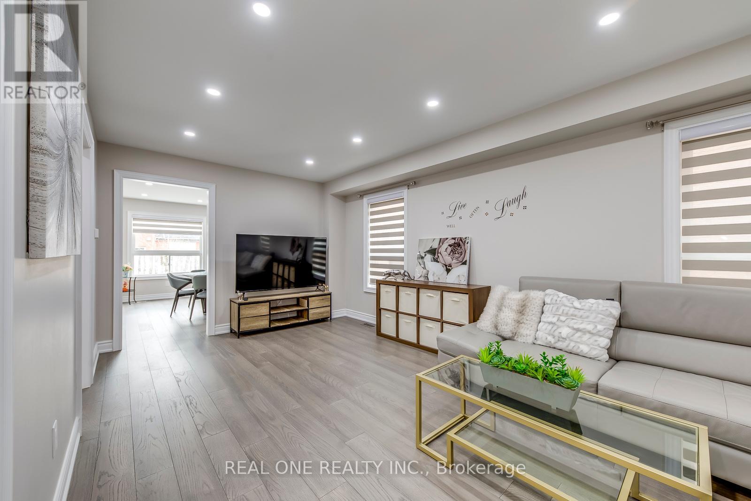
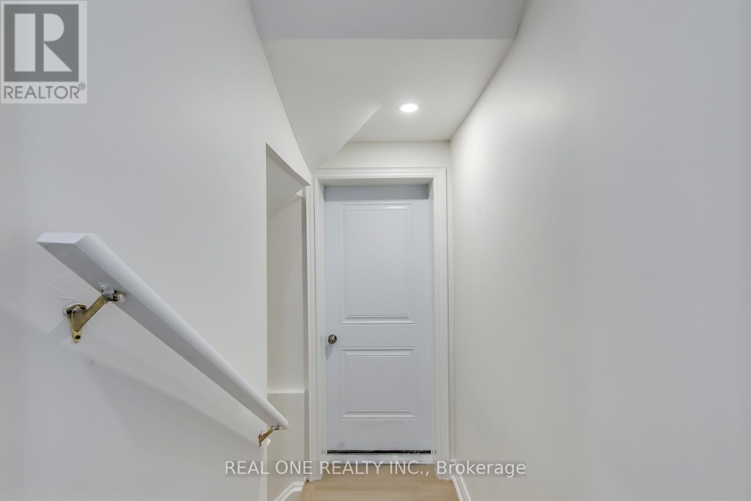
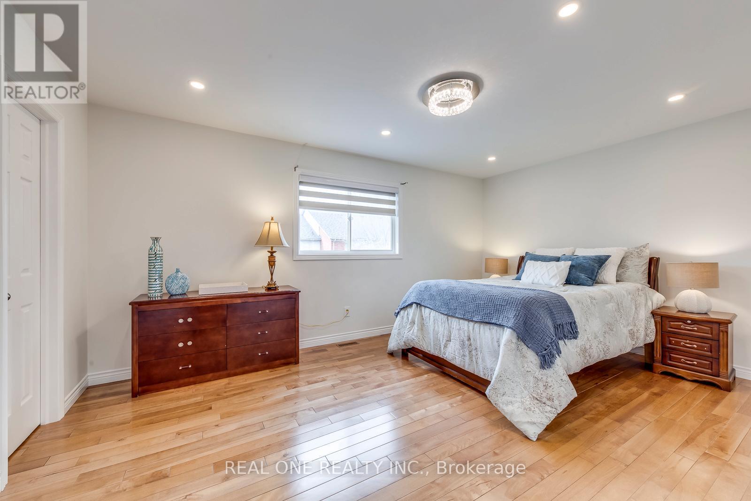
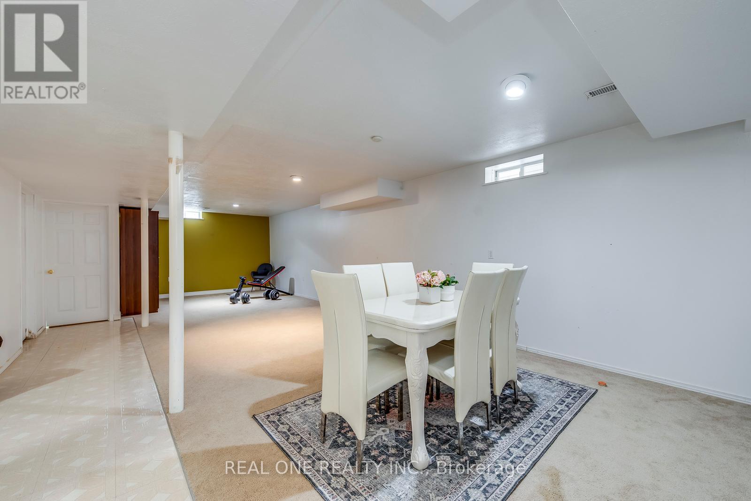
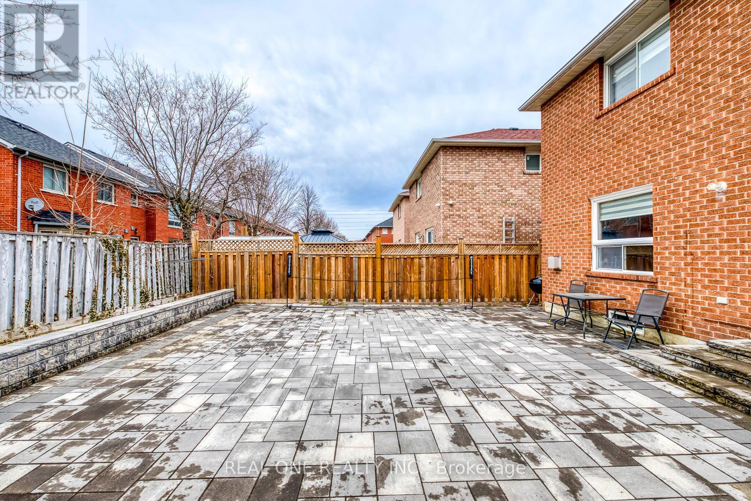
Gorgeous detached home in sought-after East Credit, central of Mississauga. This updated 4-bedroom, 4 bathroom home offers the perfect blend of space, style and functionality. With solid brick exterior and the brand new door, this home welcomes you into a bright and inviting main floor. It features an open-concept living and dinning area with large windows. The modern kitchen is a chef's delight, boasting new cabinets, large island and new appliances. Adjacent to the kitchen, the family room (currently used as dinning room by the owner) with fireplace, creating a warm and elegant space for entertaining. The breakfast area walks out to a private backyard with new bricks, offering great outdoor retreat. Upstairs, you will find four generously sized bedrooms, all with beautiful hardwood flooring. The primary bedroom completed with a spacious walk-in closet and a private new ensuite bath. The 2nd bedroom with huge closet and bright windows also has its own ensuite bath. The 3rd and4th bedrooms share an updated 3 pc bath. The finished basement has it separate entrance with newly repainted interior basement stairs. The lower level has spacious entertaining zone and a laundry. With a double-car garage and an extra wide driveway, this home provides ample parking. New pot lights and pendant lights. Located in a prime Mississauga neighborhood, close to parks, top schools, shopping centers and amenities. This is the perfect place to call home. Don't miss this incredible opportunity! (id:51018)
| MLS® Number | W12167839 |
| Property Type | Single Family |
| Community Name | East Credit |
| Features | Carpet Free |
| Parking Space Total | 4 |
| Bathroom Total | 4 |
| Bedrooms Above Ground | 4 |
| Bedrooms Total | 4 |
| Appliances | Water Heater |
| Basement Features | Separate Entrance |
| Basement Type | Full |
| Construction Style Attachment | Detached |
| Cooling Type | Central Air Conditioning |
| Exterior Finish | Brick |
| Fireplace Present | Yes |
| Foundation Type | Concrete |
| Half Bath Total | 1 |
| Heating Fuel | Natural Gas |
| Heating Type | Forced Air |
| Stories Total | 2 |
| Size Interior | 2000 - 2500 Sqft |
| Type | House |
| Utility Water | Municipal Water |
| Attached Garage | |
| Garage |
| Acreage | No |
| Sewer | Sanitary Sewer |
| Size Depth | 110 Ft ,1 In |
| Size Frontage | 34 Ft ,2 In |
| Size Irregular | 34.2 X 110.1 Ft |
| Size Total Text | 34.2 X 110.1 Ft |
| Level | Type | Length | Width | Dimensions |
|---|---|---|---|---|
| Second Level | Primary Bedroom | 7.56 m | 4.51 m | 7.56 m x 4.51 m |
| Second Level | Bedroom 2 | 4.9 m | 3.36 m | 4.9 m x 3.36 m |
| Second Level | Bedroom 3 | 3.36 m | 2.9 m | 3.36 m x 2.9 m |
| Second Level | Bedroom 4 | 3.36 m | 3 m | 3.36 m x 3 m |
| Basement | Laundry Room | 2.93 m | 2.75 m | 2.93 m x 2.75 m |
| Basement | Utility Room | 2 m | 1.38 m | 2 m x 1.38 m |
| Basement | Recreational, Games Room | 11 m | 6.4 m | 11 m x 6.4 m |
| Ground Level | Living Room | 8.2 m | 4.3 m | 8.2 m x 4.3 m |
| Ground Level | Dining Room | 8.2 m | 4.3 m | 8.2 m x 4.3 m |
| Ground Level | Foyer | 3.5 m | 1.85 m | 3.5 m x 1.85 m |
| Ground Level | Family Room | 4.3 m | 2 m | 4.3 m x 2 m |
| Ground Level | Kitchen | 5.2 m | 3.25 m | 5.2 m x 3.25 m |
https://www.realtor.ca/real-estate/28355048/845-winterton-way-mississauga-east-credit-east-credit
Contact us for more information

The trademarks REALTOR®, REALTORS®, and the REALTOR® logo are controlled by The Canadian Real Estate Association (CREA) and identify real estate professionals who are members of CREA. The trademarks MLS®, Multiple Listing Service® and the associated logos are owned by The Canadian Real Estate Association (CREA) and identify the quality of services provided by real estate professionals who are members of CREA. The trademark DDF® is owned by The Canadian Real Estate Association (CREA) and identifies CREA's Data Distribution Facility (DDF®)

A password will be e-mailed to you