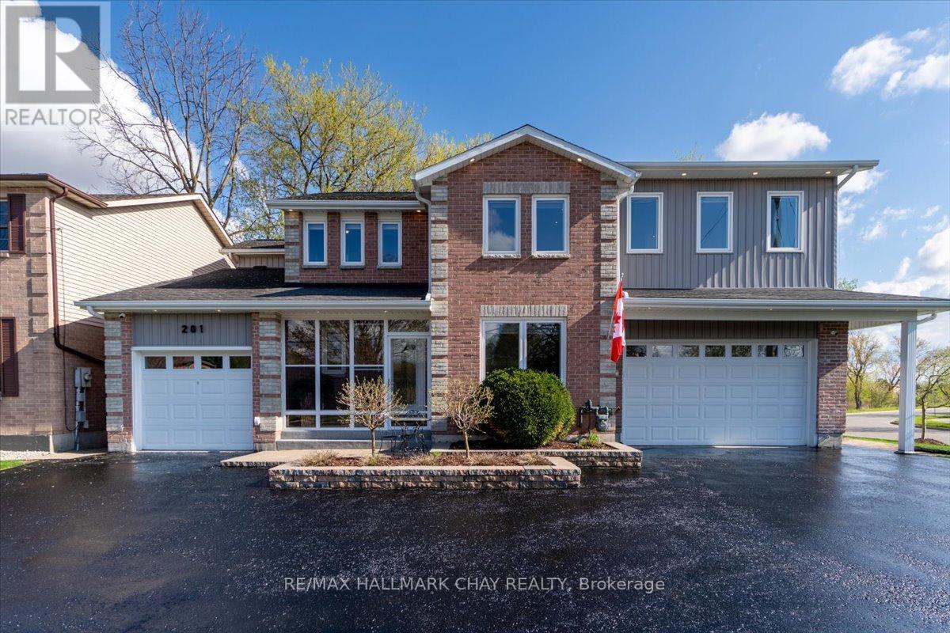
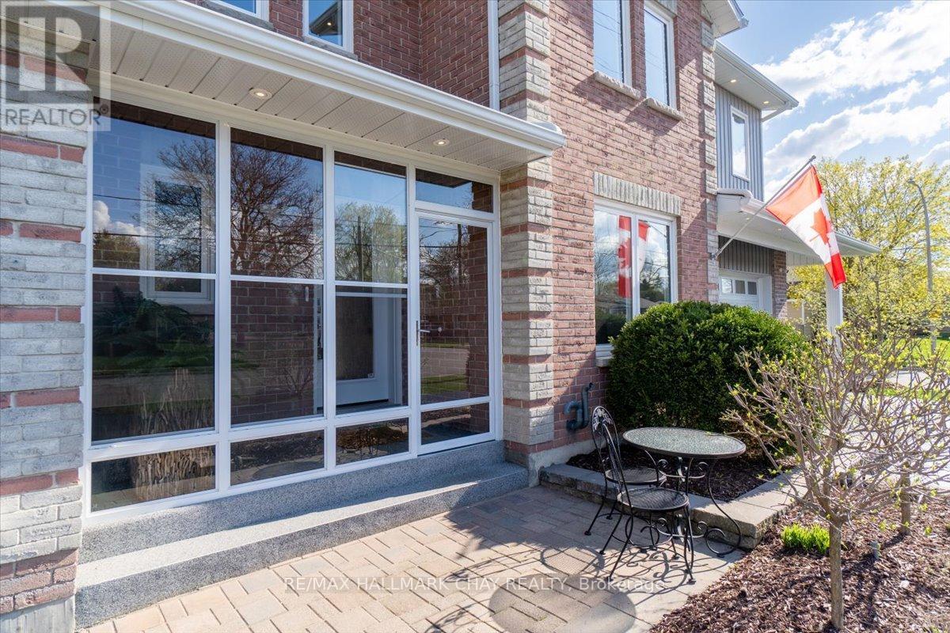
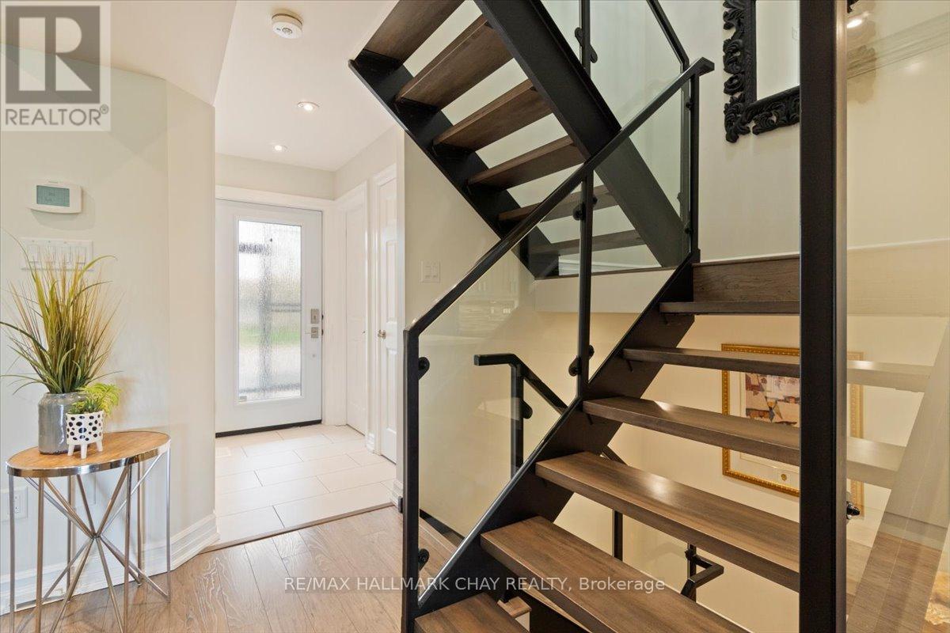
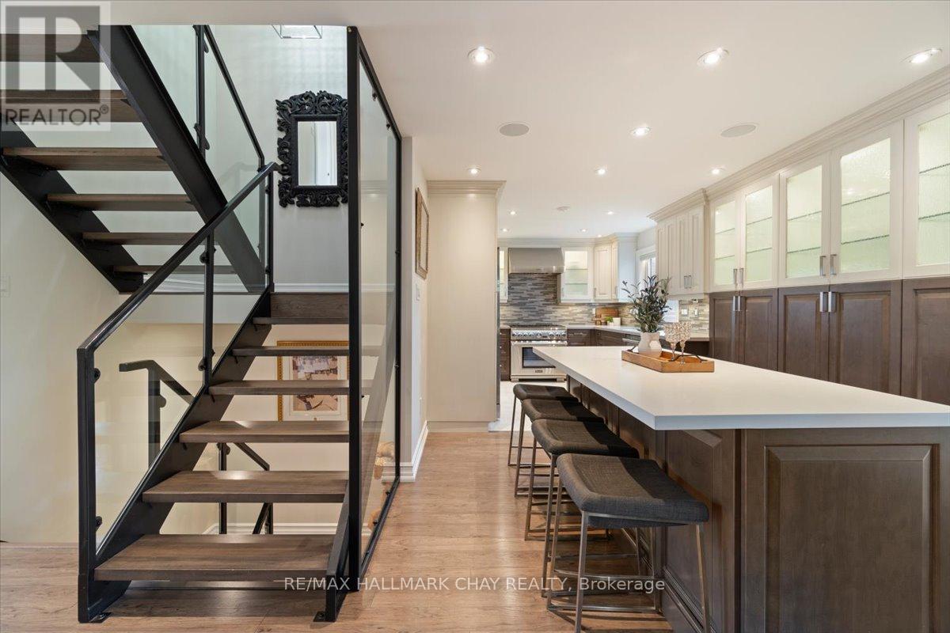
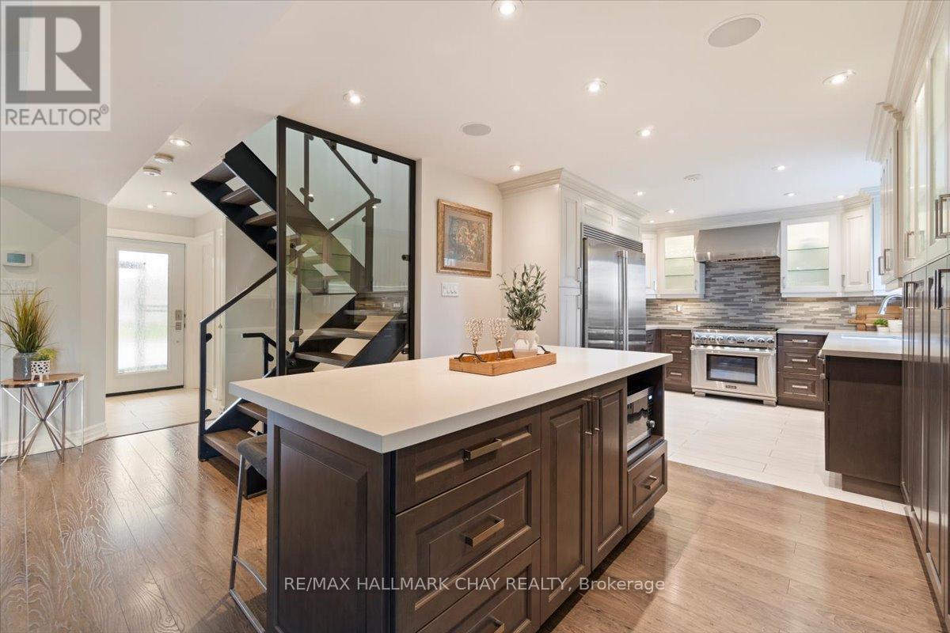
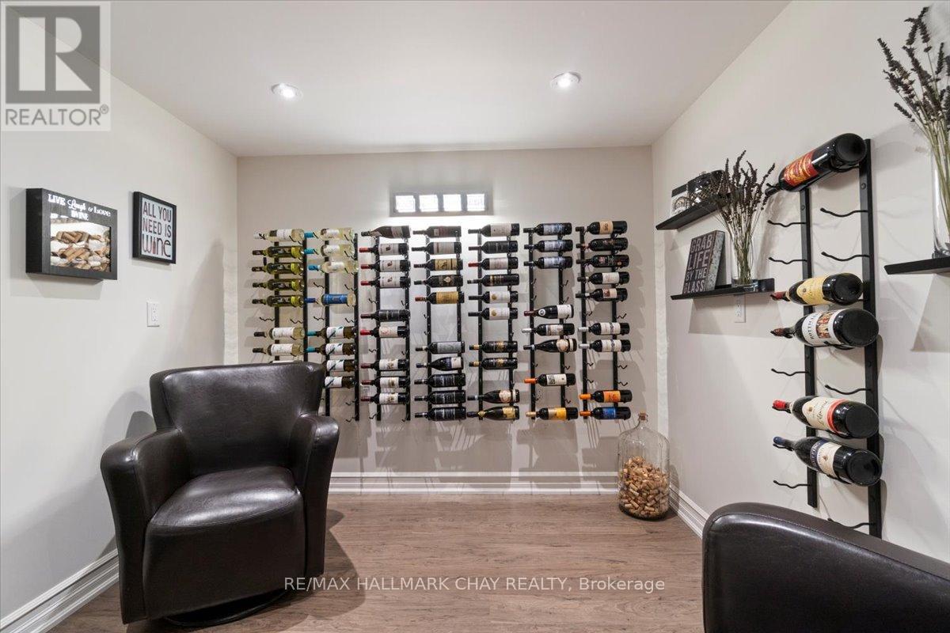
This is not your cookie-cutter home! Welcome to 201 Albert St E, where craftsmanship, pride, and thoughtful upgrades create a one-of-a-kind living experience. Beyond its generous 4 bedrooms and 5 bathrooms, this home is bursting with surprises you wont find anywhere else. Step onto the enclosed front porch and feel the warmth of a meticulously cared-for home. Inside, the chefs kitchen stuns with a Thermador 36-inch stove, massive Electrolux fridge/freezer, abundant counters, loads of cupboands, & ambient lighting that makes every meal a joy. The master retreat offers a luxurious ensuite and private upper deck overlooking peaceful greenspace and a ravine. Imagine unwinding with a glass of wine or soaking in the deep tub while the sun sets. With garage access into the home and a four-season sunroom perfect for a home office or morning coffee spot, this home blends functionality with comfort. Outside, the corner lot impresses with no rear neighbours, tasteful armour stone landscaping, a sprinkler system, and a tranquil stream where ducks gather -your own private sanctuary. For car lovers or those needing extra space, two garages and two driveways provide abundant parking for RVs, toys, or extended family. The 2016 renovation added a 720 sq ft heated garage with upper-level living space, complete with rough-ins for a kitchenette and potential private entrance, perfect future in-law suite or studio. The basement offers extra space complete with a wine cellar and additional options for a recreation room or home gym. Details like whole home built-in speakers, exterior light timers, ambient pot lighting, and upgraded insulation showcase the owners care at every turn. Location seals the deal: walking distance to trendy downtown, tennis courts, trails, great schools, and with easy access to Hwy 400, 27, & 50, commuting is a breeze. Discover the excitement of a home where no detail has been overlooked a rare find where quality, comfort, and thoughtful design come together. ** This is a linked property.** (id:51018)
| MLS® Number | N12132342 |
| Property Type | Single Family |
| Community Name | Alliston |
| Amenities Near By | Hospital, Park, Schools |
| Features | Irregular Lot Size, Ravine |
| Parking Space Total | 13 |
| Structure | Deck, Patio(s), Porch, Shed |
| View Type | View |
| Bathroom Total | 5 |
| Bedrooms Above Ground | 4 |
| Bedrooms Total | 4 |
| Age | 31 To 50 Years |
| Appliances | Central Vacuum, Dishwasher, Dryer, Stove, Washer, Window Coverings, Refrigerator |
| Basement Development | Finished |
| Basement Type | N/a (finished) |
| Construction Style Attachment | Detached |
| Cooling Type | Central Air Conditioning |
| Exterior Finish | Brick, Vinyl Siding |
| Foundation Type | Block |
| Half Bath Total | 2 |
| Heating Fuel | Natural Gas |
| Heating Type | Forced Air |
| Stories Total | 2 |
| Size Interior | 2000 - 2500 Sqft |
| Type | House |
| Utility Water | Municipal Water |
| Attached Garage | |
| Garage |
| Acreage | No |
| Land Amenities | Hospital, Park, Schools |
| Landscape Features | Landscaped, Lawn Sprinkler |
| Sewer | Sanitary Sewer |
| Size Depth | 85 Ft ,6 In |
| Size Frontage | 61 Ft ,8 In |
| Size Irregular | 61.7 X 85.5 Ft |
| Size Total Text | 61.7 X 85.5 Ft |
| Level | Type | Length | Width | Dimensions |
|---|---|---|---|---|
| Basement | Other | 2.75 m | 2.71 m | 2.75 m x 2.71 m |
| Basement | Family Room | 3.62 m | 6.61 m | 3.62 m x 6.61 m |
| Main Level | Living Room | 5.75 m | 4.62 m | 5.75 m x 4.62 m |
| Main Level | Dining Room | 3.46 m | 3.7 m | 3.46 m x 3.7 m |
| Main Level | Kitchen | 6.66 m | 6.42 m | 6.66 m x 6.42 m |
| Main Level | Sunroom | 3.47 m | 7.1 m | 3.47 m x 7.1 m |
| Upper Level | Bedroom | 4.56 m | 4.56 m | 4.56 m x 4.56 m |
| Upper Level | Bedroom | 3.49 m | 3.07 m | 3.49 m x 3.07 m |
| Upper Level | Bedroom 3 | 2.97 m | 5.06 m | 2.97 m x 5.06 m |
| Upper Level | Office | 3.75 m | 3.06 m | 3.75 m x 3.06 m |
| Upper Level | Bedroom 4 | 4.69 m | 5.09 m | 4.69 m x 5.09 m |
https://www.realtor.ca/real-estate/28277650/201-albert-street-e-new-tecumseth-alliston-alliston
Contact us for more information

The trademarks REALTOR®, REALTORS®, and the REALTOR® logo are controlled by The Canadian Real Estate Association (CREA) and identify real estate professionals who are members of CREA. The trademarks MLS®, Multiple Listing Service® and the associated logos are owned by The Canadian Real Estate Association (CREA) and identify the quality of services provided by real estate professionals who are members of CREA. The trademark DDF® is owned by The Canadian Real Estate Association (CREA) and identifies CREA's Data Distribution Facility (DDF®)

A password will be e-mailed to you