Maintenance,
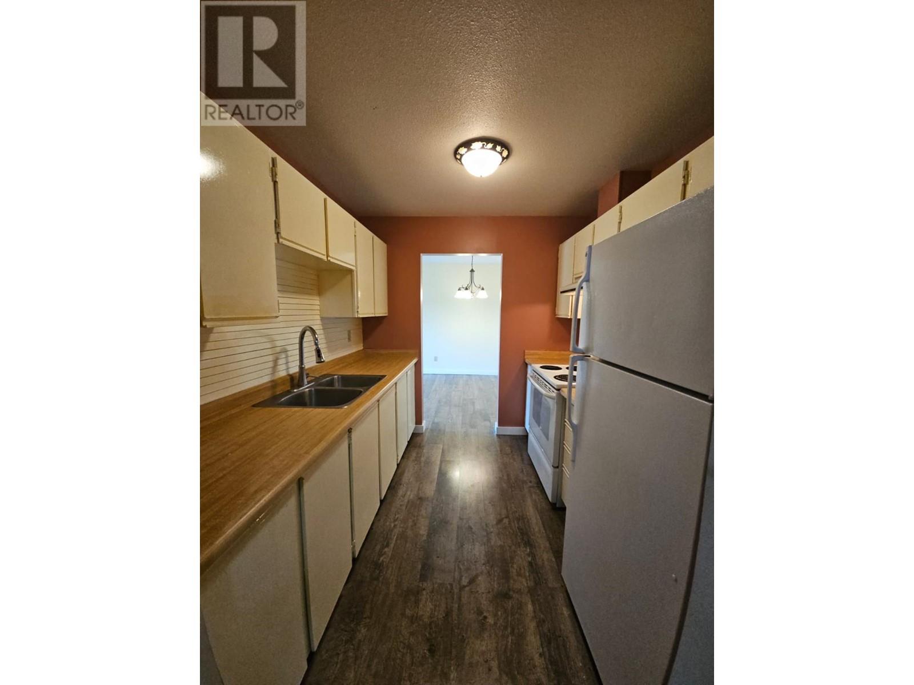
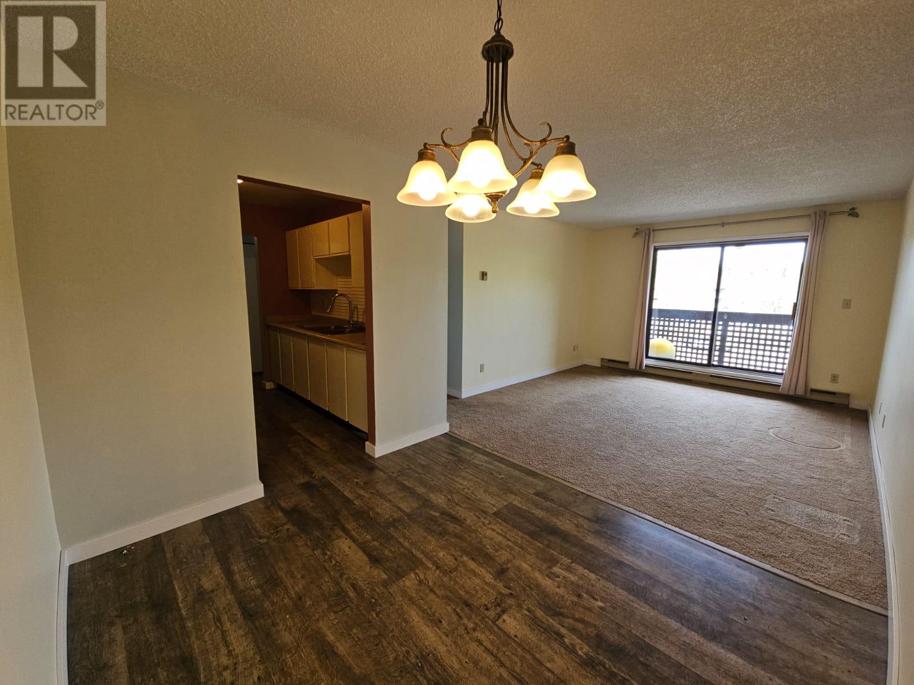
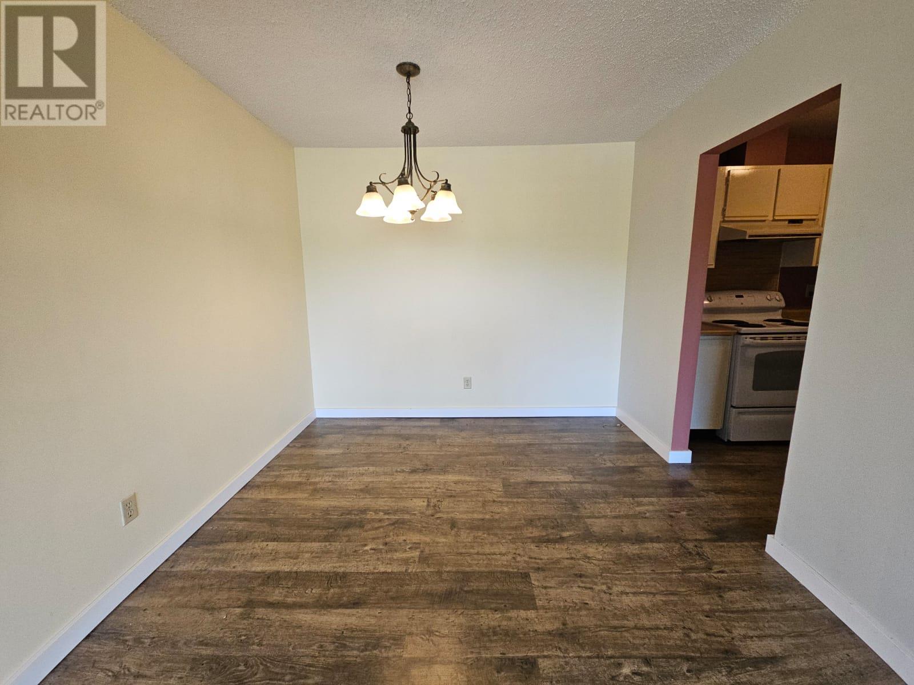
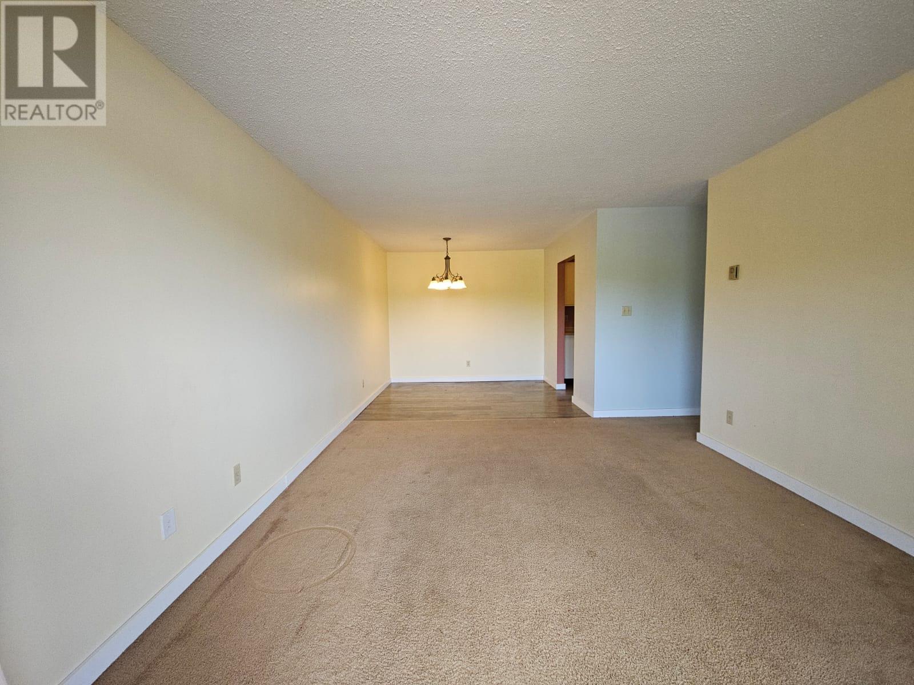
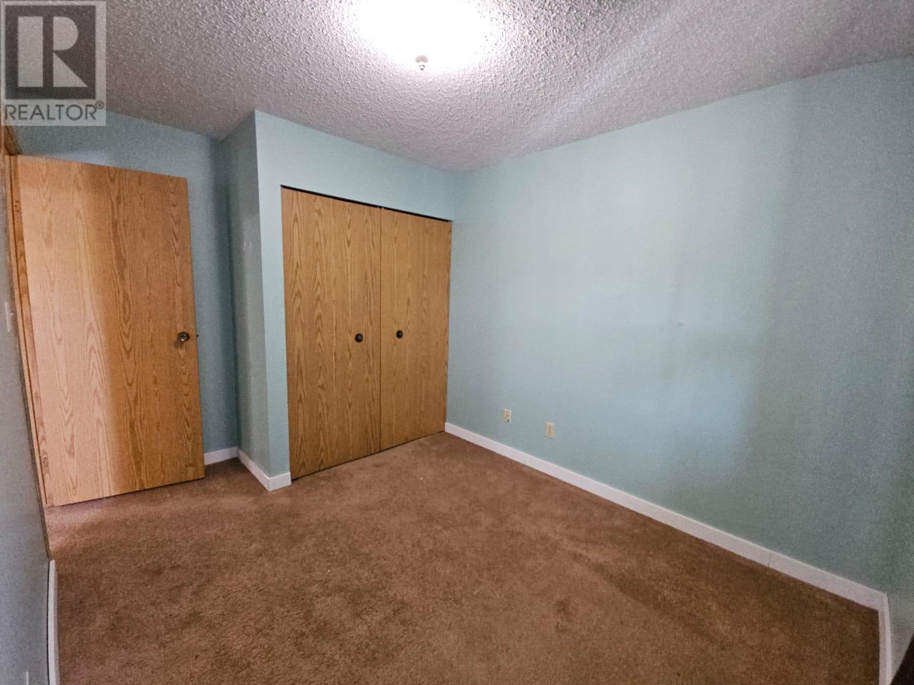
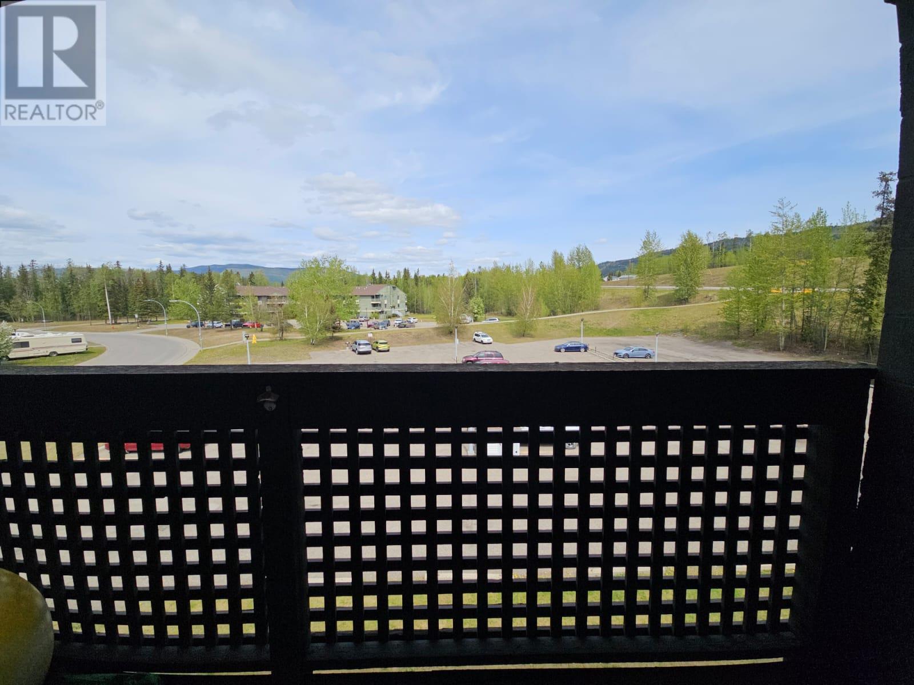
$104 MonthlyIf you're looking to get into a property right away, come check out this ready to go 2-bedroom condo with a nice amount of space with a spacious kitchen, dining area, and living room with glass sliders to deck. Located on the upper level, storage area & coin operated laundry. If interested come for a tour. (id:51018)
| MLS® Number | 10349443 |
| Property Type | Single Family |
| Neigbourhood | Tumbler Ridge |
| Community Name | Chamberlain Crescent |
| Amenities Near By | Park, Recreation, Schools, Shopping |
| Community Features | Family Oriented, Pets Not Allowed |
| Features | Balcony |
| Parking Space Total | 1 |
| Storage Type | Storage, Locker |
| Bathroom Total | 1 |
| Bedrooms Total | 2 |
| Amenities | Laundry - Coin Op |
| Appliances | Refrigerator, Range - Electric |
| Architectural Style | Other |
| Constructed Date | 1983 |
| Exterior Finish | Wood Siding |
| Fire Protection | Smoke Detector Only |
| Heating Fuel | Electric |
| Heating Type | Baseboard Heaters |
| Roof Material | Asphalt Shingle |
| Roof Style | Unknown |
| Stories Total | 1 |
| Size Interior | 787 Sqft |
| Type | Apartment |
| Utility Water | Municipal Water |
| Other |
| Access Type | Easy Access |
| Acreage | No |
| Land Amenities | Park, Recreation, Schools, Shopping |
| Sewer | Municipal Sewage System |
| Size Irregular | 0.07 |
| Size Total | 0.07 Ac|under 1 Acre |
| Size Total Text | 0.07 Ac|under 1 Acre |
| Zoning Type | Unknown |
| Level | Type | Length | Width | Dimensions |
|---|---|---|---|---|
| Main Level | Other | 4'9'' x 5'2'' | ||
| Main Level | 4pc Bathroom | Measurements not available | ||
| Main Level | Bedroom | 8'9'' x 11'10'' | ||
| Main Level | Primary Bedroom | 10'7'' x 10'10'' | ||
| Main Level | Kitchen | 8'8'' x 8'1'' | ||
| Main Level | Dining Room | 9'6'' x 8'4'' | ||
| Main Level | Living Room | 11'8'' x 13'5'' |
Contact us for more information

The trademarks REALTOR®, REALTORS®, and the REALTOR® logo are controlled by The Canadian Real Estate Association (CREA) and identify real estate professionals who are members of CREA. The trademarks MLS®, Multiple Listing Service® and the associated logos are owned by The Canadian Real Estate Association (CREA) and identify the quality of services provided by real estate professionals who are members of CREA. The trademark DDF® is owned by The Canadian Real Estate Association (CREA) and identifies CREA's Data Distribution Facility (DDF®)

A password will be e-mailed to you