Maintenance, Heat, Insurance, Ground Maintenance, Property Management, Other, See Remarks, Water

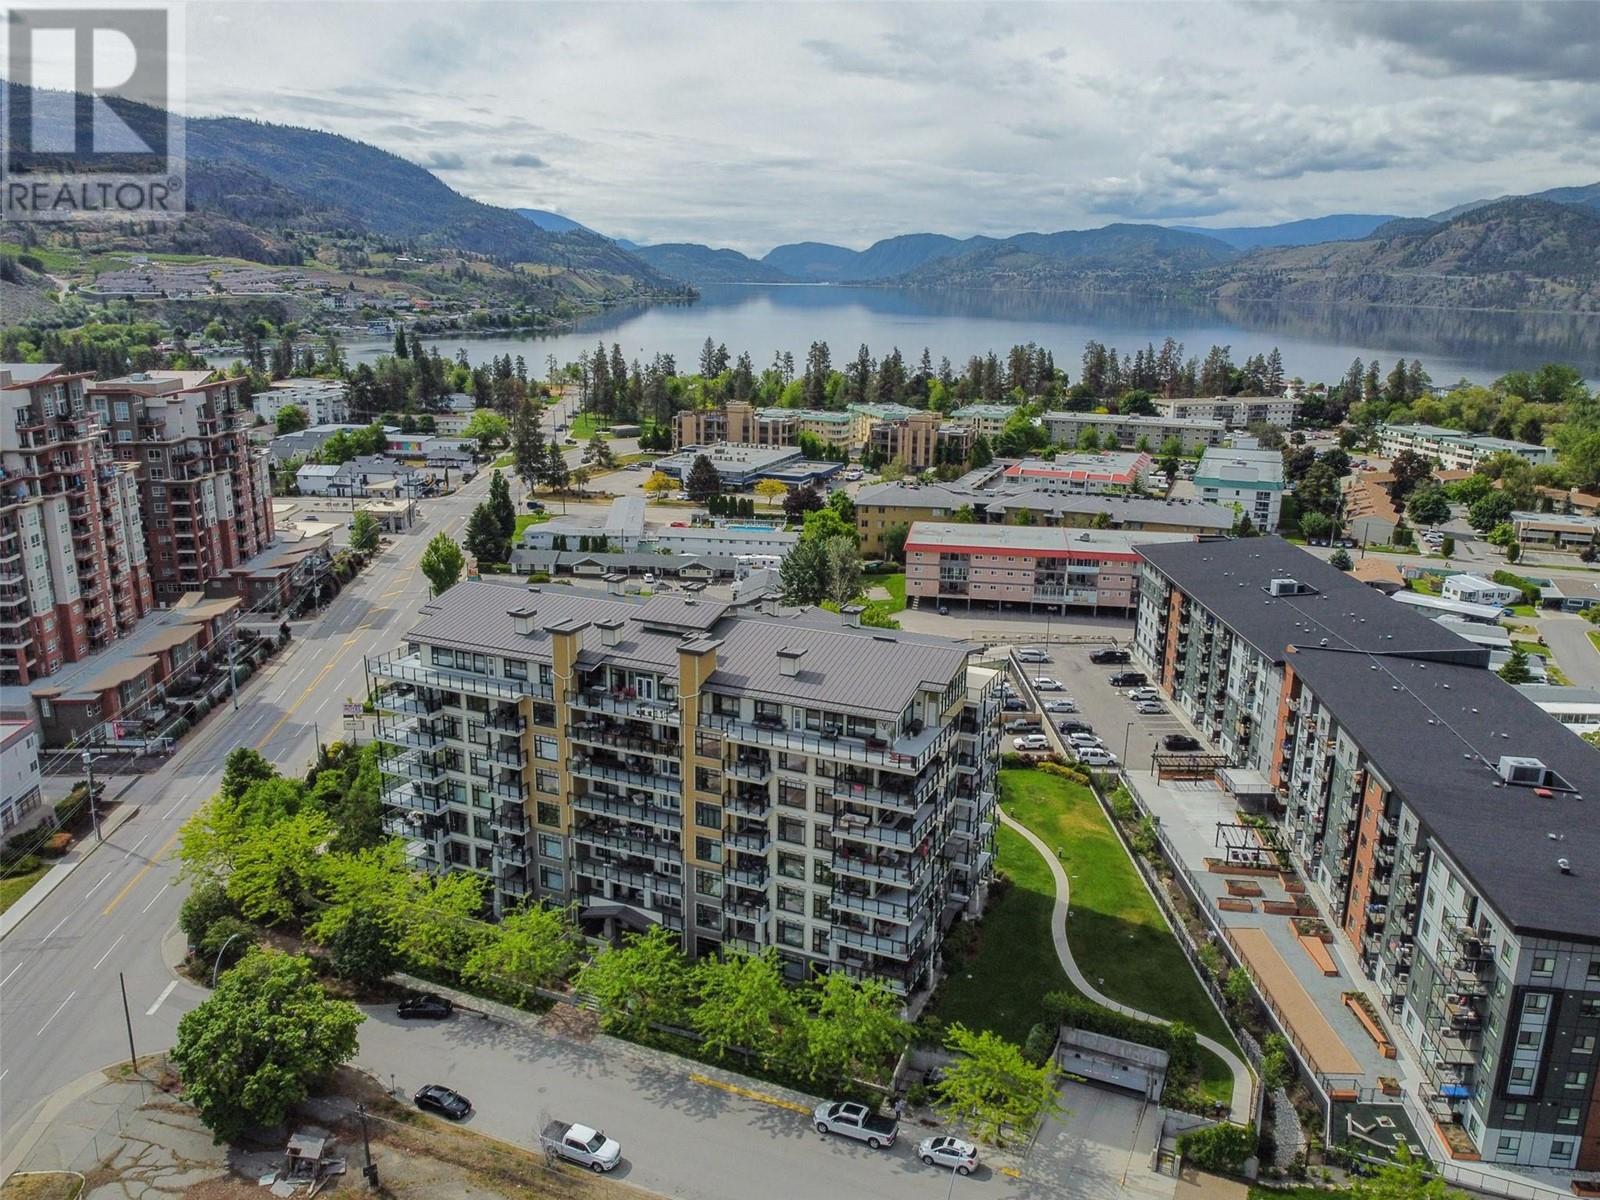
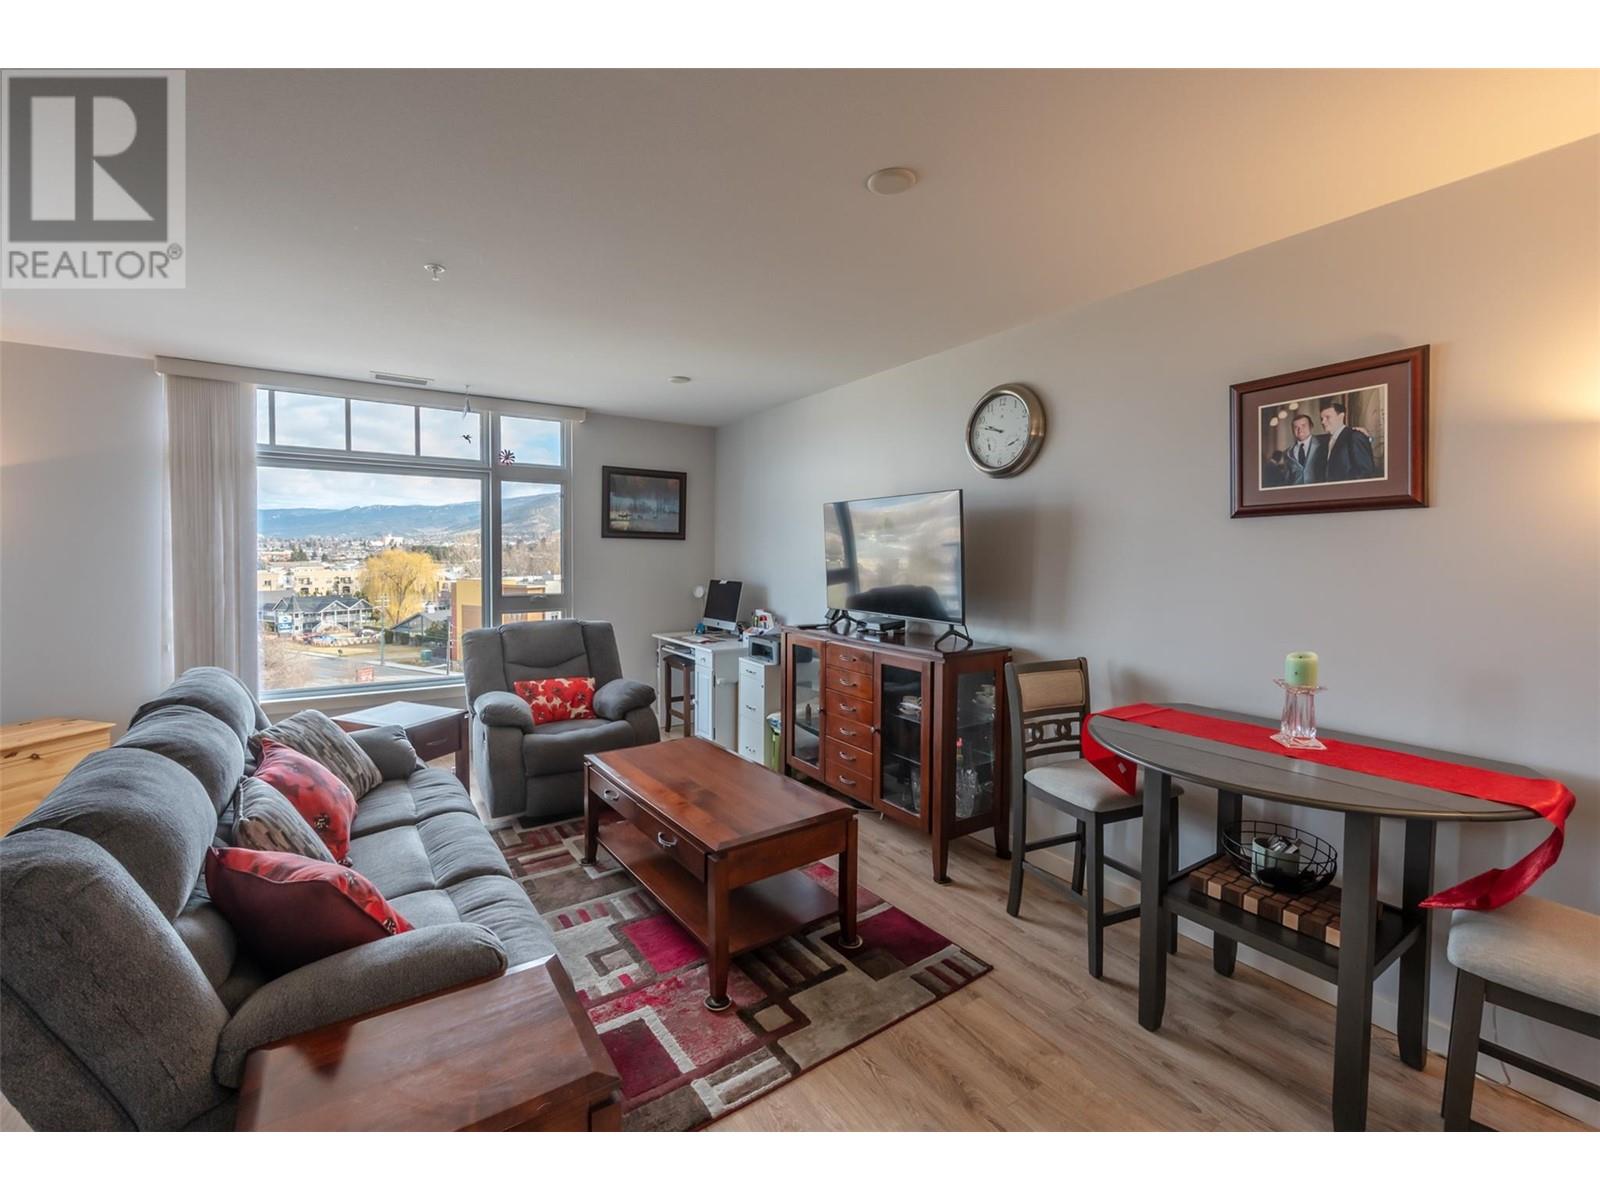

$459.78 MonthlyAlysen Place – Elevated Living with Stunning Comfort Discover the perfect blend of style and convenience in this sixth-floor 1-bedroom plus den condo, offering 860 sq. ft. of thoughtfully designed living space plus an expansive 110 sq. ft. balcony. Move-in ready and set in a concrete and steel building, this home features geothermal heating and cooling for year-round comfort. The modern chef’s kitchen boasts stainless steel appliances, granite countertops, and a spacious island, perfect for entertaining. Enjoy the security and convenience of underground parking, while the strata fee covers heating, cooling, hot water, insurance, and a dedicated caretaker. An ideal choice for those seeking quality, comfort, and a prime location—schedule your viewing today! (id:51018)
| MLS® Number | 10339123 |
| Property Type | Single Family |
| Neigbourhood | Main South |
| Community Name | Alysen Place |
| Amenities Near By | Golf Nearby, Airport, Schools, Shopping |
| Community Features | Rural Setting, Pet Restrictions, Pets Allowed With Restrictions, Rentals Allowed |
| Features | Corner Site |
| Parking Space Total | 1 |
| View Type | Mountain View |
| Bathroom Total | 1 |
| Bedrooms Total | 1 |
| Appliances | Range, Refrigerator, Dishwasher, Dryer, Microwave, Washer |
| Architectural Style | Contemporary |
| Constructed Date | 2008 |
| Cooling Type | See Remarks |
| Exterior Finish | Other |
| Heating Fuel | Electric |
| Heating Type | Other |
| Roof Material | Unknown,metal |
| Roof Style | Unknown,unknown |
| Stories Total | 1 |
| Size Interior | 860 Sqft |
| Type | Apartment |
| Utility Water | Municipal Water |
| Underground |
| Access Type | Easy Access |
| Acreage | No |
| Land Amenities | Golf Nearby, Airport, Schools, Shopping |
| Sewer | Municipal Sewage System |
| Size Total Text | Under 1 Acre |
| Zoning Type | Unknown |
| Level | Type | Length | Width | Dimensions |
|---|---|---|---|---|
| Main Level | Living Room | 17'9'' x 15'11'' | ||
| Main Level | Laundry Room | 8'1'' x 5'5'' | ||
| Main Level | Kitchen | 11'8'' x 10'2'' | ||
| Main Level | Den | 11'5'' x 6'10'' | ||
| Main Level | Primary Bedroom | 13'3'' x 12'2'' | ||

| Main Level | 4pc Bathroom | 8'1'' x 8'5'' |
https://www.realtor.ca/real-estate/28035164/3301-skaha-lake-road-unit-608-penticton-main-south
Contact us for more information

The trademarks REALTOR®, REALTORS®, and the REALTOR® logo are controlled by The Canadian Real Estate Association (CREA) and identify real estate professionals who are members of CREA. The trademarks MLS®, Multiple Listing Service® and the associated logos are owned by The Canadian Real Estate Association (CREA) and identify the quality of services provided by real estate professionals who are members of CREA. The trademark DDF® is owned by The Canadian Real Estate Association (CREA) and identifies CREA's Data Distribution Facility (DDF®)

A password will be e-mailed to you