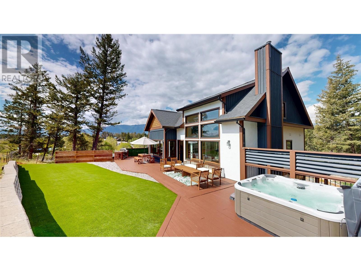
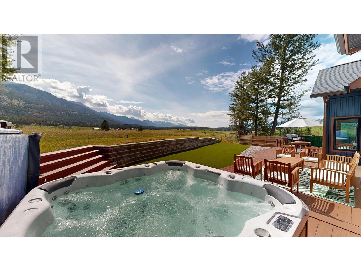
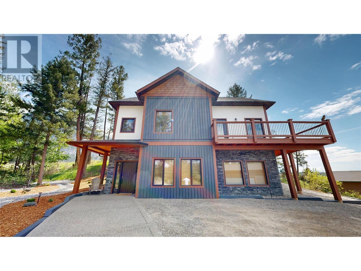
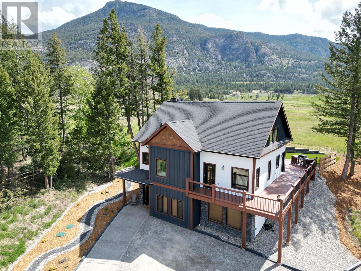
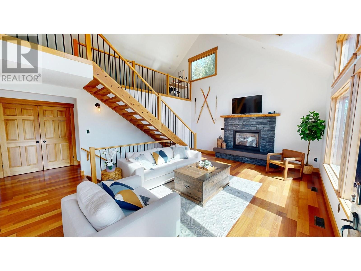
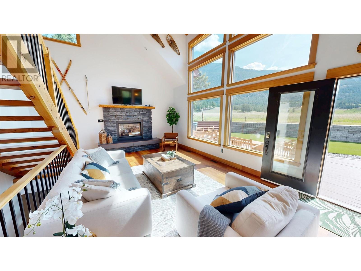
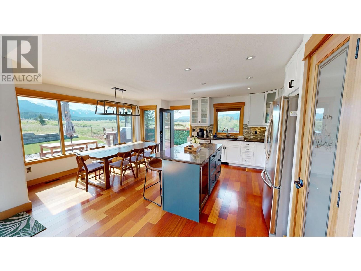
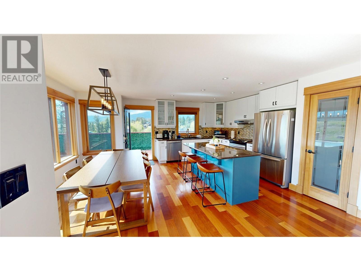
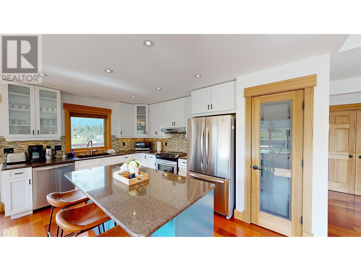
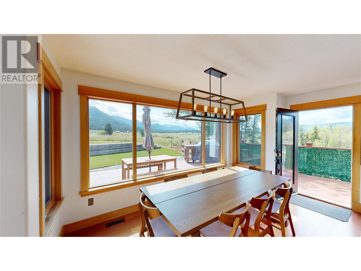
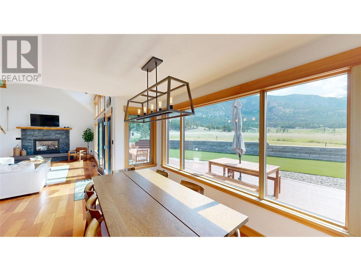
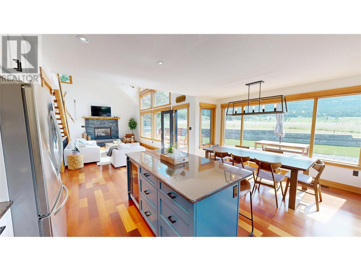
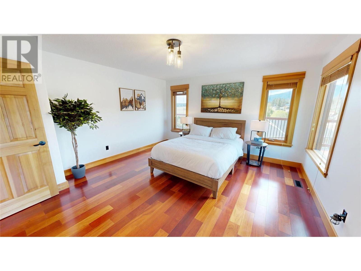
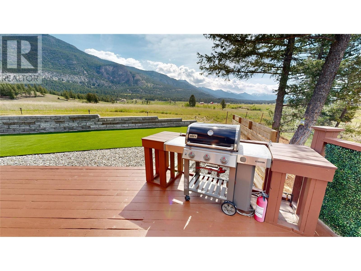
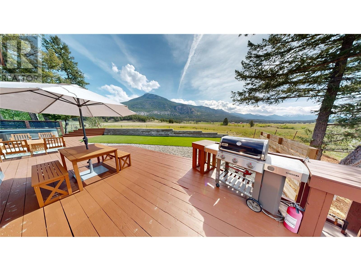
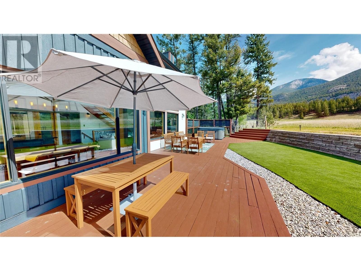
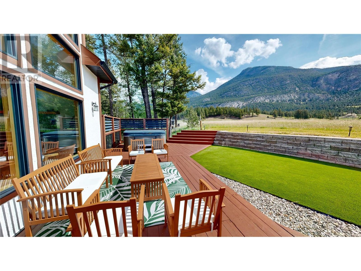
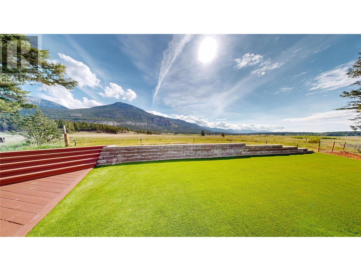
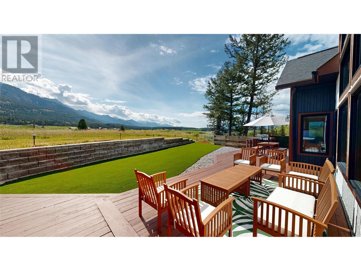
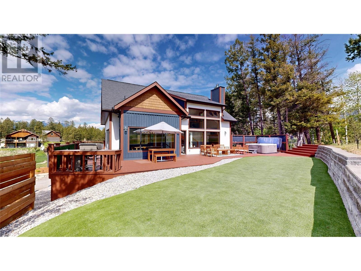
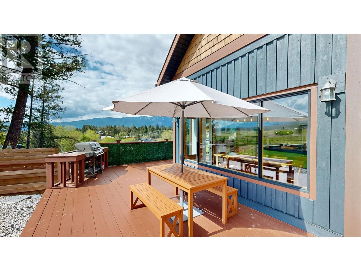
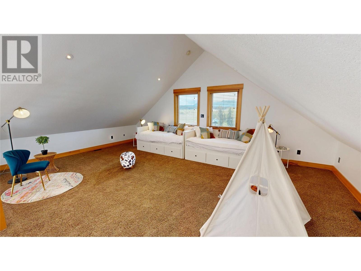
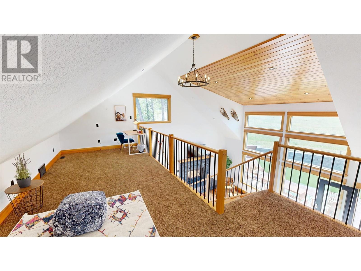
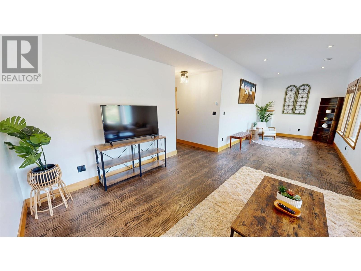
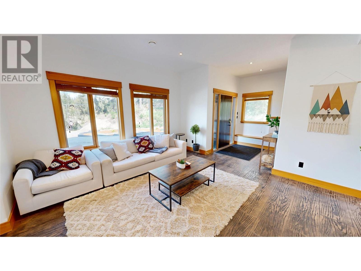
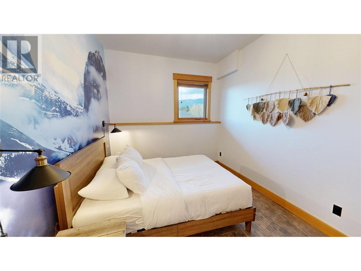
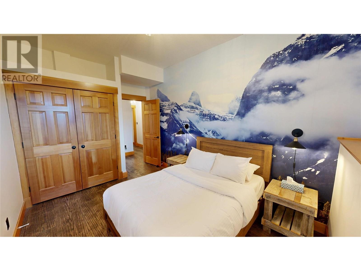
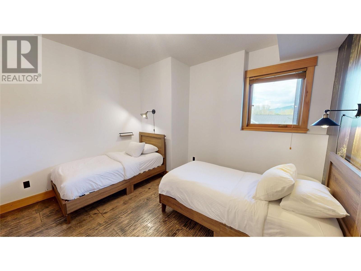
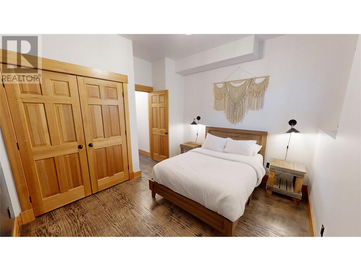
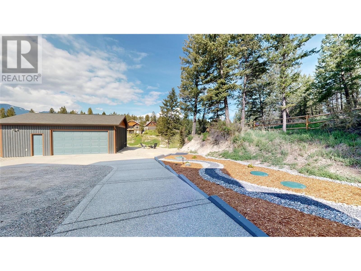
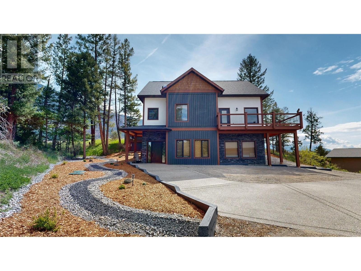
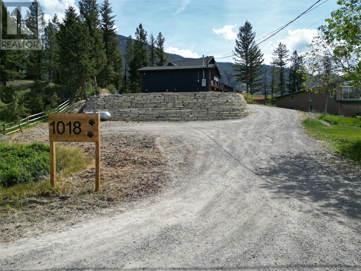
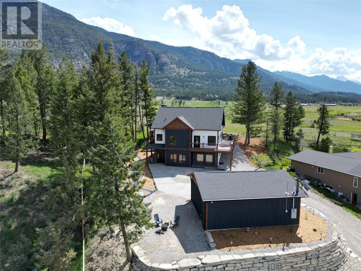
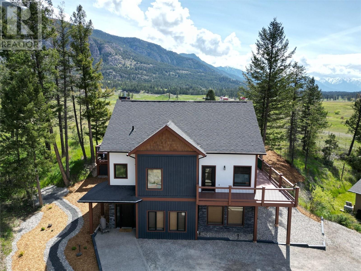
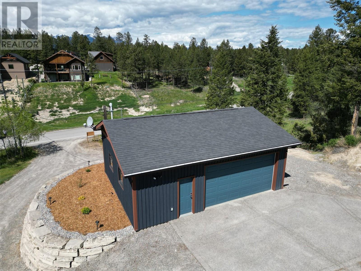
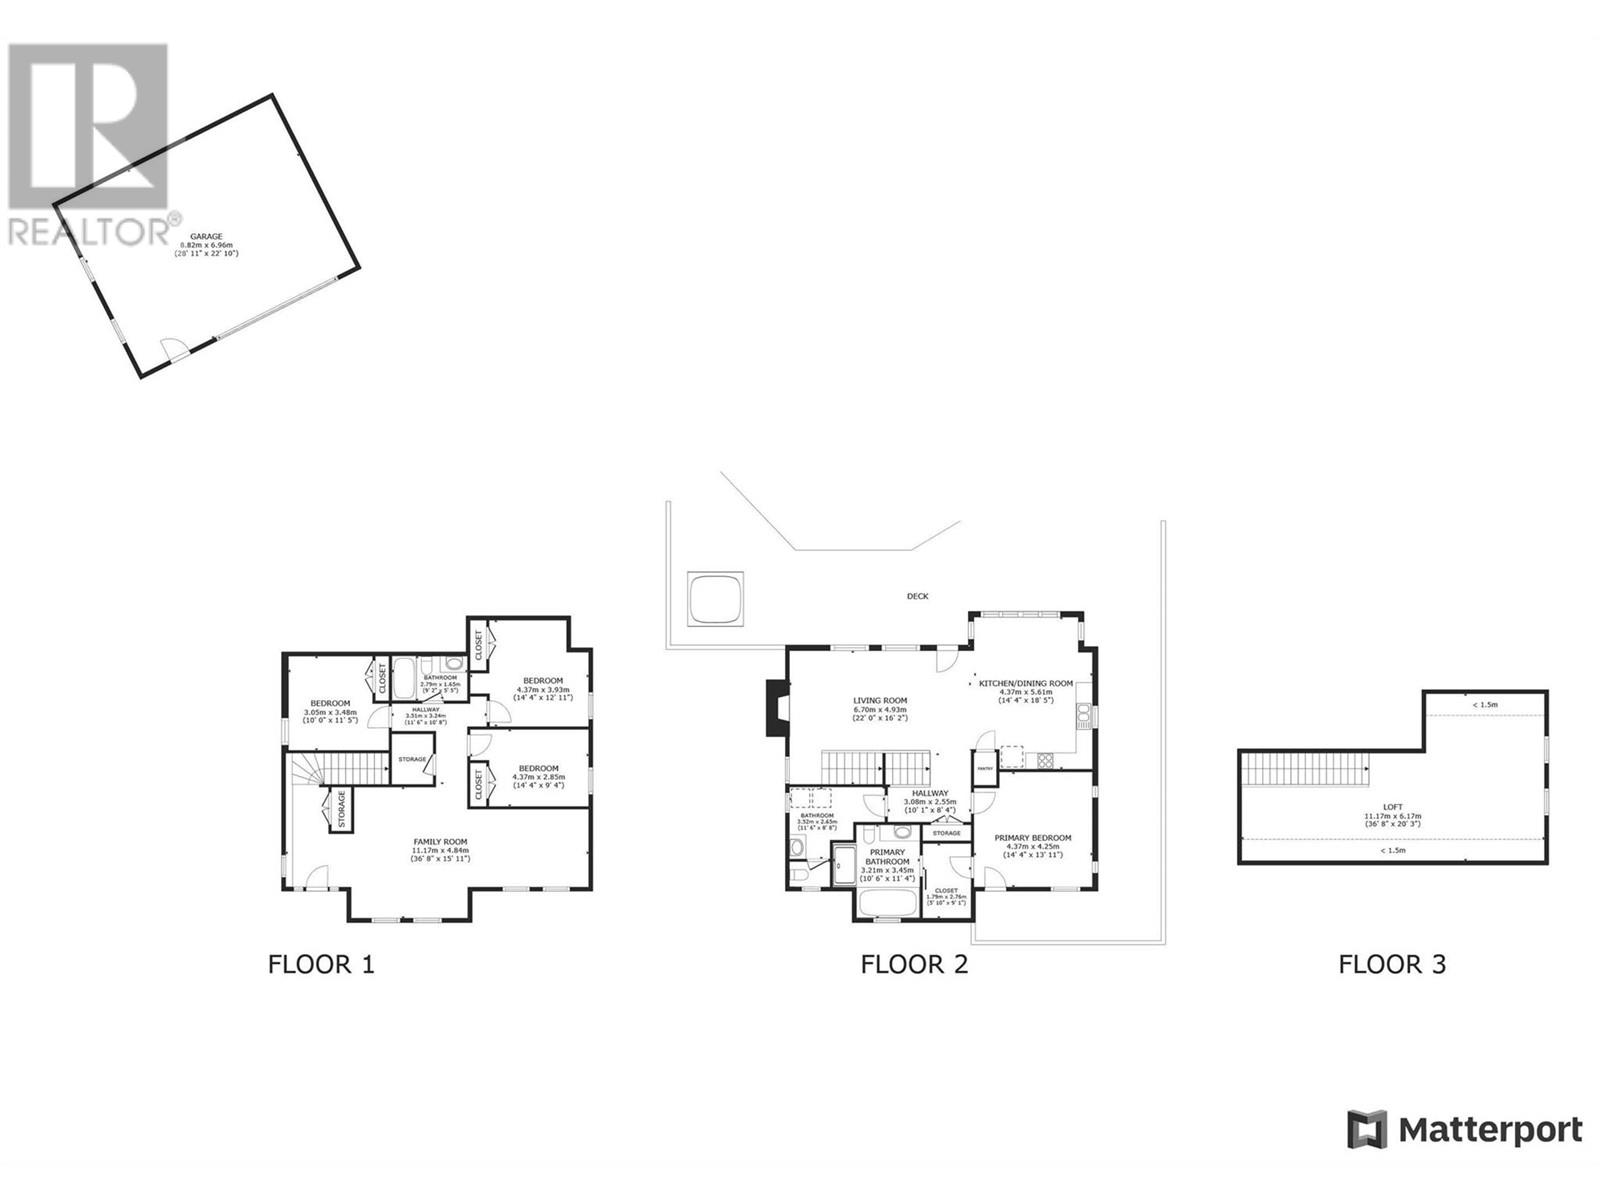
Imagine starting each day surrounded by the breathtaking beauty of the Columbia Valley. This remarkable property isn’t just a place to live—it’s a lifestyle choice, thoughtfully crafted for those who value comfort, design, and a deep connection to the natural world. Step into the expansive main living area and immediately feel the openness created by soaring ceilings and a thoughtfully designed, open-concept layout. Large windows frame unobstructed views of the Rocky Mountains and bathe the space in natural light, seamlessly connecting the indoors with the stunning landscape beyond. This well-appointed four-bedroom home spans three levels, offering flexible, functional spaces to suit every lifestyle. Whether you're seeking a cozy reading corner, a quiet place to work from home, or open areas to gather and entertain, you'll find it here. Step out onto one of the home’s outdoor living spaces and breathe in the fresh mountain air—backing onto green space, the property offers a peaceful setting with easy access to nature and recreation. Situated on a generous half-acre lot, the home includes a 30' x 24' detached garage and ample parking to accommodate guests, gear, or recreational vehicles. More than just a place to live, this is a thoughtfully designed retreat where comfort meets functionality and every detail supports a relaxed, enjoyable way of life. Welcome to your ideal mountain retreat—where life feels a little lighter, and every day feels like a getaway. (id:51018)
| MLS® Number | 10349537 |
| Property Type | Single Family |
| Neigbourhood | Windermere |
| Features | Central Island, Balcony |
| Parking Space Total | 2 |
| Bathroom Total | 3 |
| Bedrooms Total | 4 |
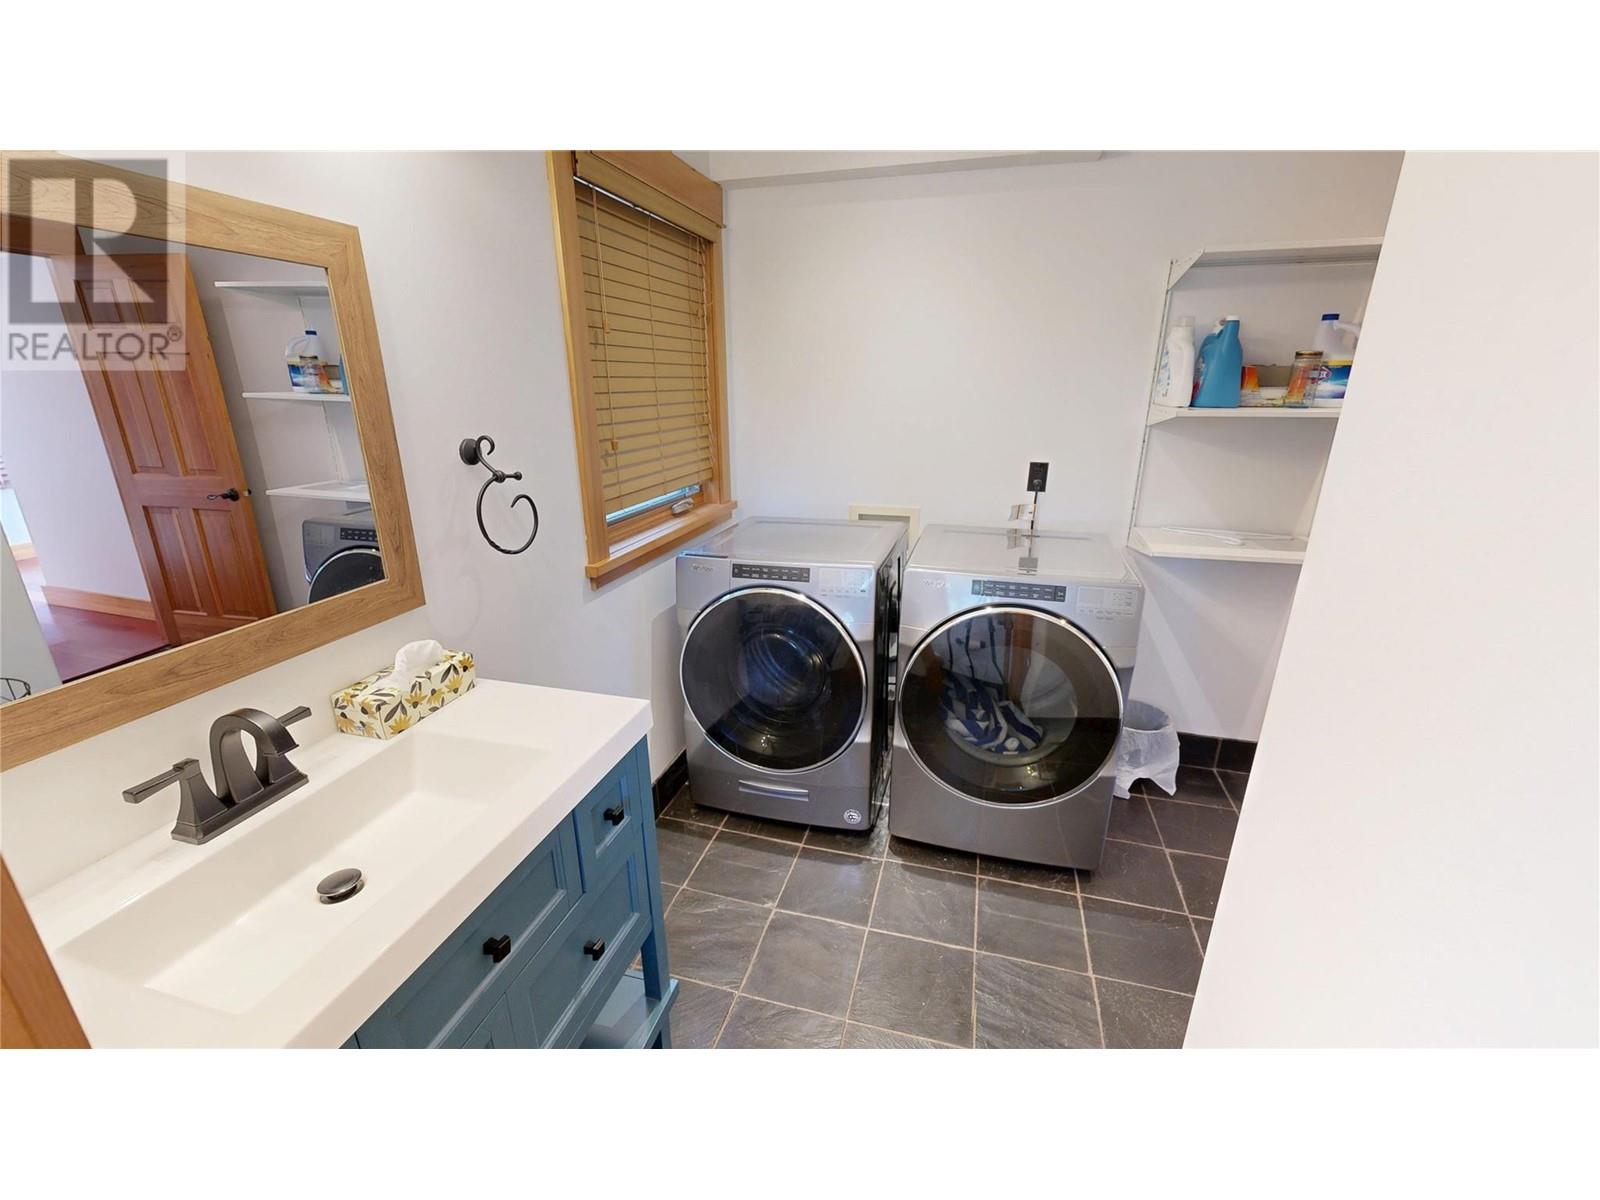
| Appliances | Refrigerator, Dishwasher, Dryer, Range - Gas, Hood Fan, Washer, Wine Fridge |
| Architectural Style | Split Level Entry |
| Basement Type | Full |
| Constructed Date | 2007 |
| Construction Style Attachment | Detached |
| Construction Style Split Level | Other |
| Cooling Type | Heat Pump |
| Exterior Finish | Other |
| Fireplace Fuel | Propane |
| Fireplace Present | Yes |
| Fireplace Type | Unknown |
| Flooring Type | Carpeted, Concrete, Hardwood, Tile |
| Half Bath Total | 1 |
| Heating Fuel | Other |
| Heating Type | Forced Air, Heat Pump |
| Roof Material | Asphalt Shingle |
| Roof Style | Unknown |
| Stories Total | 3 |
| Size Interior | 3236 Sqft |
| Type | House |
| Utility Water | Community Water User's Utility |
| See Remarks | |
| Detached Garage | 2 |
| Heated Garage | |
| Oversize | |
| R V |
| Acreage | No |
| Sewer | Septic Tank |
| Size Irregular | 0.5 |
| Size Total | 0.5 Ac|under 1 Acre |
| Size Total Text | 0.5 Ac|under 1 Acre |
| Zoning Type | Unknown |
| Level | Type | Length | Width | Dimensions |
|---|---|---|---|---|
| Second Level | Loft | 36'8'' x 20' | ||
| Lower Level | Bedroom | 10' x 11'5'' | ||
| Lower Level | Full Bathroom | 9'2'' x 5'5'' | ||
| Lower Level | Bedroom | 14'4'' x 12'11'' | ||
| Lower Level | Bedroom | 14'4'' x 9'4'' | ||
| Lower Level | Family Room | 36' x 15'11'' | ||
| Main Level | Partial Bathroom | Measurements not available | ||
| Main Level | Laundry Room | 8' x 8' | ||
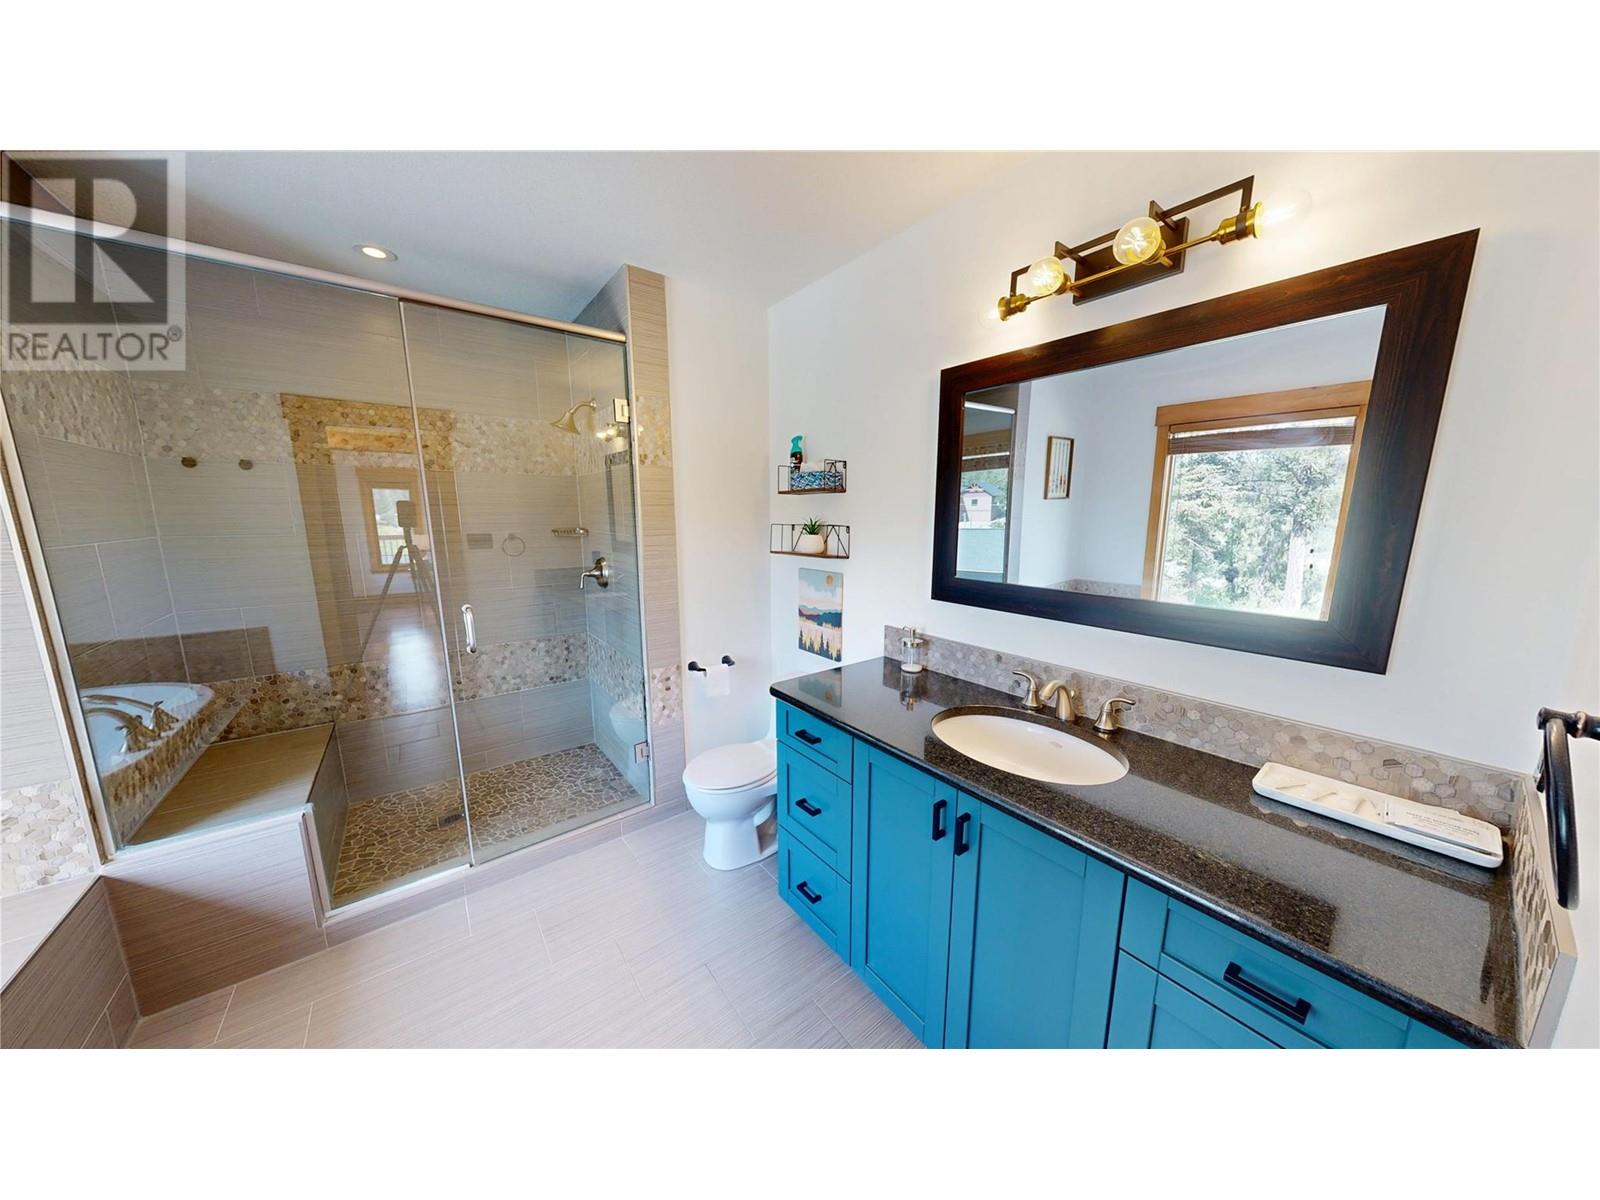
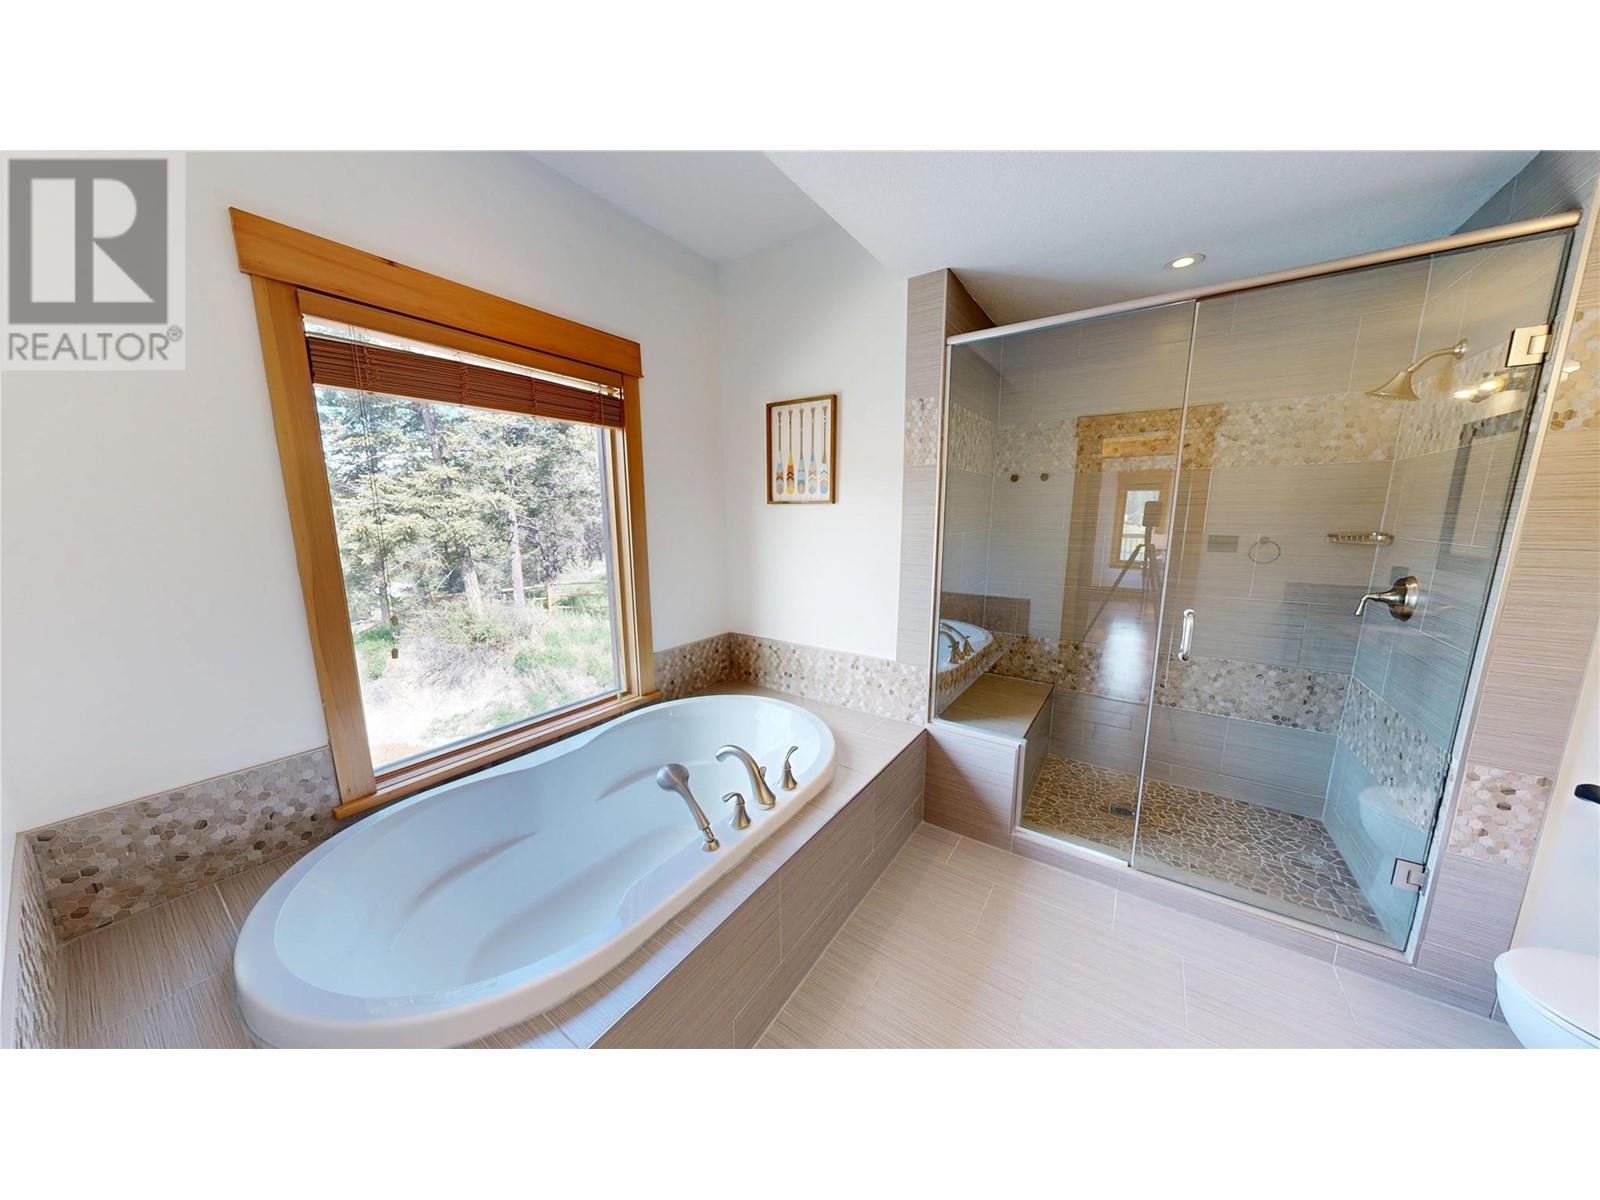
| Main Level | Full Ensuite Bathroom | 10'6'' x 11'4'' | ||
| Main Level | Primary Bedroom | 14'4'' x 13'11'' | ||
| Main Level | Dining Room | 14'4'' x 8' | ||
| Main Level | Kitchen | 14'4'' x 10'5'' | ||
| Main Level | Living Room | 22' x 16'2'' |
https://www.realtor.ca/real-estate/28372016/1018-swansea-road-windermere-windermere
Contact us for more information

The trademarks REALTOR®, REALTORS®, and the REALTOR® logo are controlled by The Canadian Real Estate Association (CREA) and identify real estate professionals who are members of CREA. The trademarks MLS®, Multiple Listing Service® and the associated logos are owned by The Canadian Real Estate Association (CREA) and identify the quality of services provided by real estate professionals who are members of CREA. The trademark DDF® is owned by The Canadian Real Estate Association (CREA) and identifies CREA's Data Distribution Facility (DDF®)

A password will be e-mailed to you