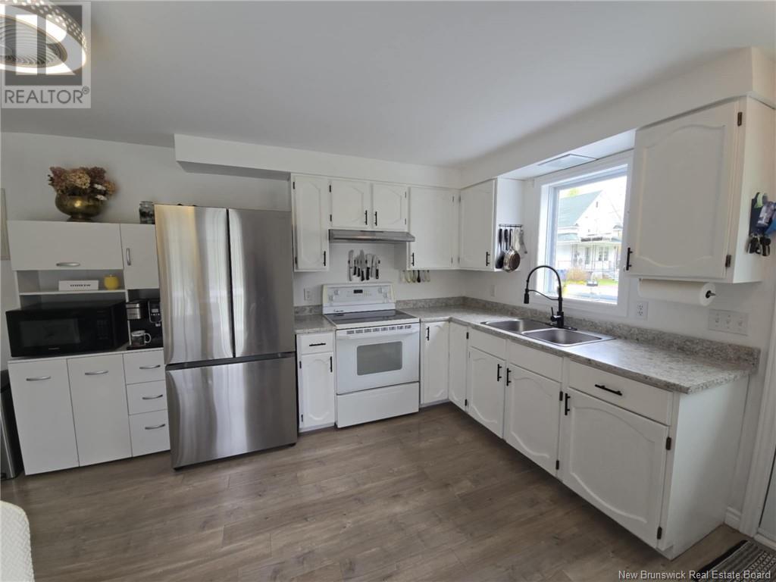
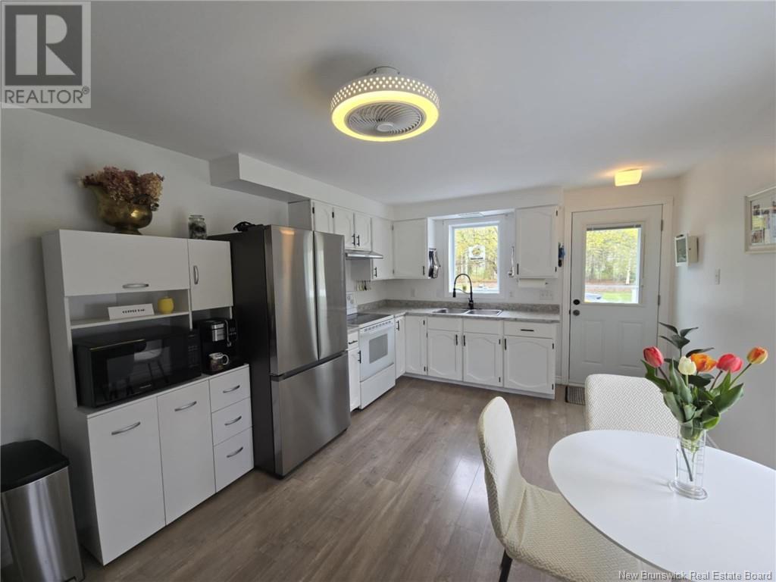
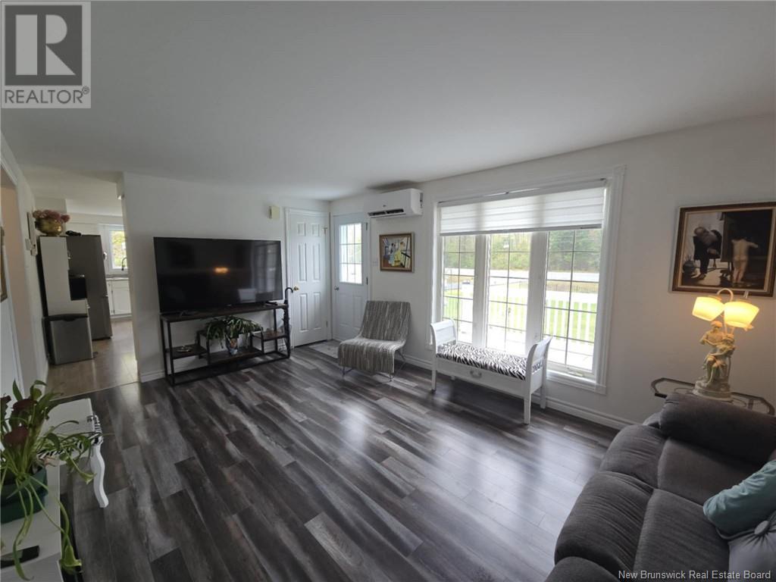
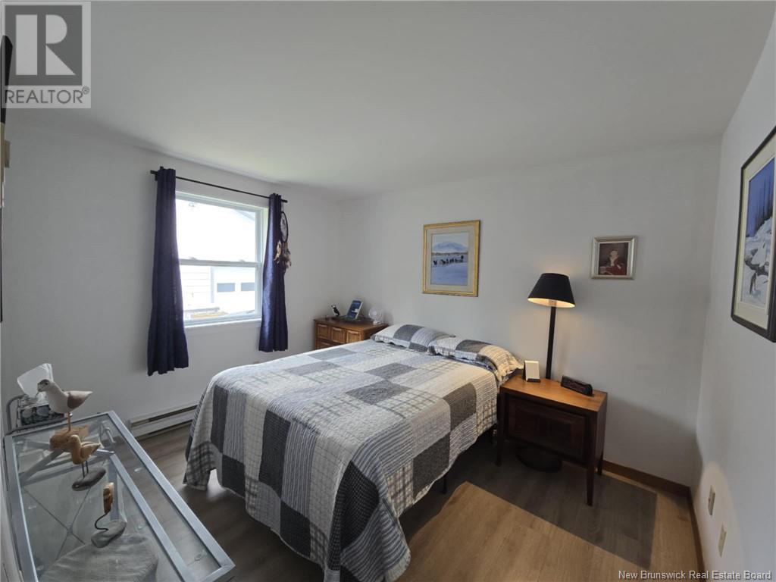
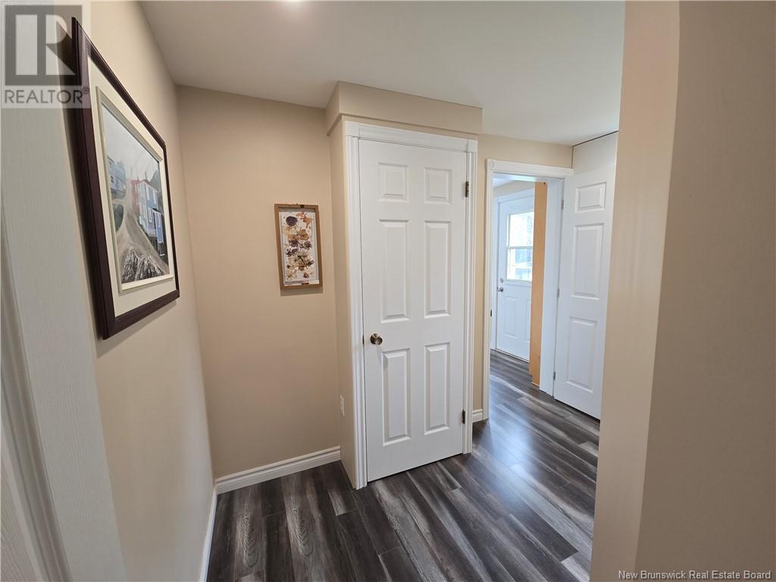
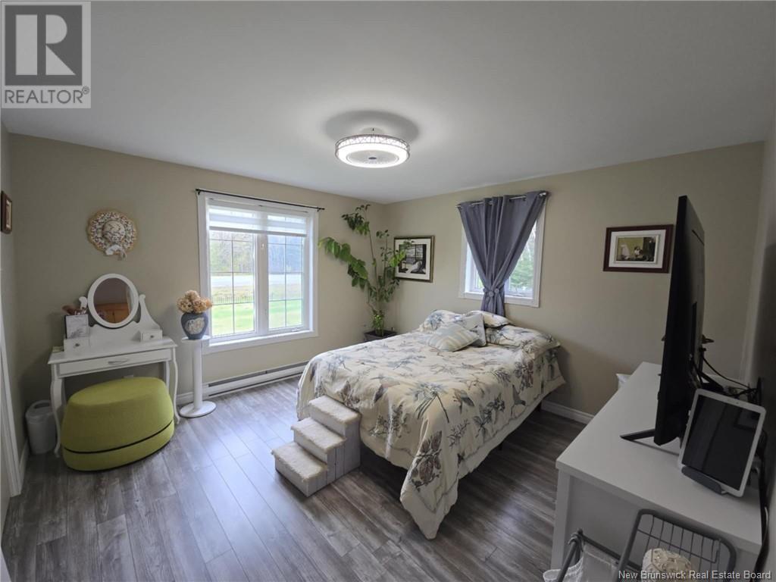
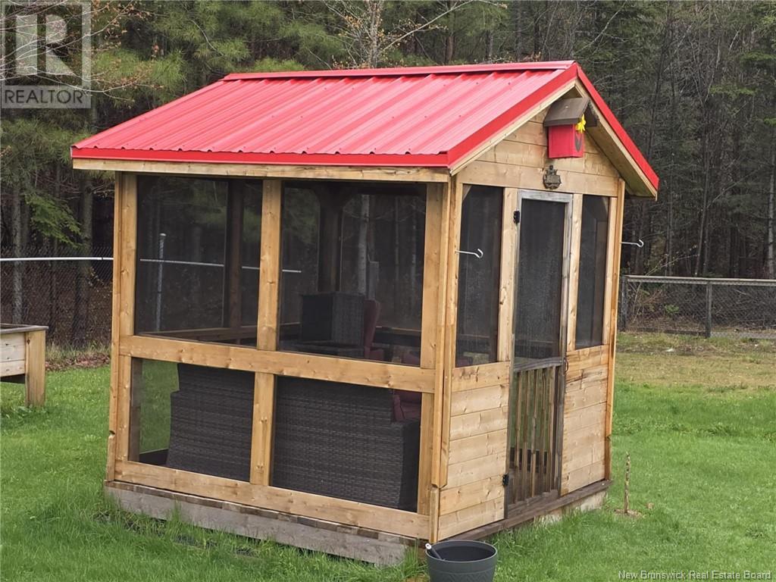
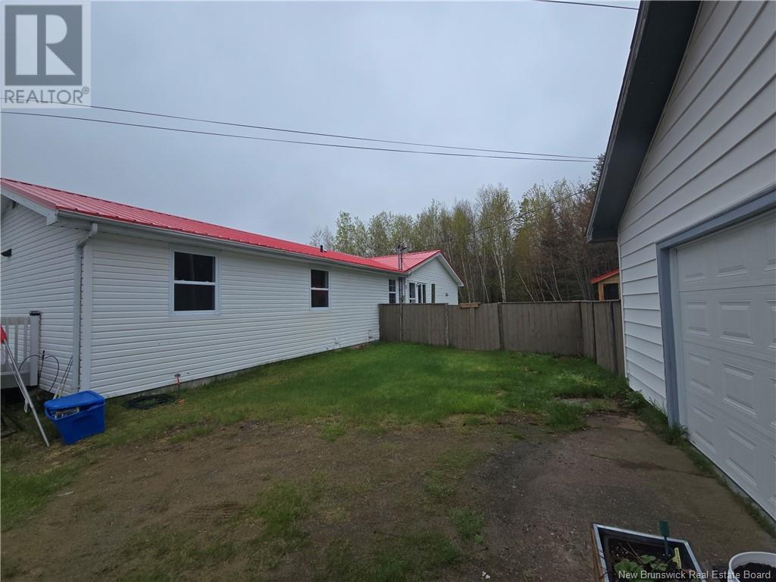
Charming Country Home with Versatile Living Space Ideal for Extended Family or Rental Income! Welcome to this unique and spacious country home offering exceptional flexibility in the heart of a friendly village near Neguacjust 20-25 minutes from the city of Miramichi! This well-maintained home features a total of three bedrooms, split between a comfortable two-bedroom main residence and an attached one-bedroom apartment, perfect for use as a granny suite or a fully self-contained rental unit. Each unit has it's own meter and home has a metal roof. Enjoy the convenience of a shared laundry area, a fenced yard for privacy and pets, and a lovely gazebo for relaxing or entertaining outdoors. The property also includes a detached double garage and a paved driveway, offering plenty of parking and storage. Located in a quiet village setting with access to most daily amenities, this home combines small-town charm with proximity to urban services. Whether you're looking for multi-generational living, rental income potential, or just room to grow, this property is a rare find! Dont miss your chancebook a showing today! (id:51018)
| MLS® Number | NB118838 |
| Property Type | Single Family |
| Equipment Type | Water Heater |
| Features | Treed, Balcony/deck/patio |
| Rental Equipment Type | Water Heater |
| Bathroom Total | 2 |
| Bedrooms Above Ground | 3 |
| Bedrooms Total | 3 |
| Architectural Style | Bungalow |
| Basement Type | Crawl Space |
| Constructed Date | 1984 |
| Cooling Type | Heat Pump |
| Exterior Finish | Vinyl |
| Flooring Type | Laminate |
| Foundation Type | Concrete |
| Heating Fuel | Electric |
| Heating Type | Baseboard Heaters, Heat Pump |
| Stories Total | 1 |
| Size Interior | 1704 Sqft |
| Total Finished Area | 1704 Sqft |
| Type | House |
| Utility Water | Well |
| Detached Garage | |
| Garage |
| Access Type | Year-round Access |
| Acreage | No |
| Landscape Features | Landscaped |
| Sewer | Septic System |
| Size Irregular | 3860 |
| Size Total | 3860 M2 |
| Size Total Text | 3860 M2 |
| Level | Type | Length | Width | Dimensions |
|---|---|---|---|---|
| Main Level | Living Room | 12'0'' x 19'0'' | ||
| Main Level | Bedroom | 12'0'' x 13'0'' | ||
| Main Level | Bath (# Pieces 1-6) | 8'8'' x 7'0'' | ||
| Main Level | Dining Nook | 6'0'' x 8'0'' | ||
| Main Level | Kitchen | 9'4'' x 11'4'' | ||
| Main Level | Laundry Room | 10'4'' x 12'0'' | ||
| Main Level | Storage | 5'0'' x 11'9'' | ||
| Main Level | Other | 5'0'' x 11'9'' | ||
| Main Level | Bath (# Pieces 1-6) | 8'1'' x 8'0'' | ||
| Main Level | Bedroom | 8'0'' x 9'4'' | ||
| Main Level | Primary Bedroom | 9'4'' x 11'9'' | ||
| Main Level | Kitchen | 17'7'' x 11'4'' | ||
| Main Level | Living Room | 16'7'' x 11'0'' |
https://www.realtor.ca/real-estate/28334330/2751-rte-11-saint-laurent
Contact us for more information

The trademarks REALTOR®, REALTORS®, and the REALTOR® logo are controlled by The Canadian Real Estate Association (CREA) and identify real estate professionals who are members of CREA. The trademarks MLS®, Multiple Listing Service® and the associated logos are owned by The Canadian Real Estate Association (CREA) and identify the quality of services provided by real estate professionals who are members of CREA. The trademark DDF® is owned by The Canadian Real Estate Association (CREA) and identifies CREA's Data Distribution Facility (DDF®)

A password will be e-mailed to you