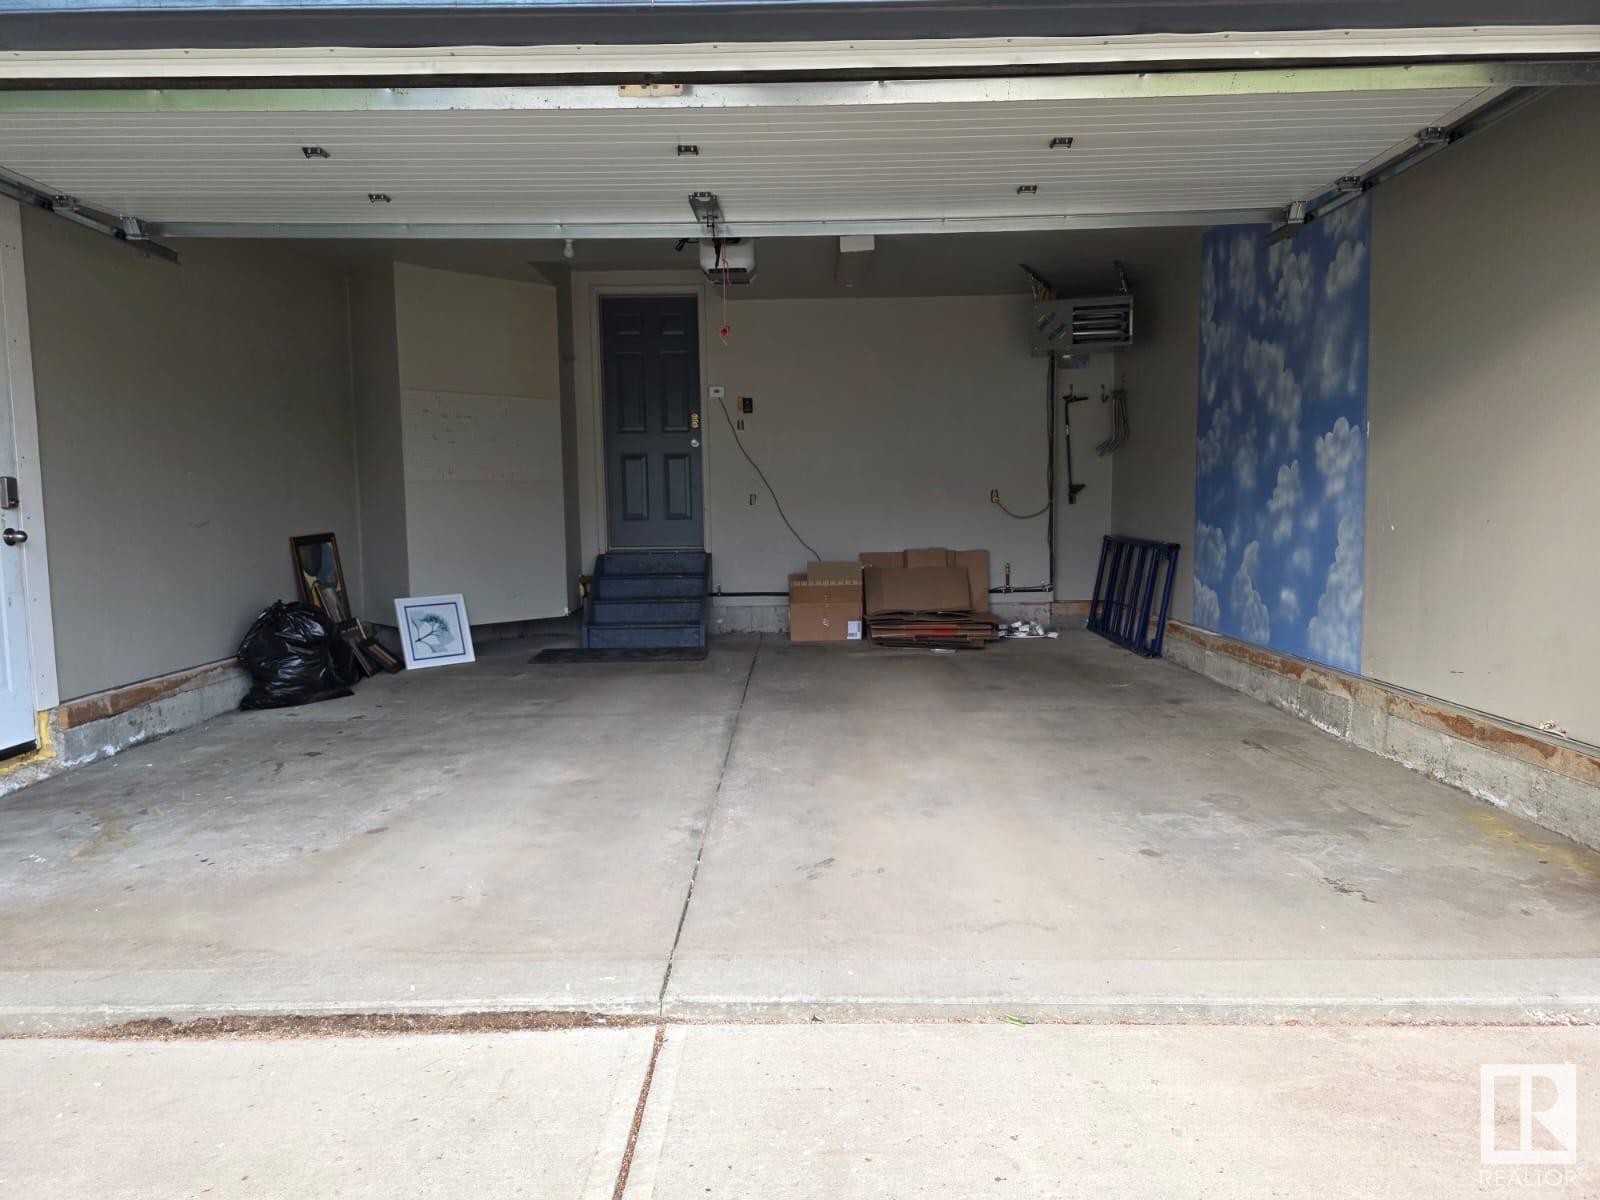

Beautiful 1493 sq ft 2-storey home in Wildrose, backing onto a walking trail and green space. The main floor offers a living room, family room, upgraded kitchen, dining area, a laundry and half bath with upgraded tile flooring throughout. Upstairs features 3 bedrooms and 2 full baths. Partly finished basement includes a spacious family room. Roof is also changed, Enjoy a huge rear deck and heated double attached garage. Freshly painted, move-in ready, and close to all amenities! (id:51018)
| MLS® Number | E4440446 |
| Property Type | Single Family |
| Neigbourhood | Wild Rose |
| Amenities Near By | Schools |
| Features | Park/reserve |
| Structure | Deck |
| Bathroom Total | 3 |
| Bedrooms Total | 3 |
| Appliances | Dishwasher, Dryer, Refrigerator, Stove, Washer, Window Coverings |
| Basement Development | Partially Finished |
| Basement Type | Full (partially Finished) |
| Constructed Date | 2000 |
| Construction Style Attachment | Detached |
| Half Bath Total | 1 |
| Heating Type | Forced Air |
| Stories Total | 2 |
| Size Interior | 1494 Sqft |
| Type | House |
| Detached Garage |
| Acreage | No |
| Land Amenities | Schools |
| Size Irregular | 440.8 |
| Size Total | 440.8 M2 |
| Size Total Text | 440.8 M2 |
| Level | Type | Length | Width | Dimensions |
|---|---|---|---|---|
| Main Level | Living Room | 11'8" x 15'2 | ||
| Main Level | Kitchen | 15'4" x 14'5 | ||
| Main Level | Family Room | 11'7" x 12'7" | ||
| Upper Level | Primary Bedroom | 11'7" x 18'3" | ||
| Upper Level | Bedroom 2 | 11'8" x 9'1" | ||
| Upper Level | Bedroom 3 | 11'8" x 10'2" |
https://www.realtor.ca/real-estate/28420348/3707-28-st-nw-edmonton-wild-rose
Contact us for more information

The trademarks REALTOR®, REALTORS®, and the REALTOR® logo are controlled by The Canadian Real Estate Association (CREA) and identify real estate professionals who are members of CREA. The trademarks MLS®, Multiple Listing Service® and the associated logos are owned by The Canadian Real Estate Association (CREA) and identify the quality of services provided by real estate professionals who are members of CREA. The trademark DDF® is owned by The Canadian Real Estate Association (CREA) and identifies CREA's Data Distribution Facility (DDF®)

A password will be e-mailed to you