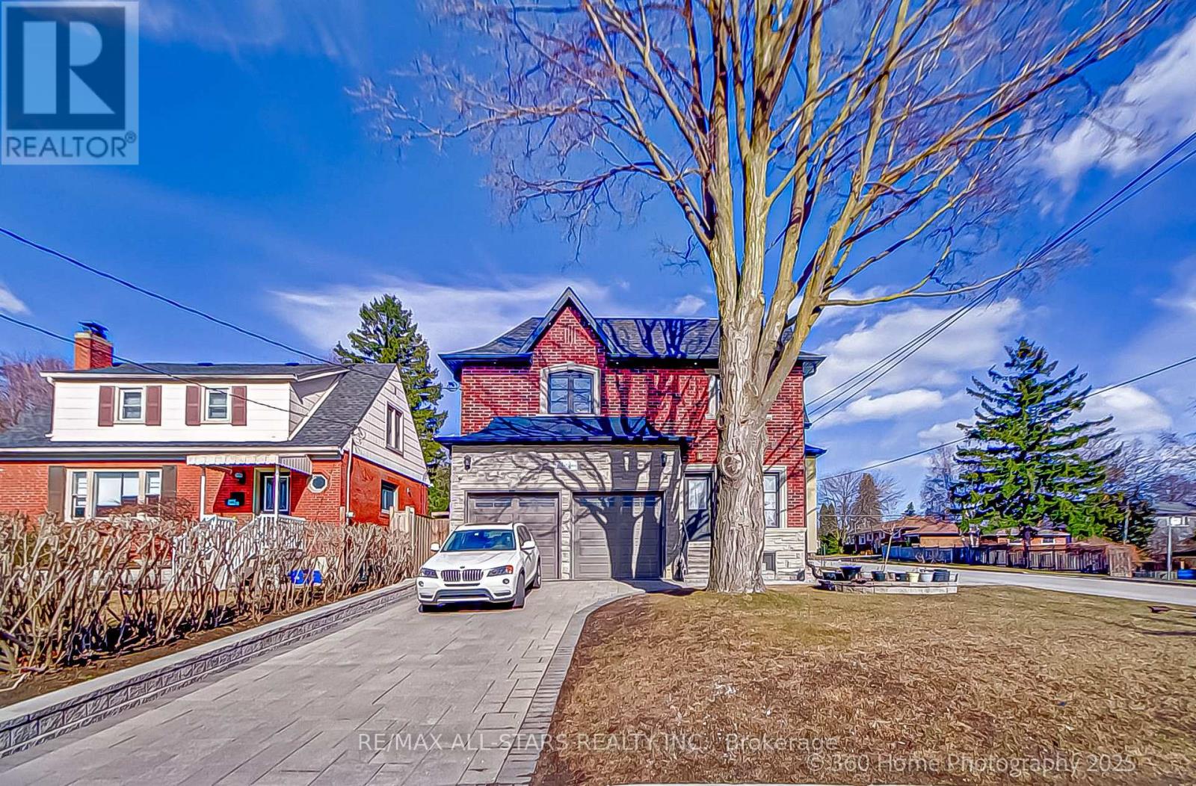
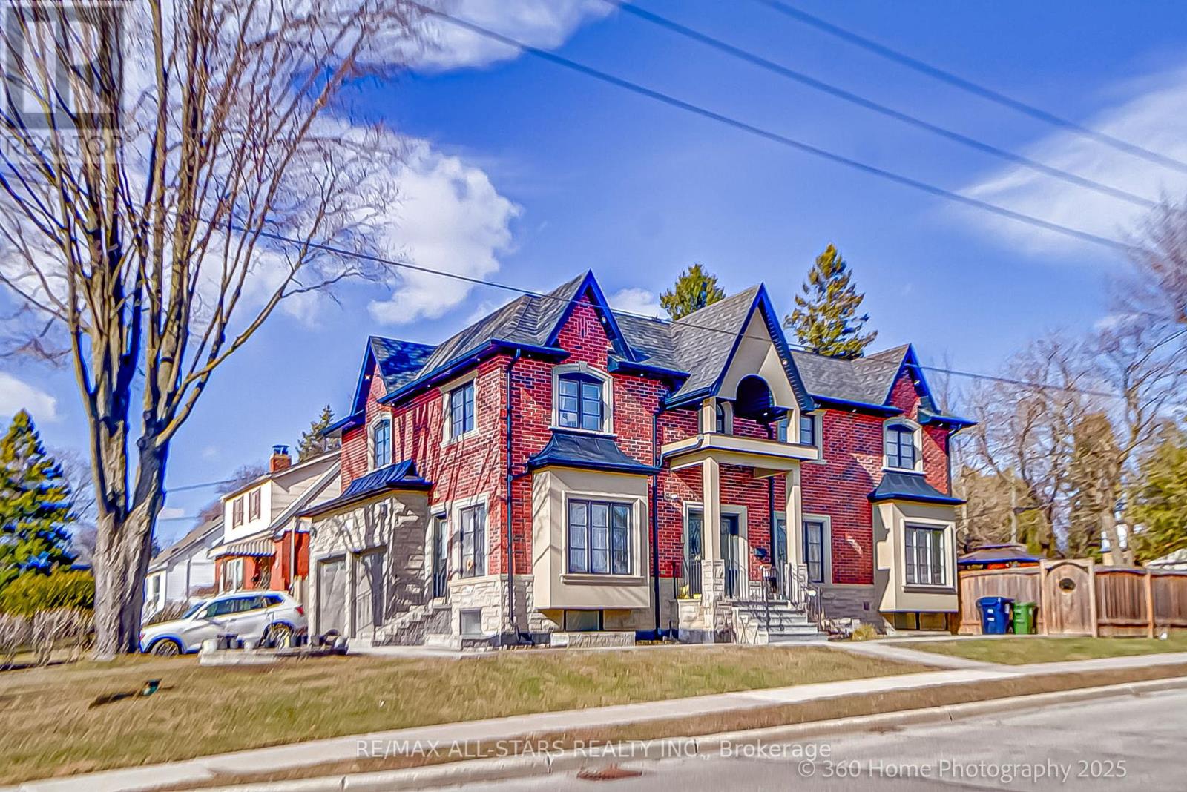

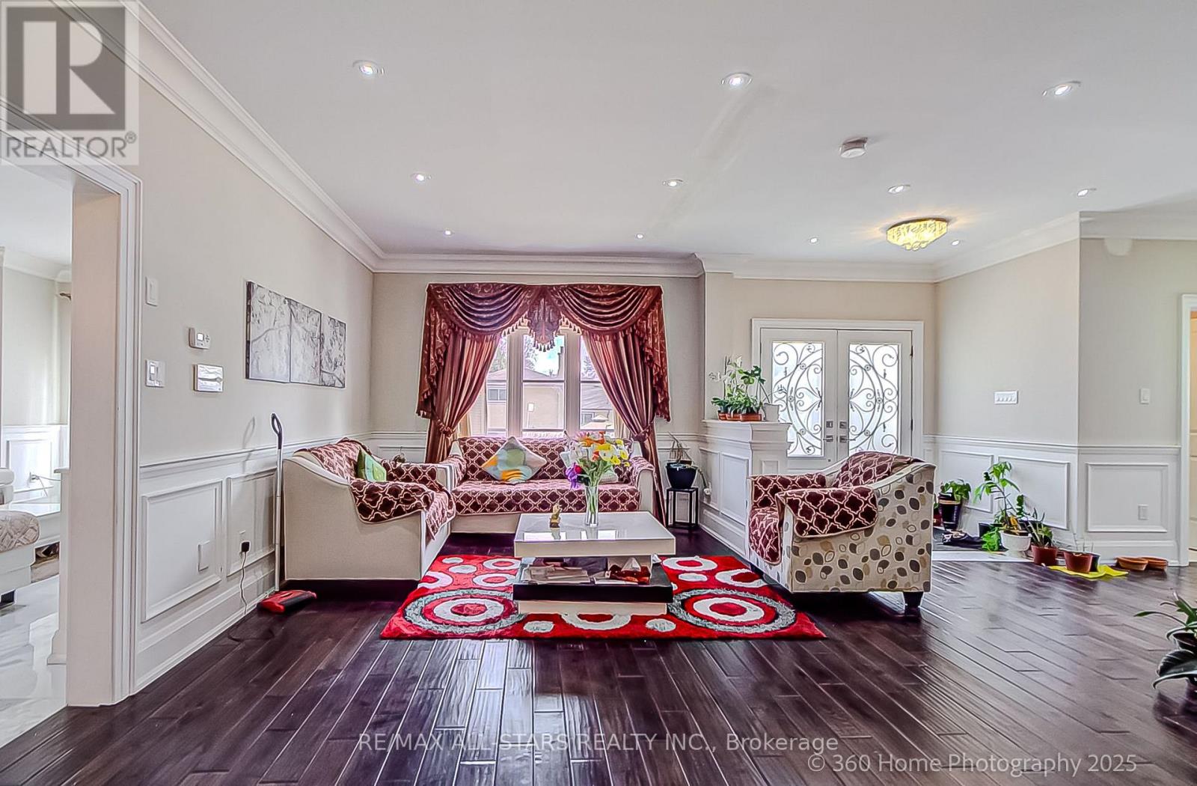
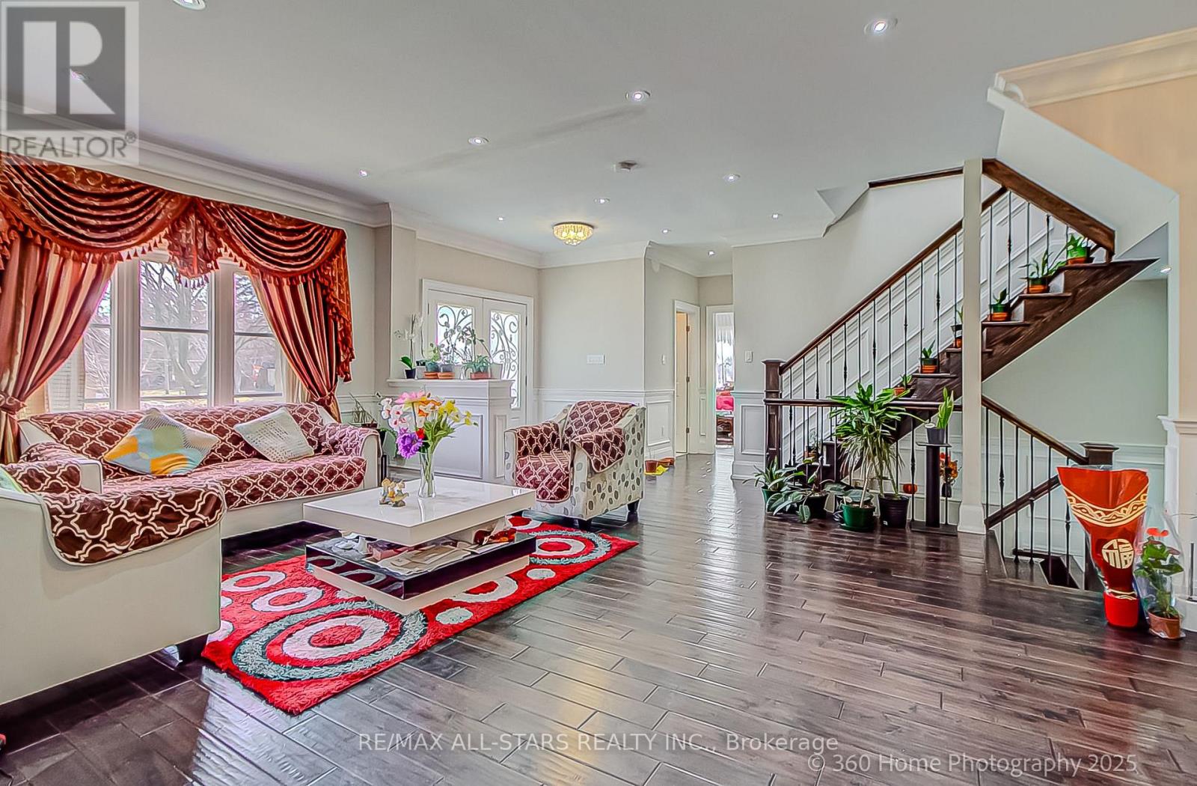

Custom built luxury Home (BUILT IN 2017)for sale. Nestled In Cliff crest Community, On Desirable& Family Oriented Area Near Scarborough Bluffs! Close To Ttc, Schools, Parks, Worship Places,5Min To Bluffers Park Marina. South Facing Corner Home W/Office Room W/Built In Shelve, 6 Bdrm6 Washroom 3 Walk-in Closet W/Luxurious Finishes Thru out Incl 5" Handcrafted Hardwood Floors. All Washrooms &Custom Extended Kitchen, Lrg Island W/Quartz Countertops, All S/S Kitchen Aid Appl, FancyChandeliers,2 Laundry (Basement N 2nd Flr), Potlights. Finished 2 bed room basement with separate entrance(walk up)Artistic Trim Work Arnd Entire Living Area, Spa-Like Ensuite W Large Standup Glass Showers & Free Standing Tubs. Hot Sauna N Basement. 5' Wide W/O Basement. Dbl Garage! 200 Amps. Hi Res Camera Arnd Home With Dvr Doorbell Monitor W Camera, C/Vac & Many More! (id:51018)
| MLS® Number | E12045635 |
| Property Type | Single Family |
| Community Name | Cliffcrest |
| Features | In-law Suite |
| Parking Space Total | 5 |
| Structure | Deck, Patio(s) |
| Bathroom Total | 6 |
| Bedrooms Above Ground | 4 |
| Bedrooms Below Ground | 2 |
| Bedrooms Total | 6 |
| Age | 6 To 15 Years |
| Appliances | Garage Door Opener Remote(s), Oven - Built-in, Central Vacuum, Dryer, Two Stoves, Washer, Two Refrigerators |
| Basement Features | Apartment In Basement, Separate Entrance |
| Basement Type | N/a |
| Construction Style Attachment | Detached |
| Cooling Type | Central Air Conditioning |
| Exterior Finish | Brick |
| Fireplace Present | Yes |
| Flooring Type | Laminate, Concrete, Hardwood |
| Foundation Type | Block |
| Half Bath Total | 2 |
| Heating Fuel | Natural Gas |
| Heating Type | Forced Air |
| Stories Total | 2 |
| Size Interior | 2000 - 2500 Sqft |
| Type | House |
| Utility Water | Municipal Water |
| Attached Garage | |
| Garage |
| Acreage | No |
| Size Depth | 137 Ft ,1 In |
| Size Frontage | 50 Ft |
| Size Irregular | 50 X 137.1 Ft |
| Size Total Text | 50 X 137.1 Ft |
| Level | Type | Length | Width | Dimensions |
|---|---|---|---|---|
| Second Level | Primary Bedroom | 4.94 m | 4.27 m | 4.94 m x 4.27 m |
| Second Level | Bedroom | 4.17 m | 3.56 m | 4.17 m x 3.56 m |
| Second Level | Bedroom 3 | 3.53 m | 3.45 m | 3.53 m x 3.45 m |
| Second Level | Bedroom 4 | 4.23 m | 3.53 m | 4.23 m x 3.53 m |
| Basement | Bedroom | 4.01 m | 3.48 m | 4.01 m x 3.48 m |
| Basement | Bedroom 2 | 4.23 m | 3.51 m | 4.23 m x 3.51 m |
| Basement | Recreational, Games Room | 7.06 m | 3.25 m | 7.06 m x 3.25 m |
| Basement | Kitchen | 4.44 m | 4.22 m | 4.44 m x 4.22 m |
| Main Level | Living Room | 5.49 m | 4.27 m | 5.49 m x 4.27 m |
| Main Level | Dining Room | 3.51 m | 4.26 m | 3.51 m x 4.26 m |
| Main Level | Kitchen | 4.27 m | 4.33 m | 4.27 m x 4.33 m |
| Main Level | Office | 3.12 m | 3.66 m | 3.12 m x 3.66 m |
| Electricity | Installed |
| Sewer | Available |
https://www.realtor.ca/real-estate/28083170/159-harewood-avenue-toronto-cliffcrest-cliffcrest
Contact us for more information

The trademarks REALTOR®, REALTORS®, and the REALTOR® logo are controlled by The Canadian Real Estate Association (CREA) and identify real estate professionals who are members of CREA. The trademarks MLS®, Multiple Listing Service® and the associated logos are owned by The Canadian Real Estate Association (CREA) and identify the quality of services provided by real estate professionals who are members of CREA. The trademark DDF® is owned by The Canadian Real Estate Association (CREA) and identifies CREA's Data Distribution Facility (DDF®)

A password will be e-mailed to you