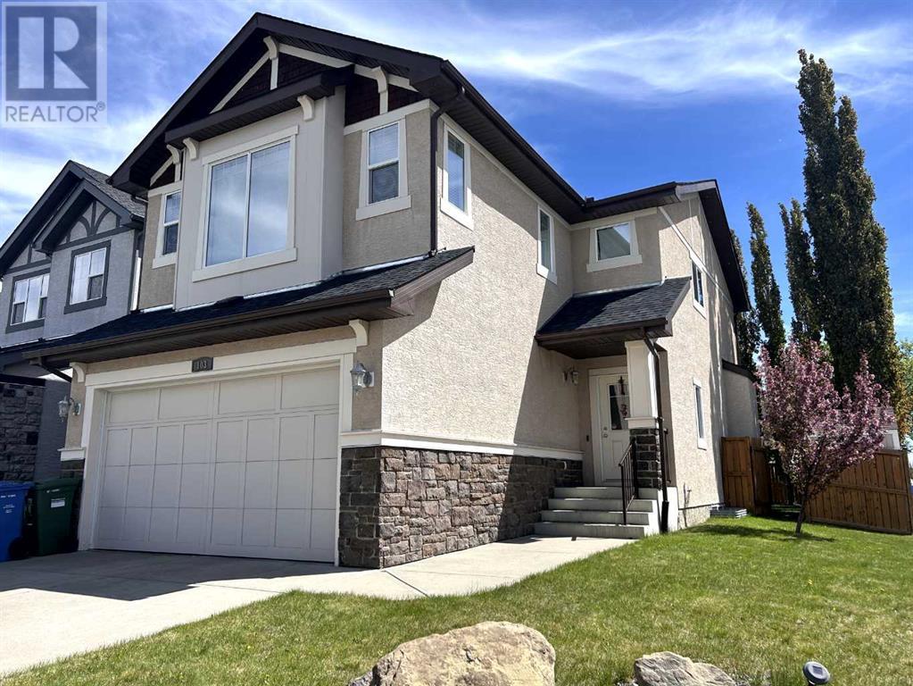
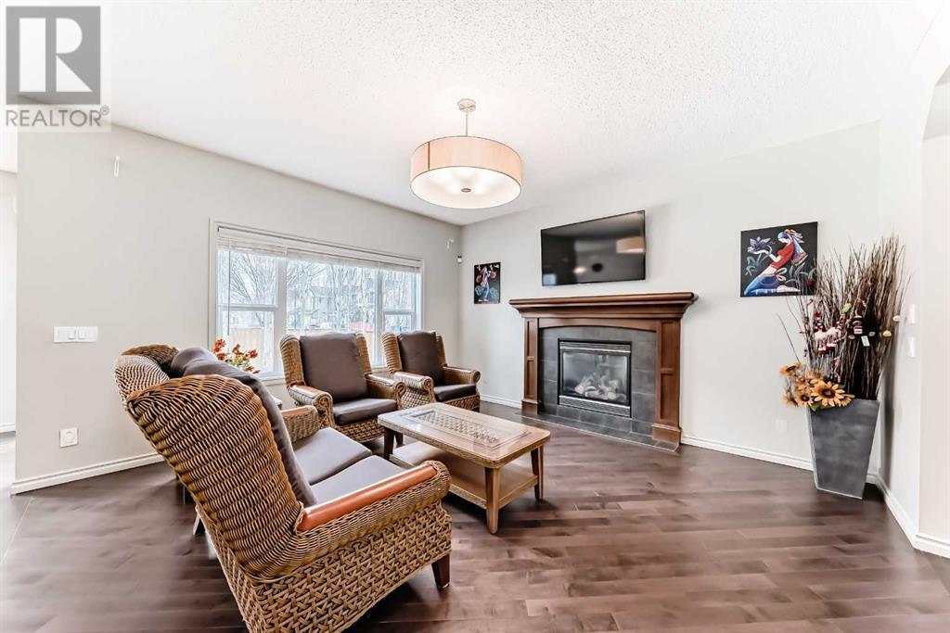
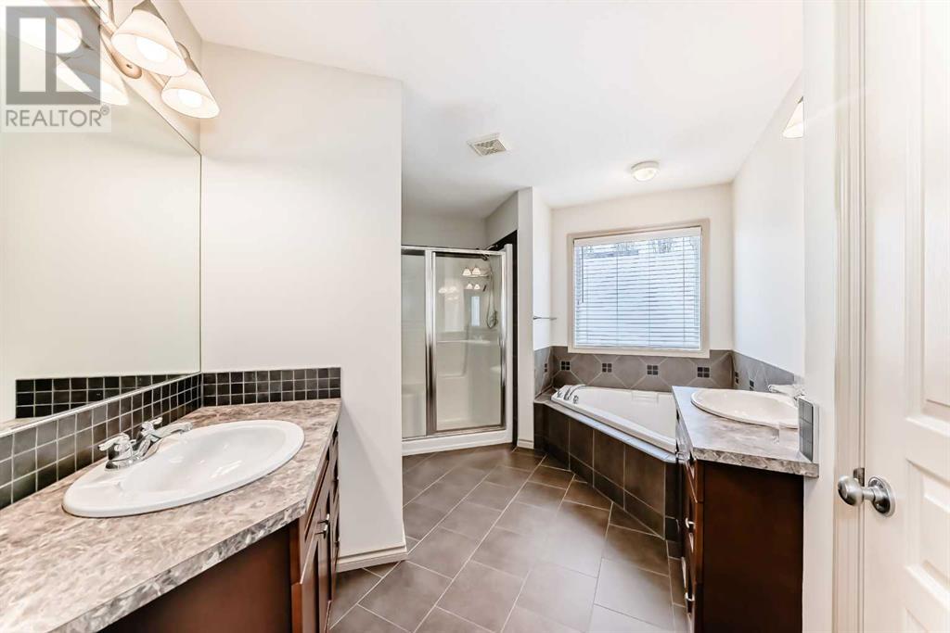
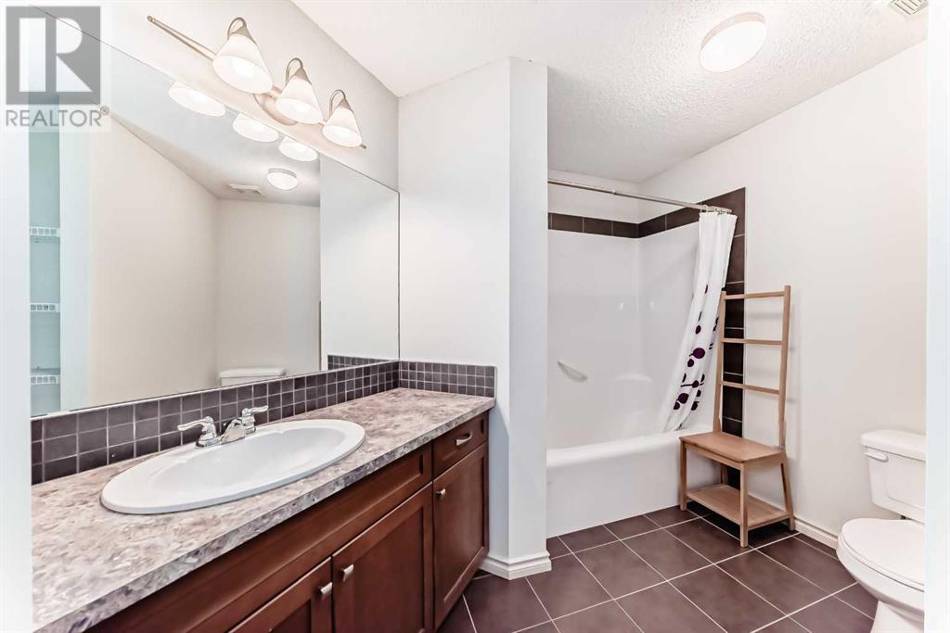
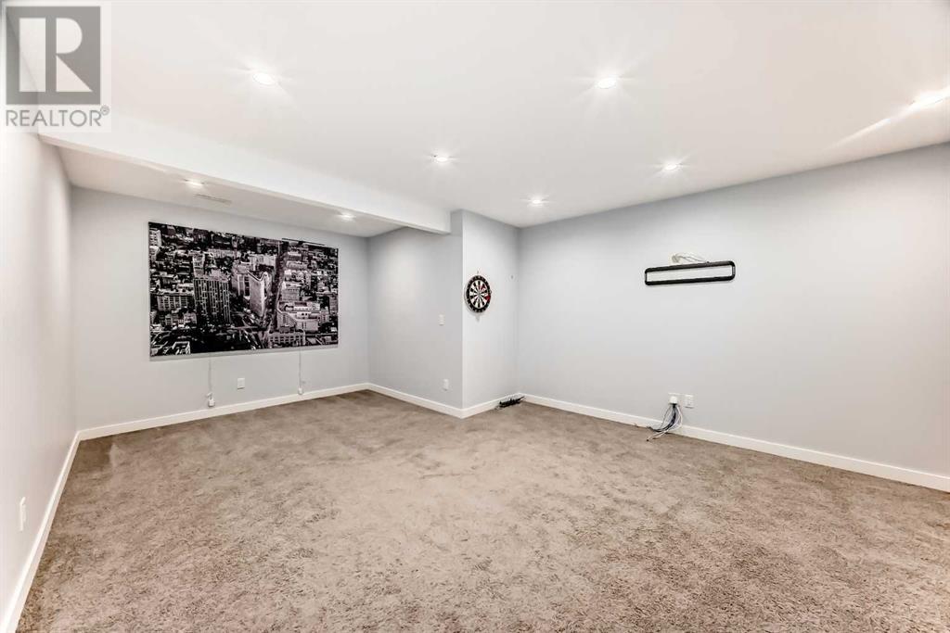
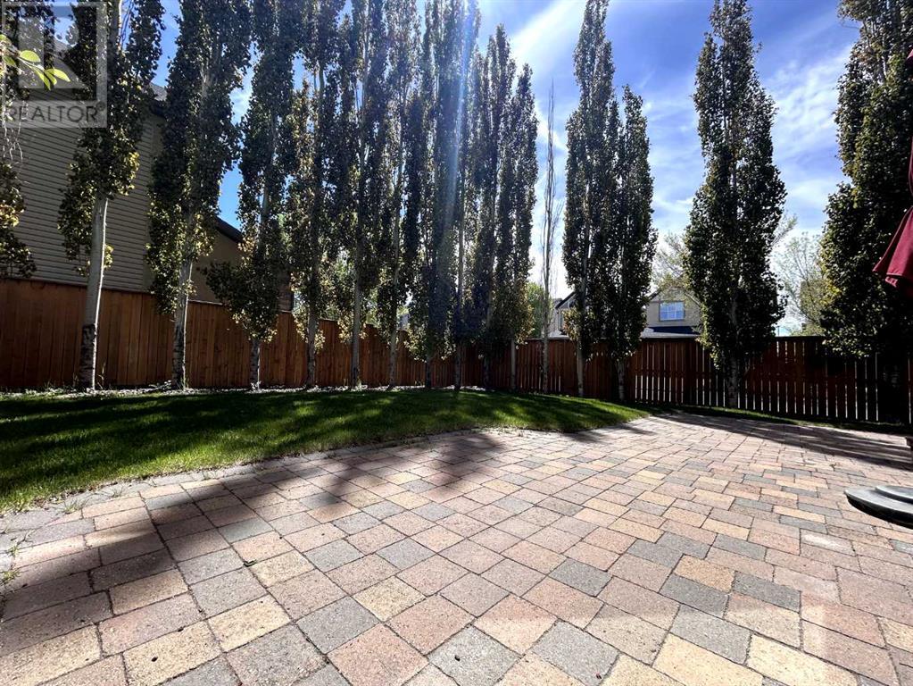
Welcome to this stunning former show home in Aspen Woods community. This remarkable home is conveniently located near esteemed schools, parks, and picturesque walking paths. The well-planned layout includes three upper-level bedrooms, each featuring walk-in closets, along with a versatile lofted bonus area. With over 2,900 sq. ft. of developed living space, this property boasts such as newer water tank, roof, humidifier and also a newer central vacuum system. The primary suite offers a tranquil escape, complete with a luxurious 5-piece ensuite that features dual vanities and a corner soaker tub. The main floor showcases an open concept design highlighted by elegant hardwood flooring and a central gas fireplace. The expansive kitchen is a dream for culinary enthusiasts, featuring granite countertops, a large island, stainless steel appliances, a walk-through pantry, a coffee bar, and a spacious breakfast nook. The developed lower level offers a fantastic recreation room and a chic 3-piece bathroom with tile flooring. An insulated and drywalled double attached garage provides extra storage space. The fully landscaped, south-facing backyard is ideal for entertaining. This home presents a wonderful opportunity for families seeking to establish themselves in a desirable neighborhood. Schedule your showing today to ensure you don’t miss out! (id:51018)
| MLS® Number | A2202683 |
| Property Type | Single Family |
| Community Name | Aspen Woods |
| Amenities Near By | Playground, Schools, Shopping |
| Parking Space Total | 4 |
| Plan | 0612481 |
| Structure | None |
| Bathroom Total | 4 |
| Bedrooms Above Ground | 3 |
| Bedrooms Below Ground | 1 |
| Bedrooms Total | 4 |
| Appliances | Refrigerator, Dishwasher, Stove, Microwave, Hood Fan, Window Coverings, Garage Door Opener, Washer & Dryer |
| Basement Development | Finished |
| Basement Type | Full (finished) |
| Constructed Date | 2006 |
| Construction Material | Wood Frame |
| Construction Style Attachment | Detached |
| Cooling Type | Central Air Conditioning |
| Exterior Finish | Stone, Stucco |
| Fireplace Present | Yes |
| Fireplace Total | 1 |
| Flooring Type | Carpeted, Hardwood, Tile |
| Foundation Type | Poured Concrete |
| Half Bath Total | 1 |
| Heating Fuel | Natural Gas |
| Heating Type | Forced Air |
| Stories Total | 2 |
| Size Interior | 2208 Sqft |
| Total Finished Area | 2208 Sqft |
| Type | House |
| Attached Garage | 2 |
| Acreage | No |
| Fence Type | Fence |
| Land Amenities | Playground, Schools, Shopping |
| Landscape Features | Landscaped |
| Size Depth | 34.99 M |
| Size Frontage | 12.2 M |
| Size Irregular | 418.00 |
| Size Total | 418 M2|4,051 - 7,250 Sqft |
| Size Total Text | 418 M2|4,051 - 7,250 Sqft |
| Zoning Description | R-1n |
| Level | Type | Length | Width | Dimensions |
|---|---|---|---|---|
| Basement | Storage | 4.08 Ft x 8.75 Ft | ||
| Basement | Bedroom | 16.25 Ft x 9.92 Ft | ||
| Basement | Other | 3.58 Ft x 9.92 Ft | ||
| Basement | 3pc Bathroom | 7.58 Ft x 5.92 Ft | ||
| Basement | Family Room | 13.50 Ft x 20.67 Ft | ||
| Basement | Storage | 3.25 Ft x 9.75 Ft | ||
| Main Level | Other | 12.25 Ft x 15.92 Ft | ||
| Main Level | 2pc Bathroom | 4.92 Ft x 5.83 Ft | ||
| Main Level | Laundry Room | 8.58 Ft x 6.17 Ft | ||
| Main Level | Pantry | 8.58 Ft x 6.17 Ft | ||
| Main Level | Living Room | 14.58 Ft x 14.00 Ft | ||
| Main Level | Dining Room | 10.67 Ft x 9.83 Ft | ||
| Main Level | Eat In Kitchen | 13.75 Ft x 10.67 Ft | ||
| Upper Level | Bedroom | 9.83 Ft x 9.92 Ft | ||
| Upper Level | Other | 6.33 Ft x 4.92 Ft | ||
| Upper Level | 4pc Bathroom | 7.08 Ft x 10.17 Ft | ||
| Upper Level | Bedroom | 9.92 Ft x 10.92 Ft | ||
| Upper Level | Other | 6.25 Ft x 4.92 Ft | ||
| Upper Level | Primary Bedroom | 13.42 Ft x 13.67 Ft | ||
| Upper Level | Other | 5.92 Ft x 10.92 Ft | ||
| Upper Level | 5pc Bathroom | 11.92 Ft x 10.92 Ft | ||
| Upper Level | Bonus Room | 16.42 Ft x 19.00 Ft |
https://www.realtor.ca/real-estate/28029630/103-aspen-hills-close-sw-calgary-aspen-woods
Contact us for more information

The trademarks REALTOR®, REALTORS®, and the REALTOR® logo are controlled by The Canadian Real Estate Association (CREA) and identify real estate professionals who are members of CREA. The trademarks MLS®, Multiple Listing Service® and the associated logos are owned by The Canadian Real Estate Association (CREA) and identify the quality of services provided by real estate professionals who are members of CREA. The trademark DDF® is owned by The Canadian Real Estate Association (CREA) and identifies CREA's Data Distribution Facility (DDF®)

A password will be e-mailed to you