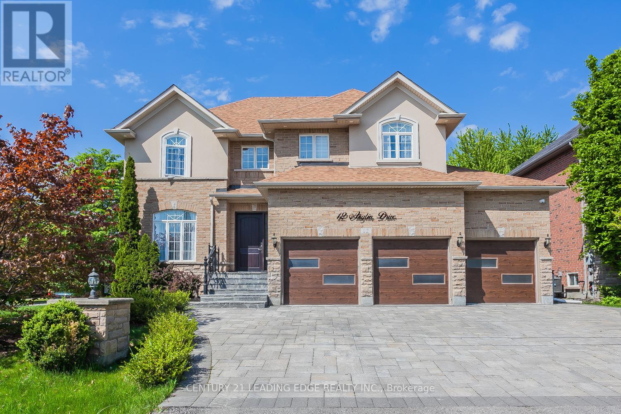

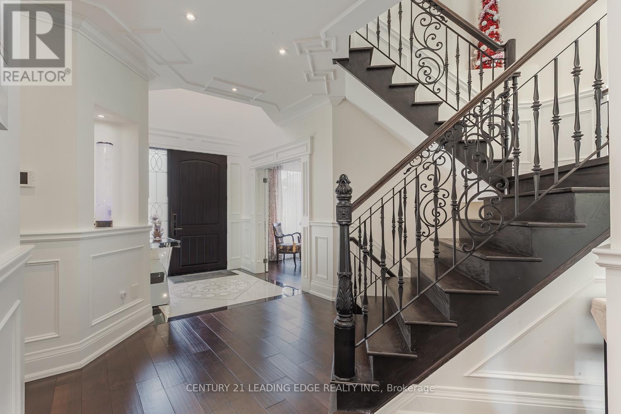

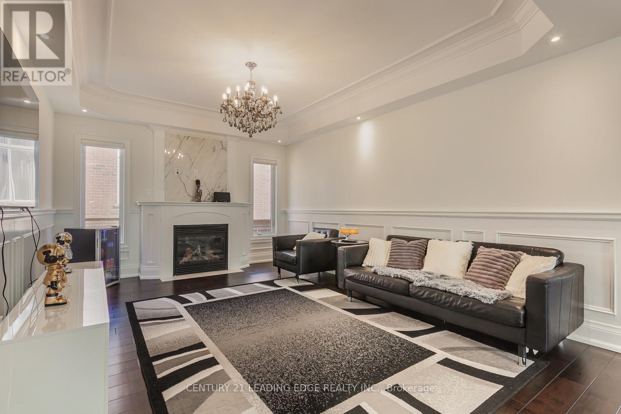
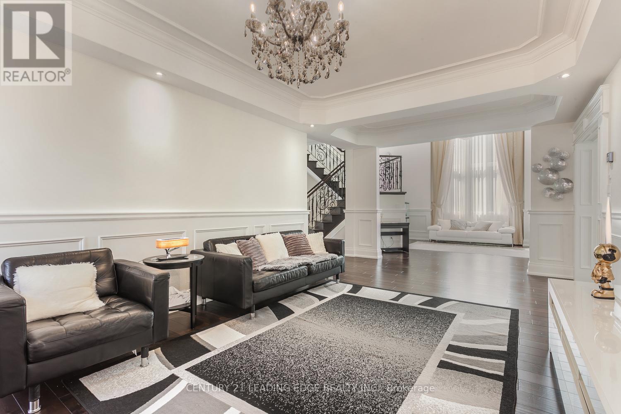
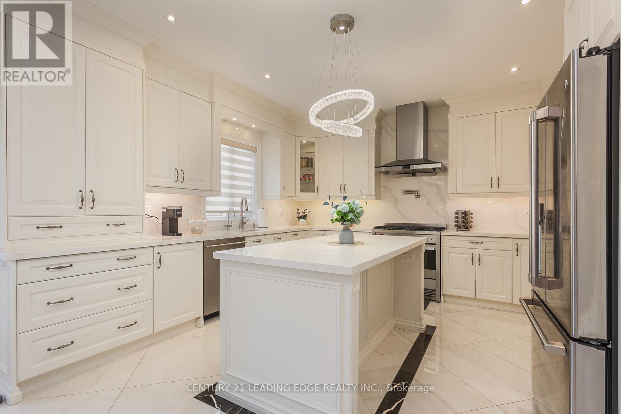
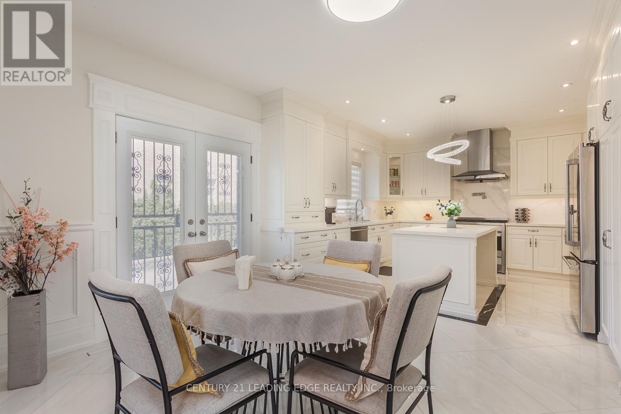
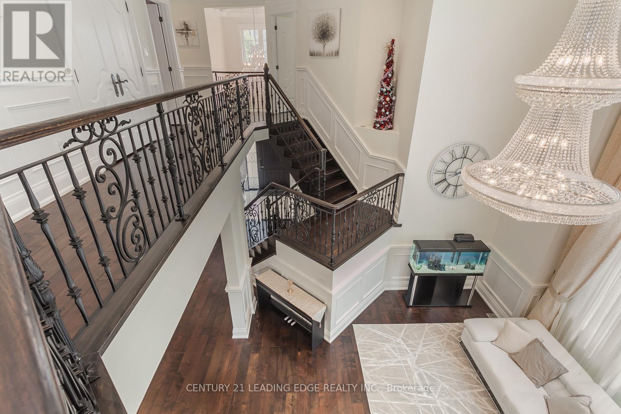
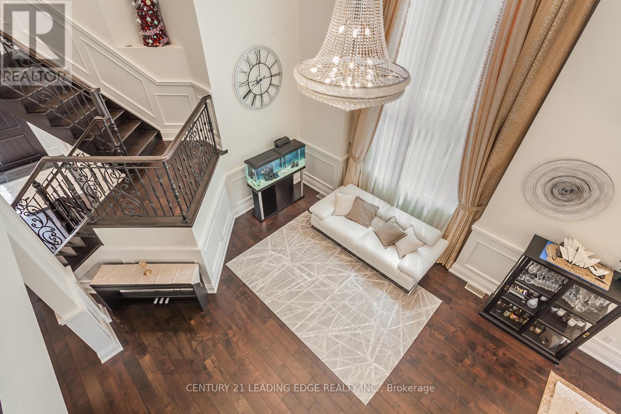


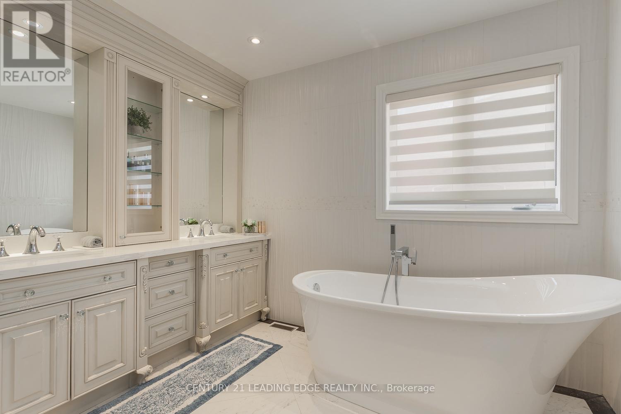
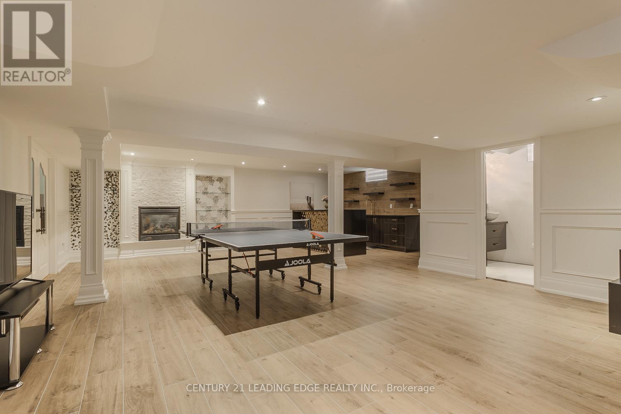

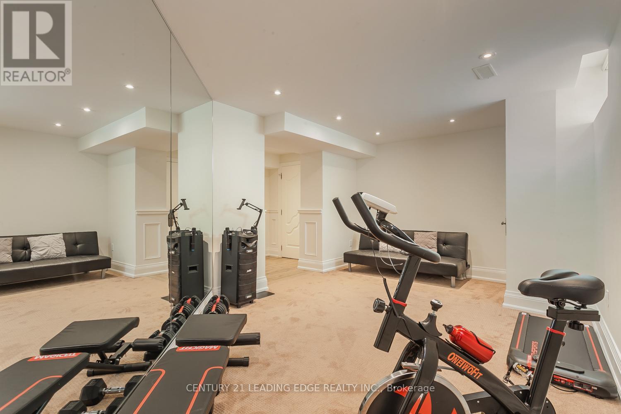
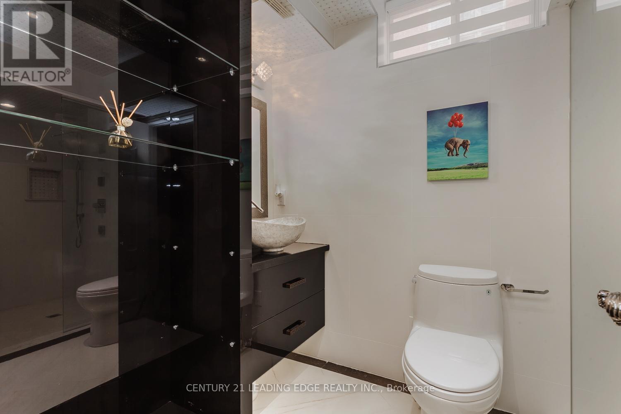
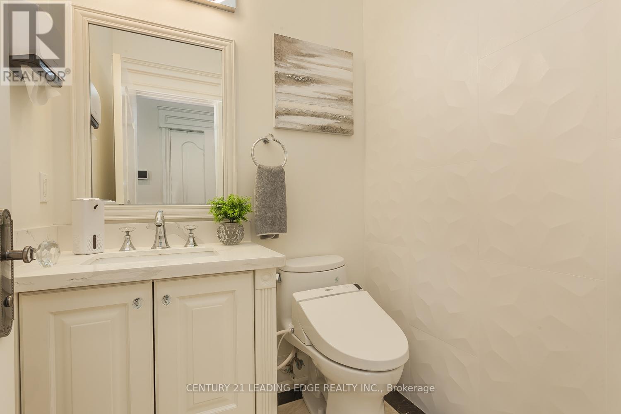

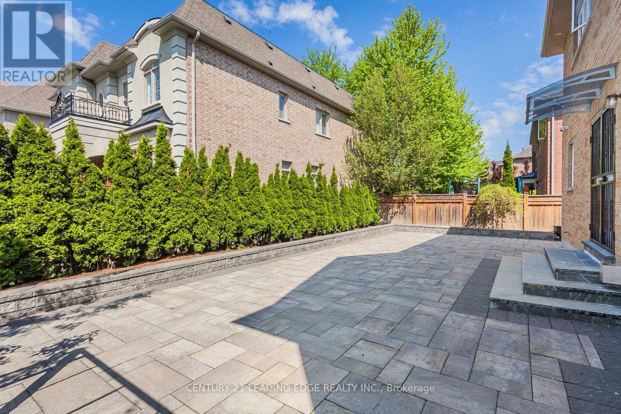
Luxury 5 Bdrms Home in Prime Richmond Hill; Office on Ground Floor; 3 Car Garage; Living Area Open to Above with Waffle Ceiling; Wainscoting Wall Panel, Crown Moulding, Crystal Light and Pot Light Through Out the House; Elegant Iron Stair Railing; Build-in Cabinetry in 2 Bdrms; Auto Toilets; Heated Master Br Bathroom Floor; Finished Basement with Bar, Steam Shower, Theater Room, Fitness Room and Separate Entrance; Exterior Pot Lights; Interlocking Driveway and Backyard; Too Much to Mention... (id:51018)
| MLS® Number | N12066538 |
| Property Type | Single Family |
| Community Name | Jefferson |
| Equipment Type | Water Heater - Gas |
| Features | Irregular Lot Size, Paved Yard, Carpet Free |
| Parking Space Total | 9 |
| Rental Equipment Type | Water Heater - Gas |
| Bathroom Total | 7 |
| Bedrooms Above Ground | 5 |
| Bedrooms Total | 5 |
| Appliances | Garage Door Opener Remote(s), Dishwasher, Dryer, Microwave, Stove, Washer, Window Coverings, Refrigerator |
| Basement Development | Finished |
| Basement Features | Separate Entrance |
| Basement Type | N/a (finished) |
| Construction Style Attachment | Detached |
| Cooling Type | Central Air Conditioning |
| Exterior Finish | Brick, Stone |
| Fireplace Present | Yes |
| Flooring Type | Hardwood, Ceramic |
| Foundation Type | Unknown |
| Half Bath Total | 1 |
| Heating Fuel | Natural Gas |
| Heating Type | Forced Air |
| Stories Total | 2 |
| Size Interior | 3500 - 5000 Sqft |
| Type | House |
| Utility Water | Municipal Water |
| Attached Garage | |
| Garage |
| Acreage | No |
| Sewer | Sanitary Sewer |
| Size Depth | 104 Ft ,7 In |
| Size Frontage | 45 Ft ,3 In |
| Size Irregular | 45.3 X 104.6 Ft ; Irreg As Per Survey, 60.03ft @ The Back. |
| Size Total Text | 45.3 X 104.6 Ft ; Irreg As Per Survey, 60.03ft @ The Back. |
| Level | Type | Length | Width | Dimensions |
|---|---|---|---|---|
| Second Level | Bedroom | 3.78 m | 3.68 m | 3.78 m x 3.68 m |
| Second Level | Primary Bedroom | 6.25 m | 3.98 m | 6.25 m x 3.98 m |
| Second Level | Bedroom | 4.05 m | 3.75 m | 4.05 m x 3.75 m |
| Second Level | Bedroom | 4.98 m | 3.33 m | 4.98 m x 3.33 m |
| Second Level | Bedroom | 4.5 m | 3.25 m | 4.5 m x 3.25 m |
| Basement | Recreational, Games Room | 9.1 m | 7.5 m | 9.1 m x 7.5 m |
| Ground Level | Living Room | 8.76 m | 4.55 m | 8.76 m x 4.55 m |
| Ground Level | Dining Room | 8.76 m | 4.55 m | 8.76 m x 4.55 m |
| Ground Level | Family Room | 5.23 m | 3.78 m | 5.23 m x 3.78 m |
| Ground Level | Kitchen | 4.25 m | 3.18 m | 4.25 m x 3.18 m |
| Ground Level | Eating Area | 4.25 m | 2.77 m | 4.25 m x 2.77 m |
| Ground Level | Office | 4.55 m | 3.65 m | 4.55 m x 3.65 m |
https://www.realtor.ca/real-estate/28130430/12-anglin-drive-richmond-hill-jefferson-jefferson
Contact us for more information

The trademarks REALTOR®, REALTORS®, and the REALTOR® logo are controlled by The Canadian Real Estate Association (CREA) and identify real estate professionals who are members of CREA. The trademarks MLS®, Multiple Listing Service® and the associated logos are owned by The Canadian Real Estate Association (CREA) and identify the quality of services provided by real estate professionals who are members of CREA. The trademark DDF® is owned by The Canadian Real Estate Association (CREA) and identifies CREA's Data Distribution Facility (DDF®)

A password will be e-mailed to you