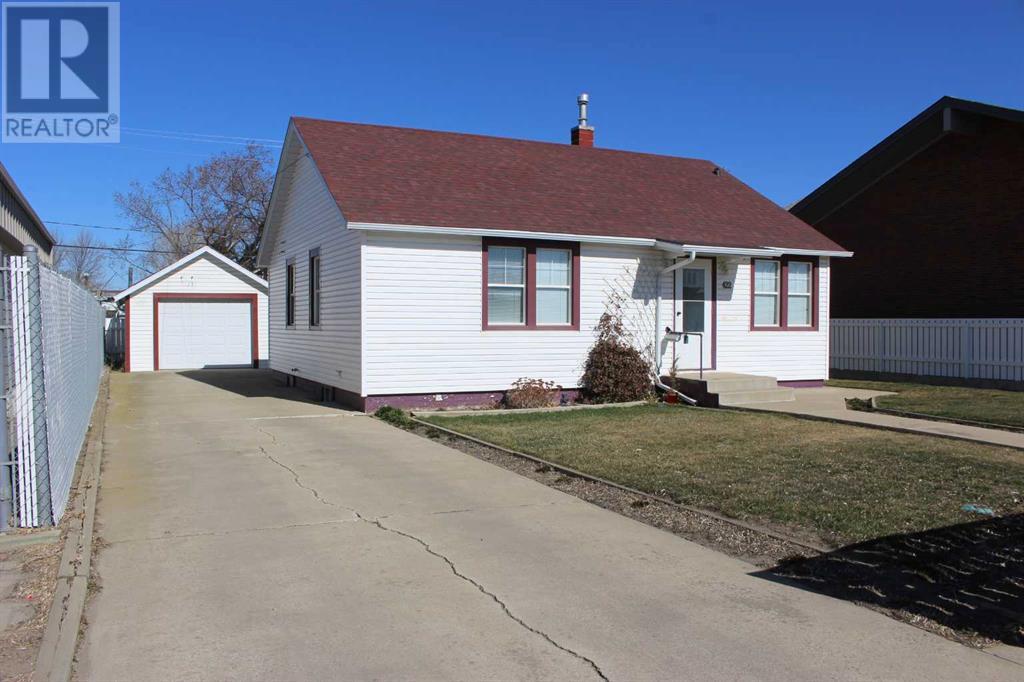

Amazing opportunity awaits you with this 1140 sq ft 3 bedroom bungalow situated in the heart of the downtown core on main street in Picture Butte. At first glance, the home has the look and charm of something out of a storybook, and it still retains much of that nostalgic feel. There is a extra long concrete driveway that provides ample off-street parking, leading to the 14' x 20' detached garage. Upgrades include furnace, sump pump, electrical, some windows, and newer shingles. Basement bedroom window is not egress compliant. Please note*** This property is zoned C1 (Retail Commercial) which will likely pose challenges with traditional residential financing. Prime location for a new home based business, or renovate to suit your retail or commercial aspirations! (id:51018)
| MLS® Number | A2208310 |
| Property Type | Single Family |
| Amenities Near By | Schools, Shopping |
| Features | See Remarks, Back Lane |
| Parking Space Total | 3 |
| Plan | 1433eo |
| Bathroom Total | 1 |
| Bedrooms Above Ground | 3 |
| Bedrooms Total | 3 |
| Appliances | Refrigerator, Stove, Freezer, Window Coverings, Washer & Dryer |
| Architectural Style | Bungalow |
| Basement Development | Partially Finished |
| Basement Type | Full (partially Finished) |
| Constructed Date | 1959 |
| Construction Material | Wood Frame |
| Construction Style Attachment | Detached |
| Cooling Type | Central Air Conditioning |
| Exterior Finish | Vinyl Siding |
| Flooring Type | Carpeted, Linoleum |
| Foundation Type | Poured Concrete |
| Heating Type | Forced Air |
| Stories Total | 1 |
| Size Interior | 1140 Sqft |
| Total Finished Area | 1140 Sqft |
| Type | House |
| Detached Garage | 1 |
| Acreage | No |
| Fence Type | Fence |
| Land Amenities | Schools, Shopping |
| Landscape Features | Landscaped |
| Size Depth | 30.48 M |
| Size Frontage | 17.68 M |
| Size Irregular | 5800.00 |
| Size Total | 5800 Sqft|4,051 - 7,250 Sqft |
| Size Total Text | 5800 Sqft|4,051 - 7,250 Sqft |
| Zoning Description | C1 |
| Level | Type | Length | Width | Dimensions |
|---|---|---|---|---|
| Basement | Family Room | 15.00 Ft x 20.00 Ft | ||
| Basement | Office | 12.25 Ft x 14.00 Ft | ||
| Basement | Storage | 6.00 Ft x 12.50 Ft | ||
| Basement | Laundry Room | 15.00 Ft x 15.00 Ft | ||
| Main Level | Kitchen | 9.00 Ft x 12.00 Ft | ||
| Main Level | Living Room | 13.00 Ft x 18.00 Ft | ||
| Main Level | Dining Room | 8.00 Ft x 8.50 Ft | ||
| Main Level | Primary Bedroom | 12.00 Ft x 13.25 Ft | ||
| Main Level | Bedroom | 10.50 Ft x 9.00 Ft | ||
| Main Level | Bedroom | 11.00 Ft x 9.00 Ft | ||
| Main Level | 4pc Bathroom | Measurements not available |
https://www.realtor.ca/real-estate/28131086/422-highway-avenue-picture-butte
Contact us for more information

The trademarks REALTOR®, REALTORS®, and the REALTOR® logo are controlled by The Canadian Real Estate Association (CREA) and identify real estate professionals who are members of CREA. The trademarks MLS®, Multiple Listing Service® and the associated logos are owned by The Canadian Real Estate Association (CREA) and identify the quality of services provided by real estate professionals who are members of CREA. The trademark DDF® is owned by The Canadian Real Estate Association (CREA) and identifies CREA's Data Distribution Facility (DDF®)

A password will be e-mailed to you