
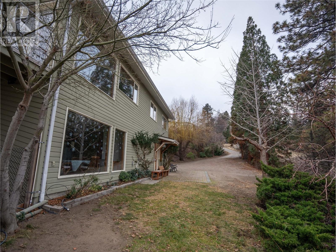
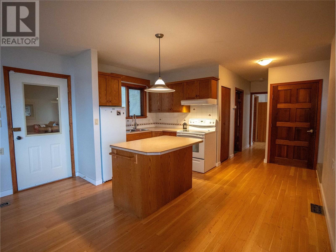
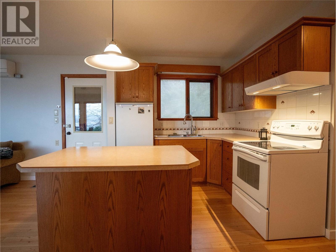
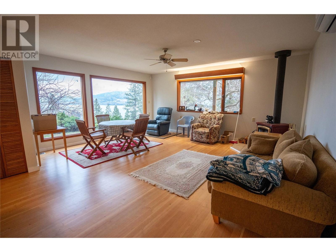
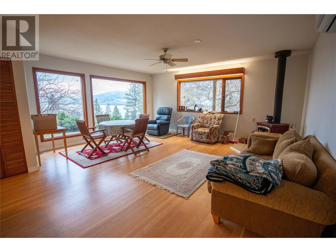
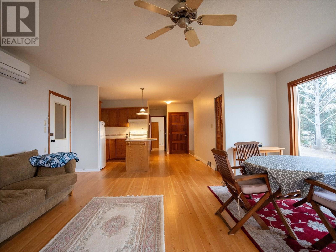
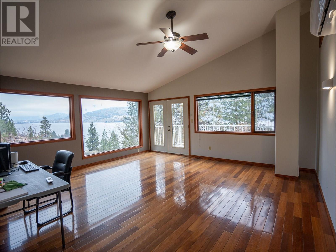
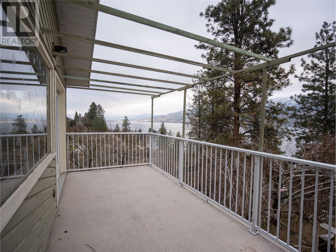
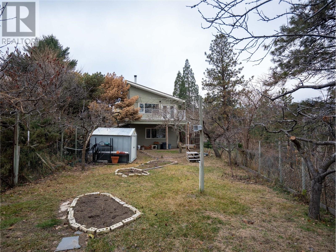
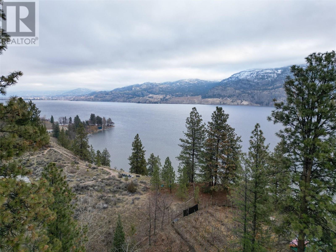
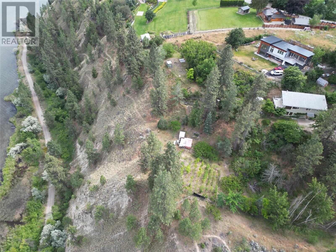
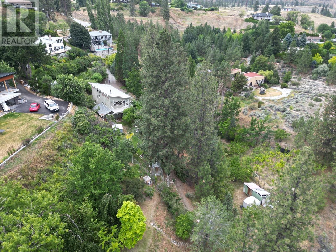
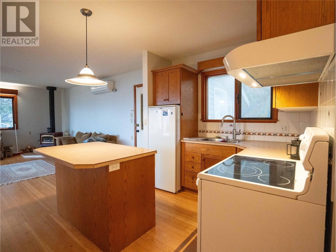
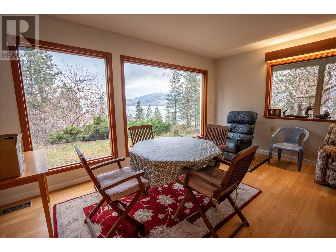
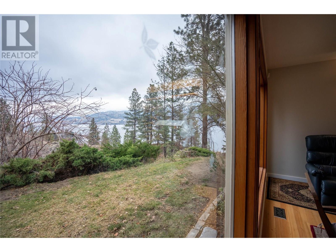
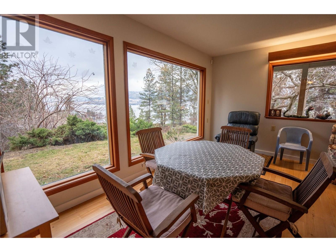
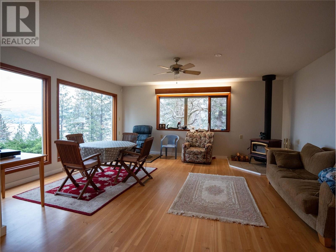
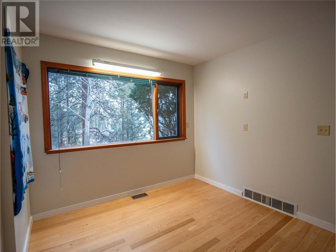
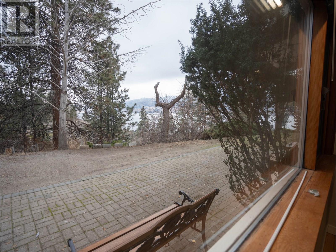
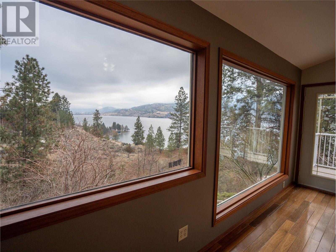
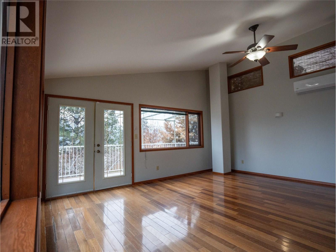
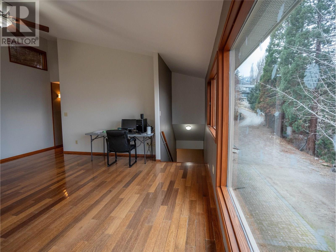
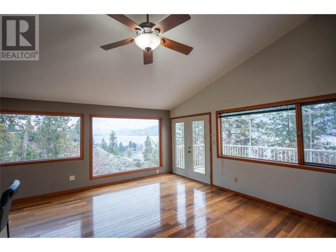
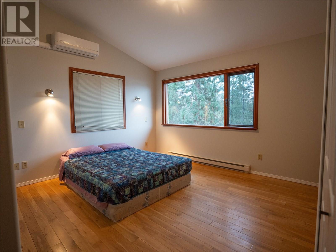
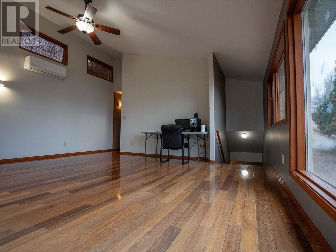
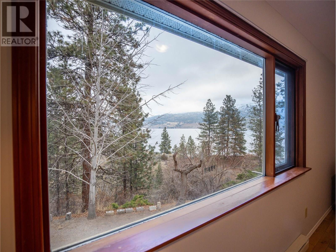
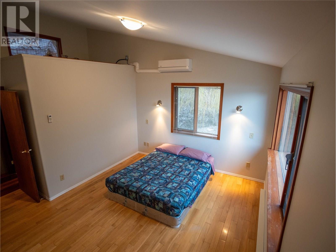
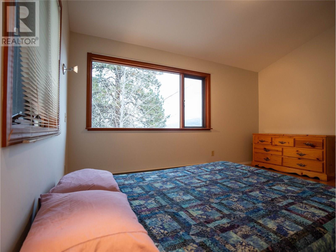
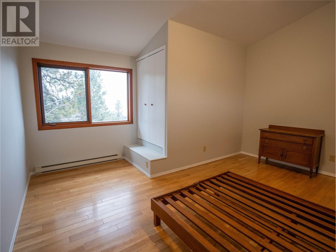
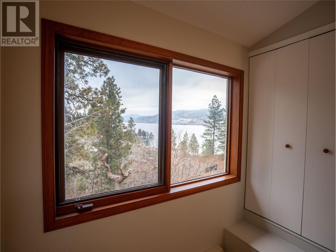
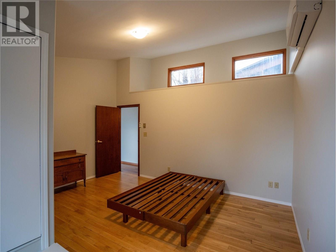
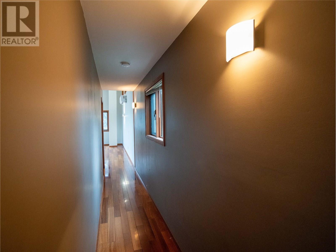
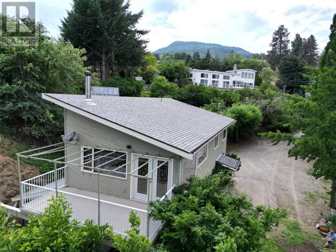
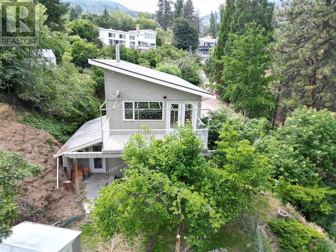
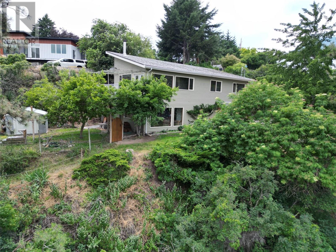
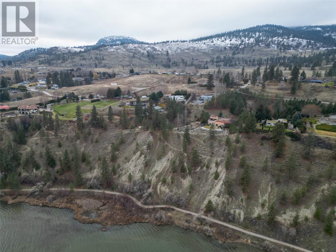
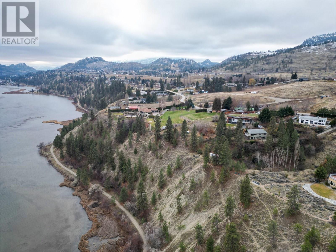

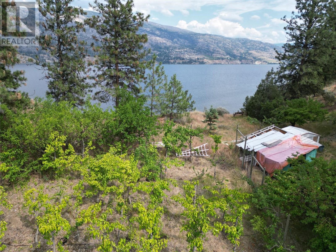
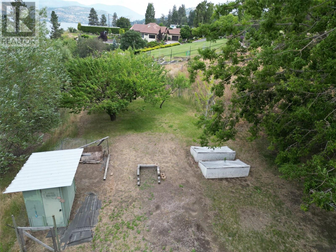
Escape to your own 2.8-acre private mini estate, offering unmatched tranquility and breathtaking views of Skaha Lake. This one-of-a-kind property is an adventurer's paradise, featuring multiple levels for exploration, carefully crafted trails, and direct access to the KVR Trail and Skaha Lake. Originally built in 1991 as a cozy one-bedroom, single-level home, the property was beautifully expanded in 2003. The addition introduced a second floor with soaring ceilings, abundant natural light, a standalone fireplace, and a spacious deck where you can soak in the spectacular lake views. The versatile layout now includes two bedrooms, a washroom, and a large recreation room on the upper level, offering both comfort and functionality. For gardening enthusiasts, this property is truly a dream come true. It boasts multiple designated gardening areas and a high-density, fully-fenced orchard featuring a variety of apple trees. You'll also find a rich assortment of fruit and nut trees, including walnut, almond, pinenut, plum, apricot, and cider apples – providing endless opportunities to enjoy and share your harvest. This unique property is a rare find, combining natural beauty, privacy, and adventure. Call your favorite agent for more information. (id:51018)
| MLS® Number | 10331707 |
| Property Type | Single Family |
| Neigbourhood | Kaleden |
| Bathroom Total | 2 |
| Bedrooms Total | 3 |
| Constructed Date | 1991 |
| Construction Style Attachment | Detached |
| Cooling Type | Heat Pump |
| Fireplace Present | Yes |
| Fireplace Type | Free Standing Metal |
| Heating Fuel | Electric, Wood |
| Heating Type | Baseboard Heaters, Heat Pump, Stove |
| Stories Total | 2 |
| Size Interior | 1862 Sqft |
| Type | House |
| Utility Water | Irrigation District |
| Acreage | Yes |
| Sewer | Septic Tank |
| Size Irregular | 2.8 |
| Size Total | 2.8 Ac|1 - 5 Acres |
| Size Total Text | 2.8 Ac|1 - 5 Acres |
| Zoning Type | Unknown |
| Level | Type | Length | Width | Dimensions |
|---|---|---|---|---|
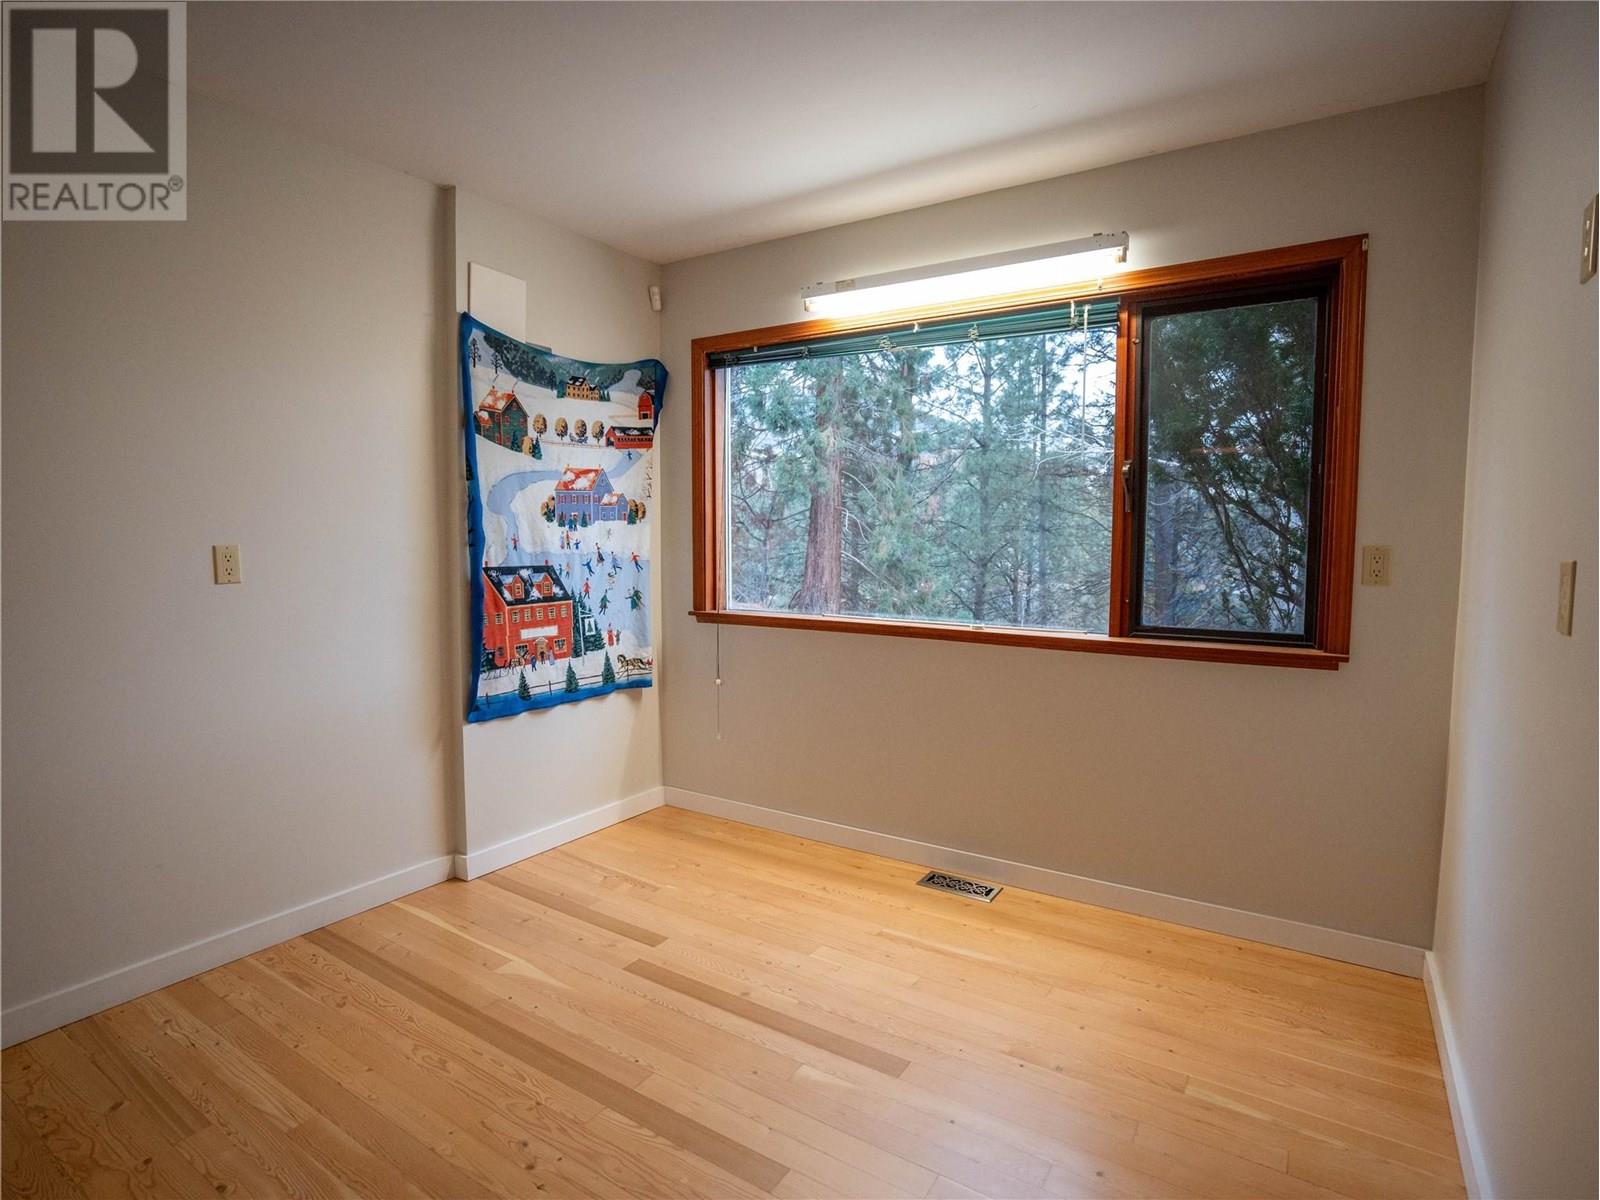
| Second Level | Bedroom | 11'4'' x 14'7'' | ||
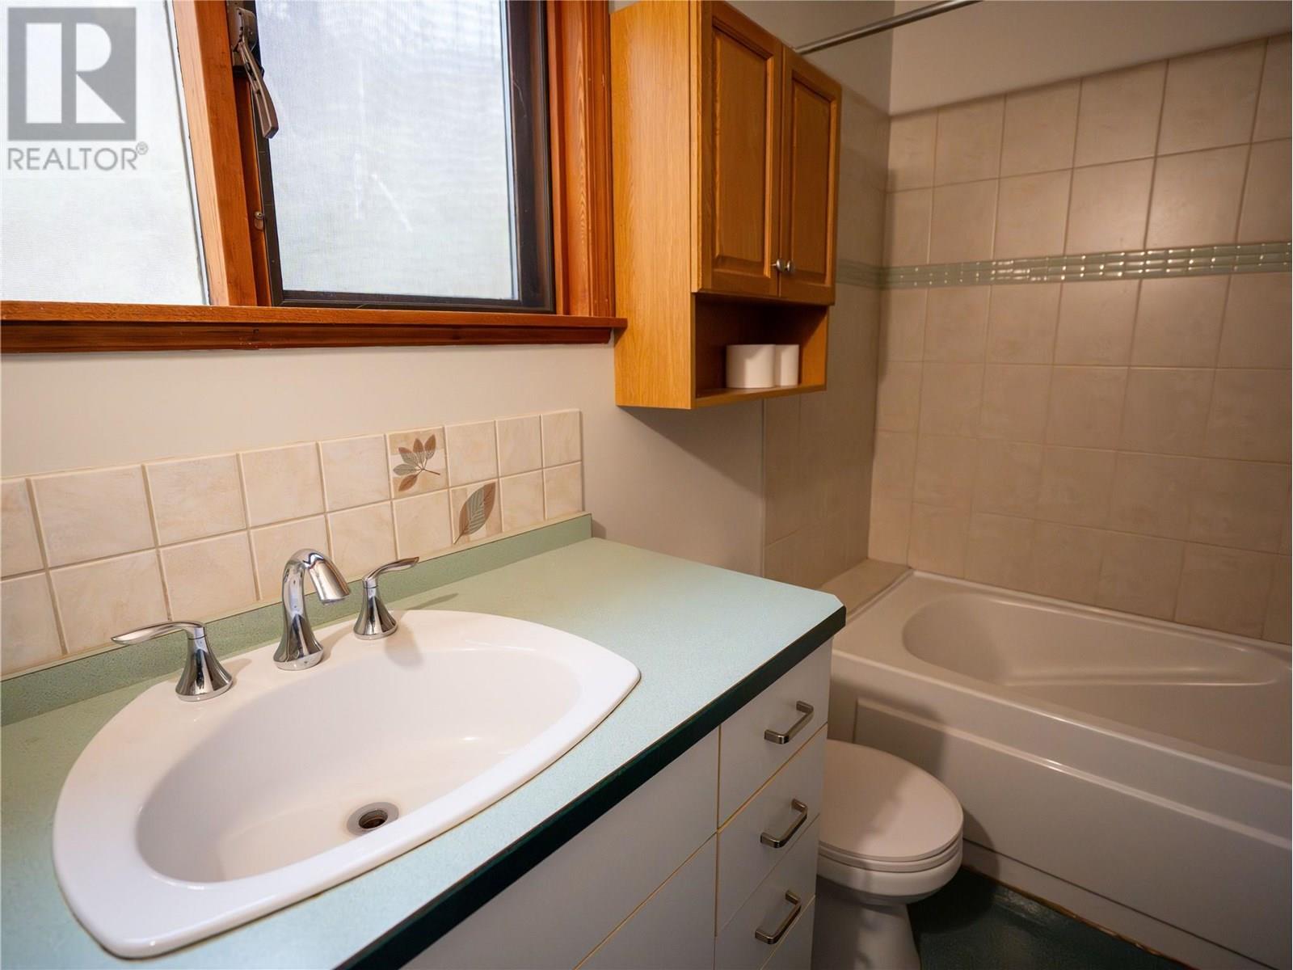
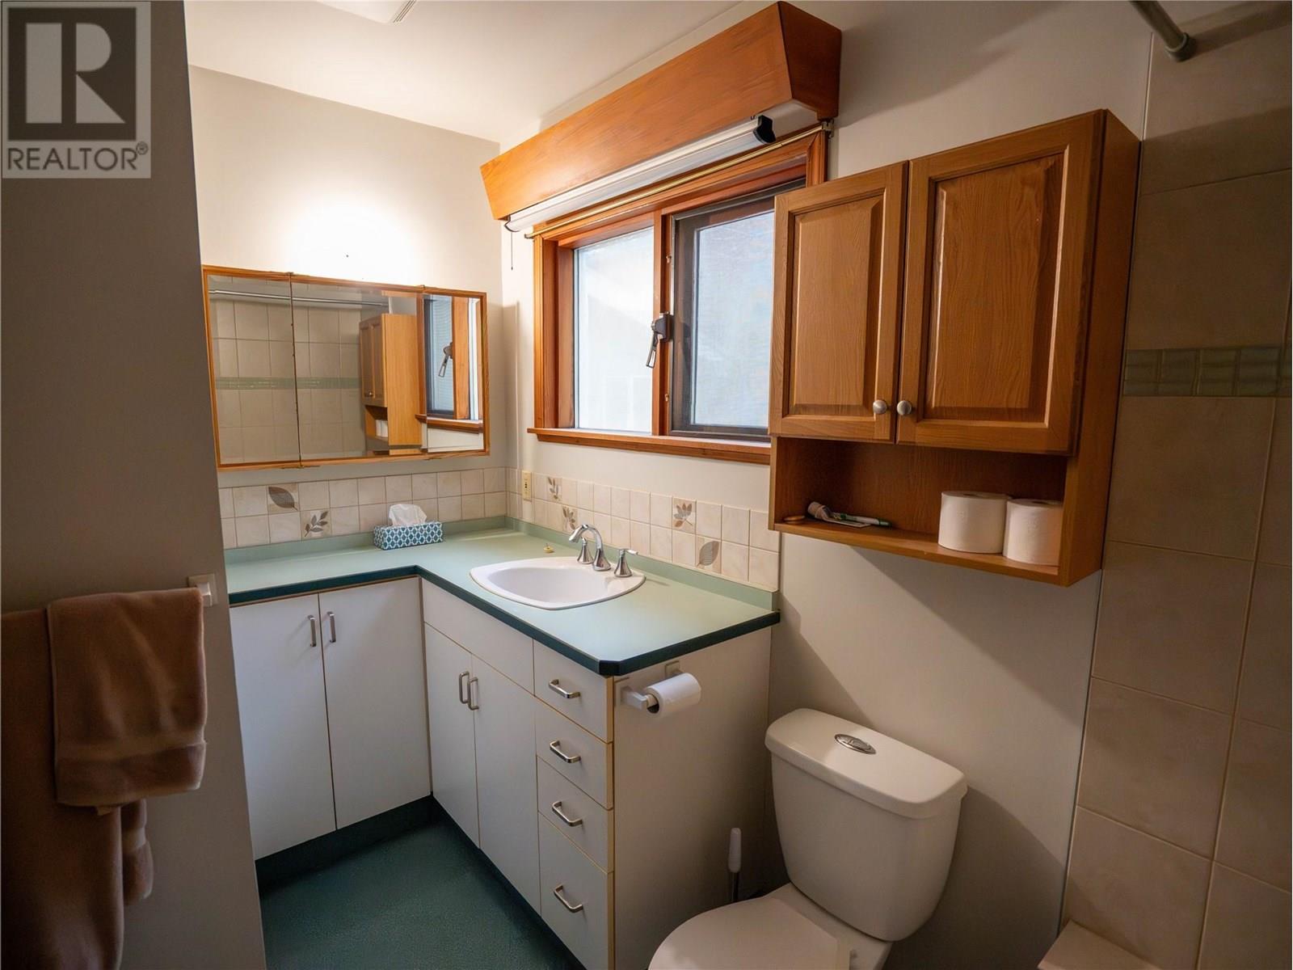
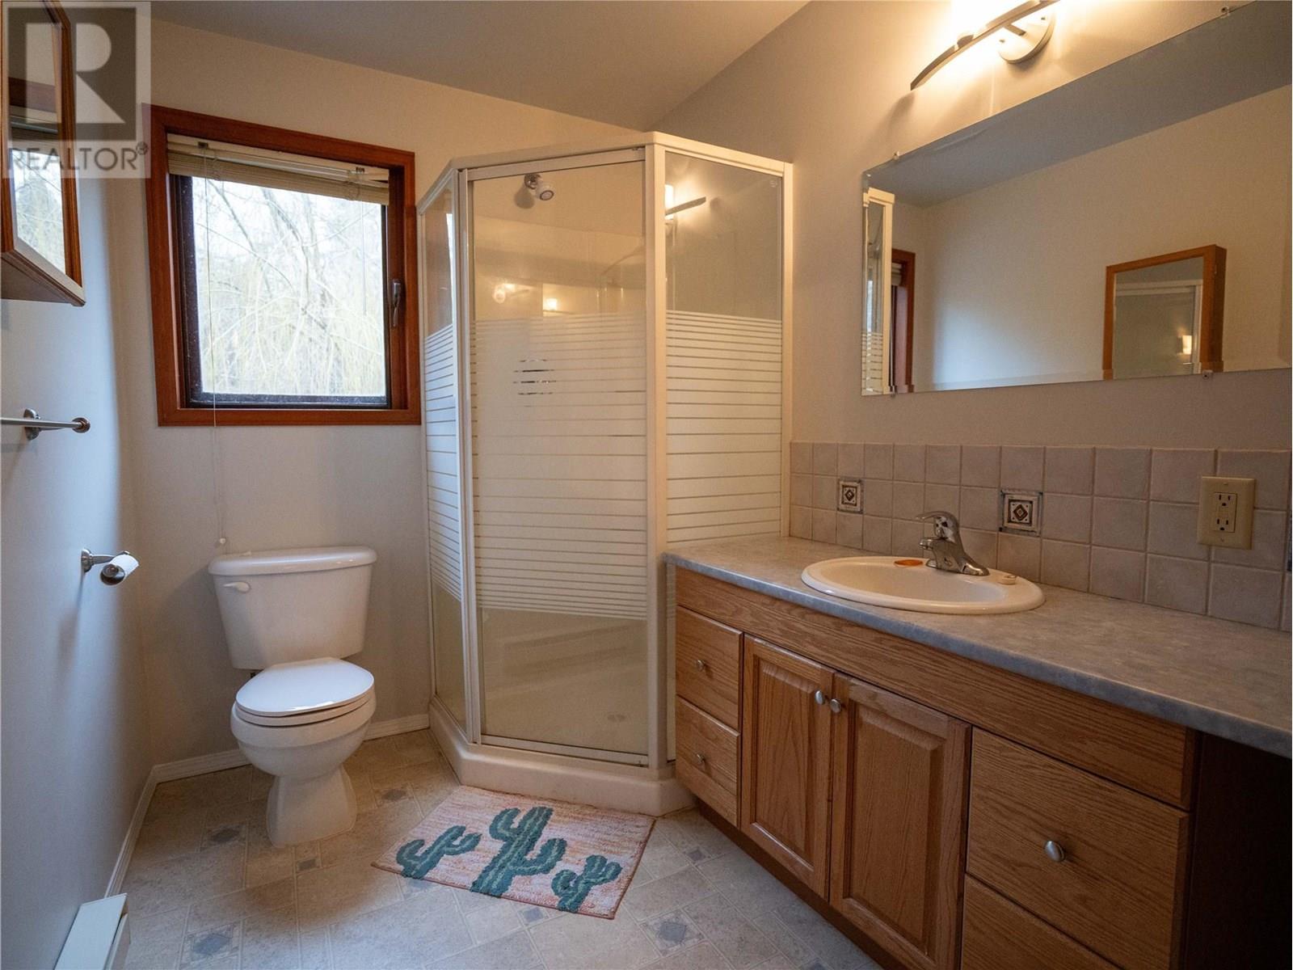
| Second Level | 3pc Bathroom | Measurements not available | ||
| Second Level | Primary Bedroom | 10' x 15'8'' | ||
| Second Level | Recreation Room | 17'11'' x 17'5'' | ||
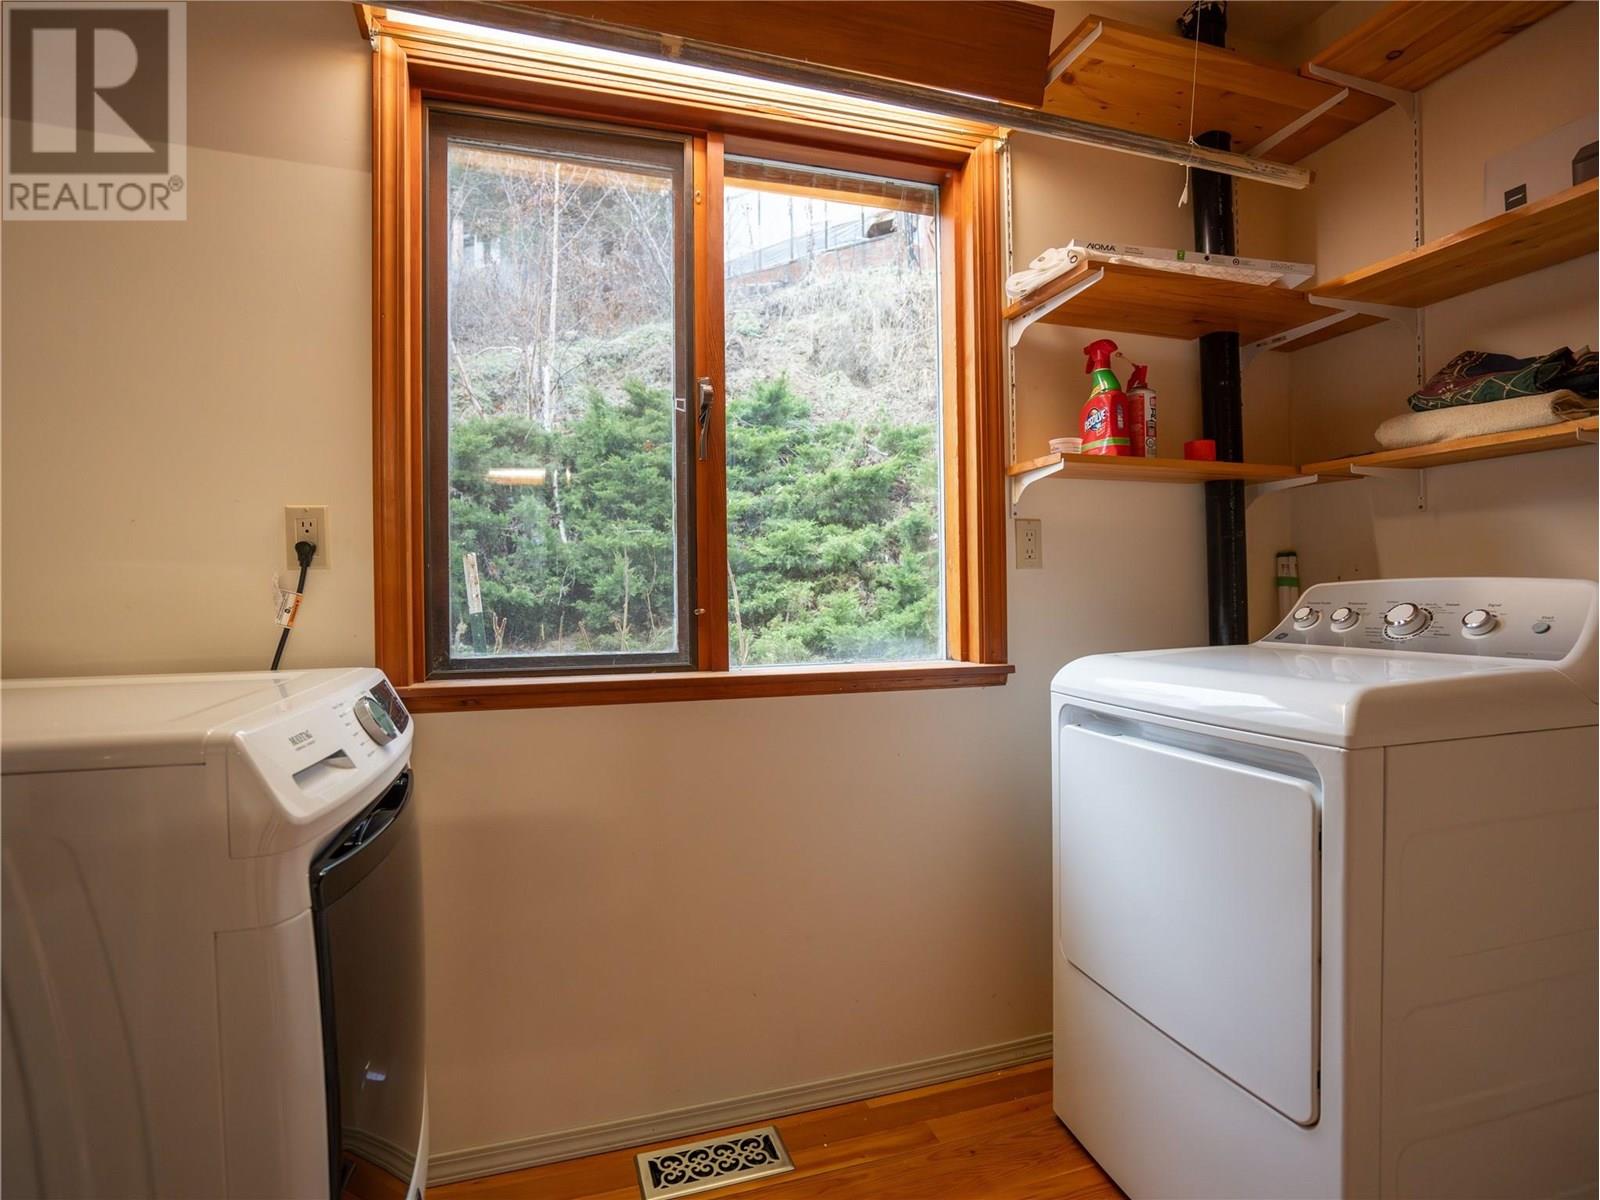
| Main Level | Laundry Room | 6'5'' x 10' | ||
| Main Level | Bedroom | 11' x 9'11'' | ||
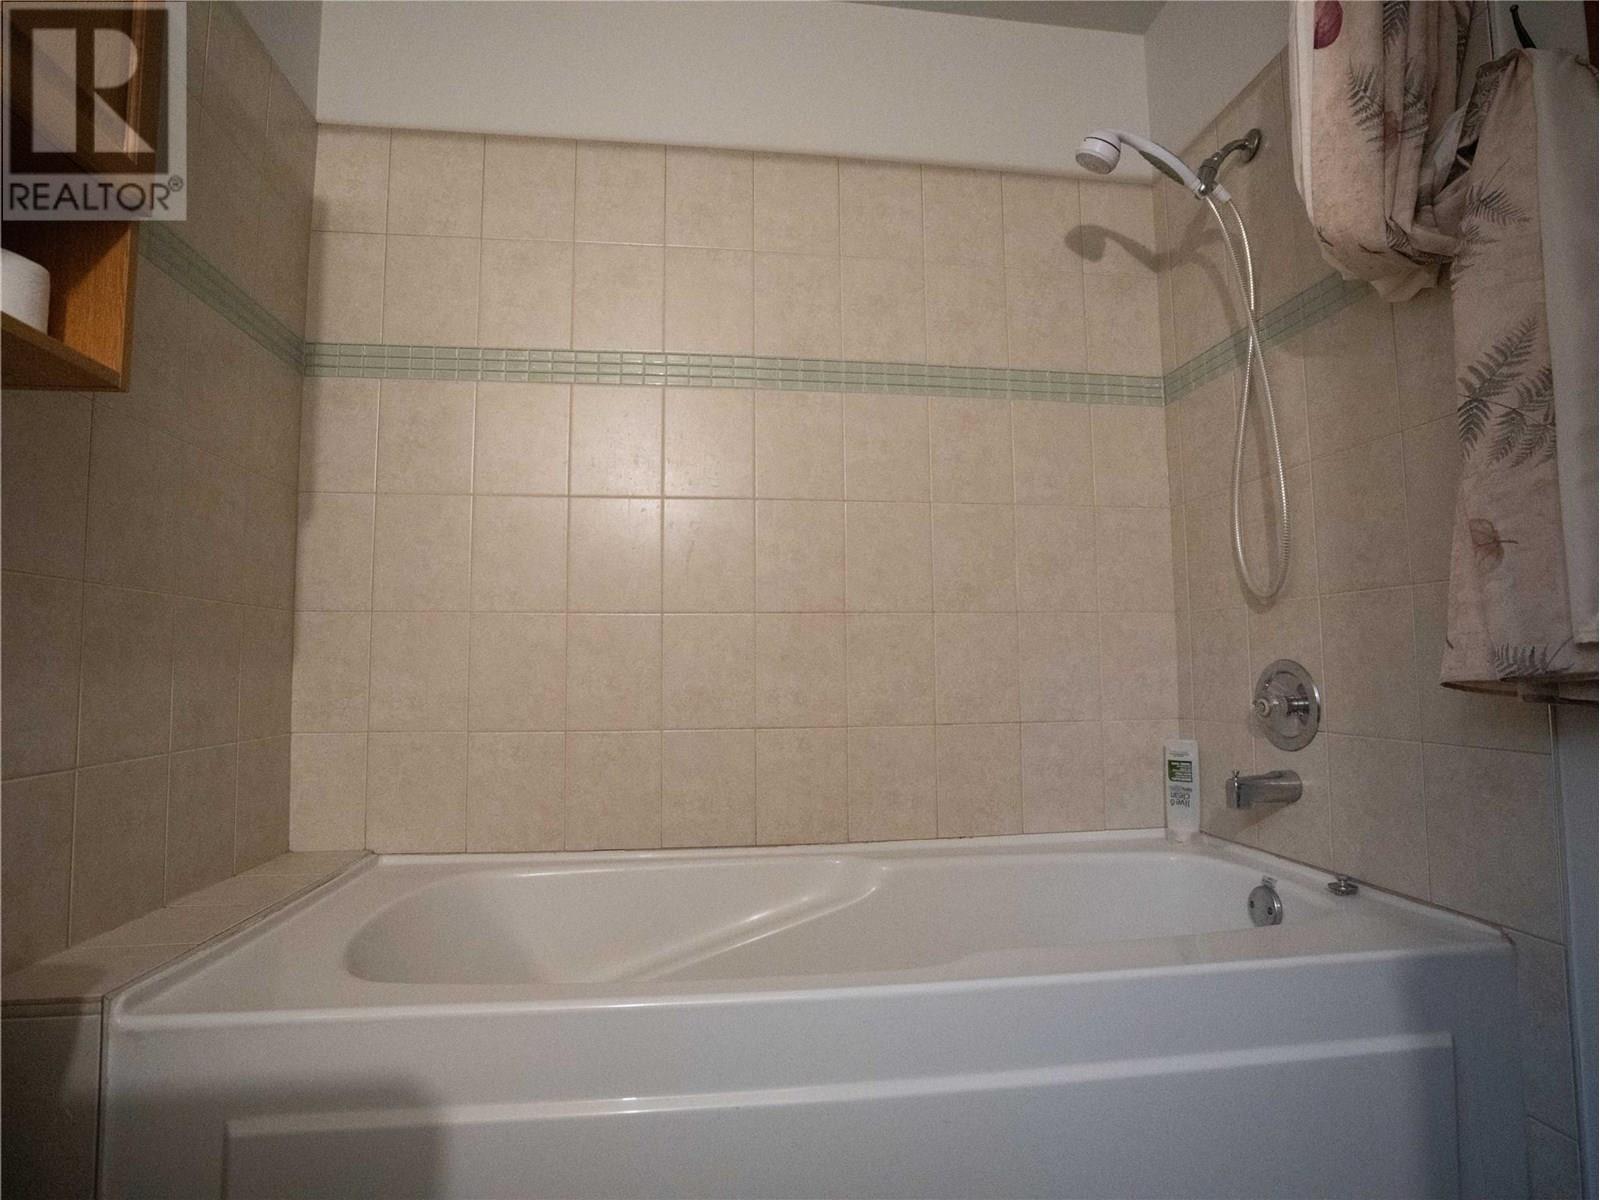
| Main Level | 4pc Bathroom | Measurements not available | ||
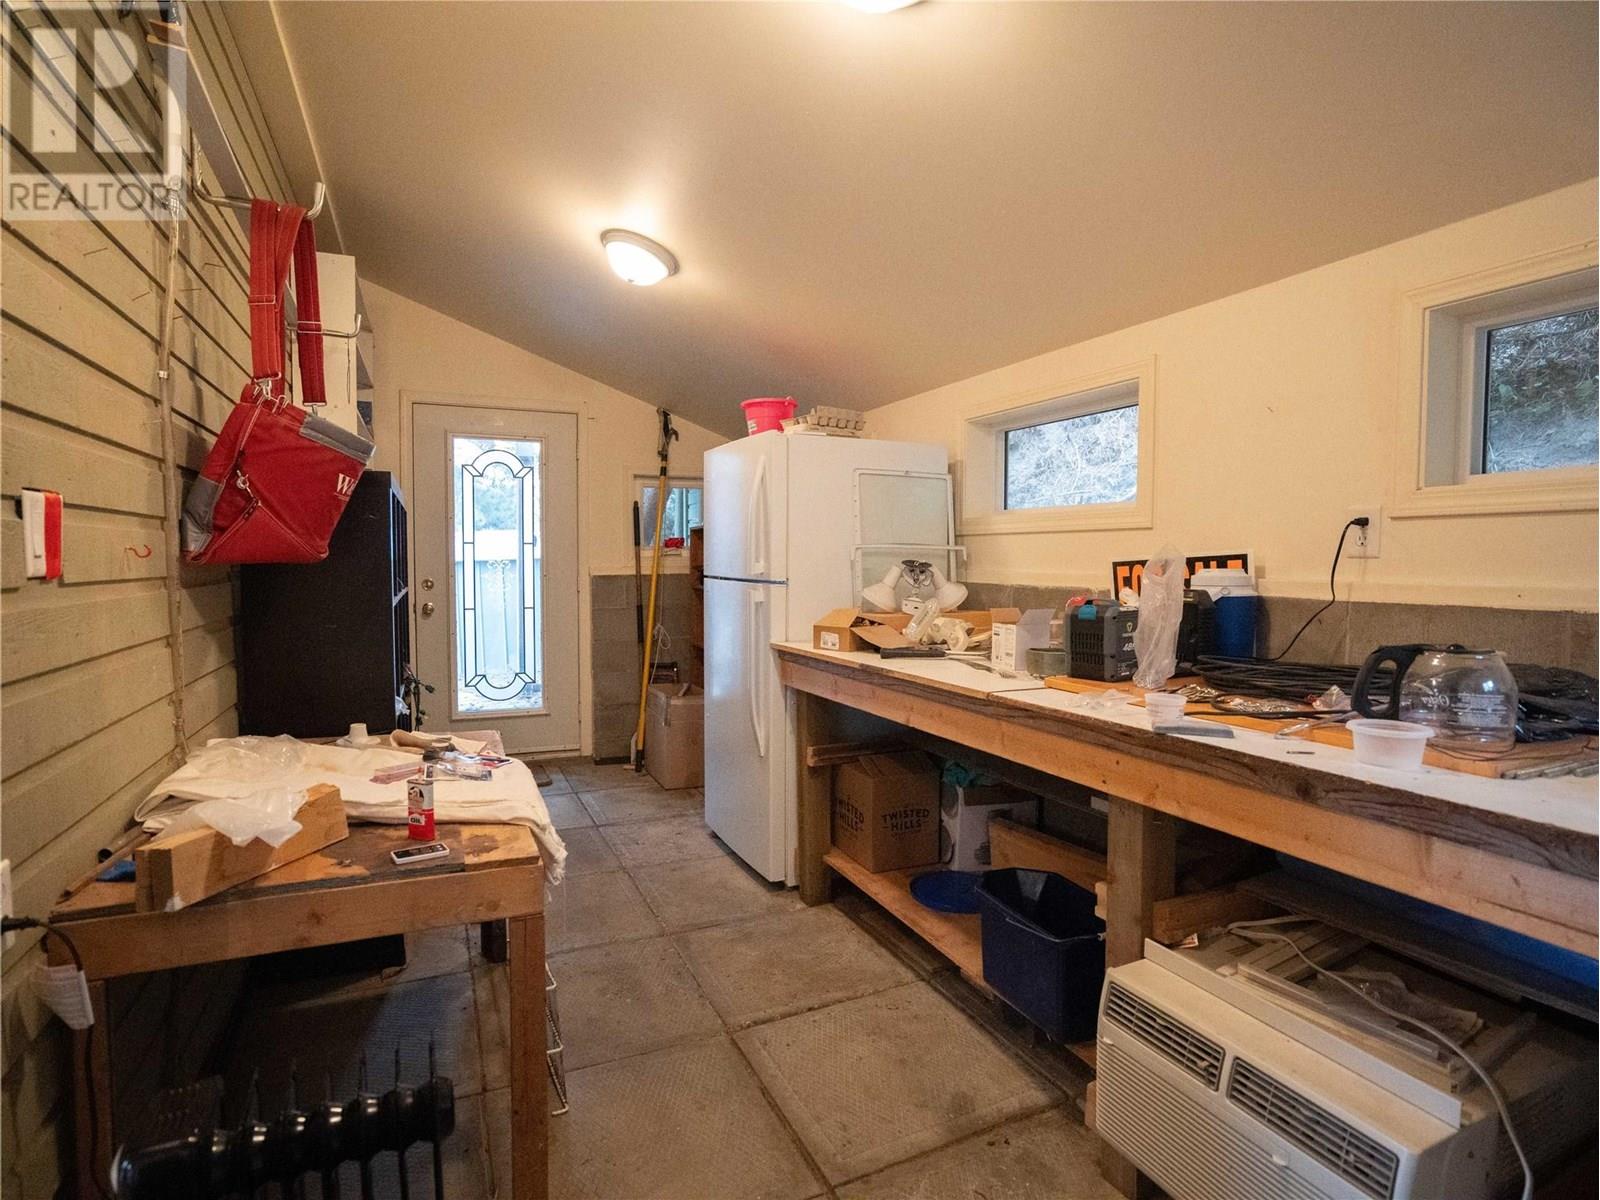
| Main Level | Storage | 8' x 18'4'' | ||
| Main Level | Dining Room | 15' x 8'8'' | ||
| Main Level | Living Room | 9'7'' x 19'4'' | ||
| Main Level | Foyer | 6'2'' x 7'8'' | ||
| Main Level | Kitchen | 13'7'' x 8'8'' |
https://www.realtor.ca/real-estate/27807194/780-pineview-drive-kaleden-kaleden
Contact us for more information

The trademarks REALTOR®, REALTORS®, and the REALTOR® logo are controlled by The Canadian Real Estate Association (CREA) and identify real estate professionals who are members of CREA. The trademarks MLS®, Multiple Listing Service® and the associated logos are owned by The Canadian Real Estate Association (CREA) and identify the quality of services provided by real estate professionals who are members of CREA. The trademark DDF® is owned by The Canadian Real Estate Association (CREA) and identifies CREA's Data Distribution Facility (DDF®)

A password will be e-mailed to you