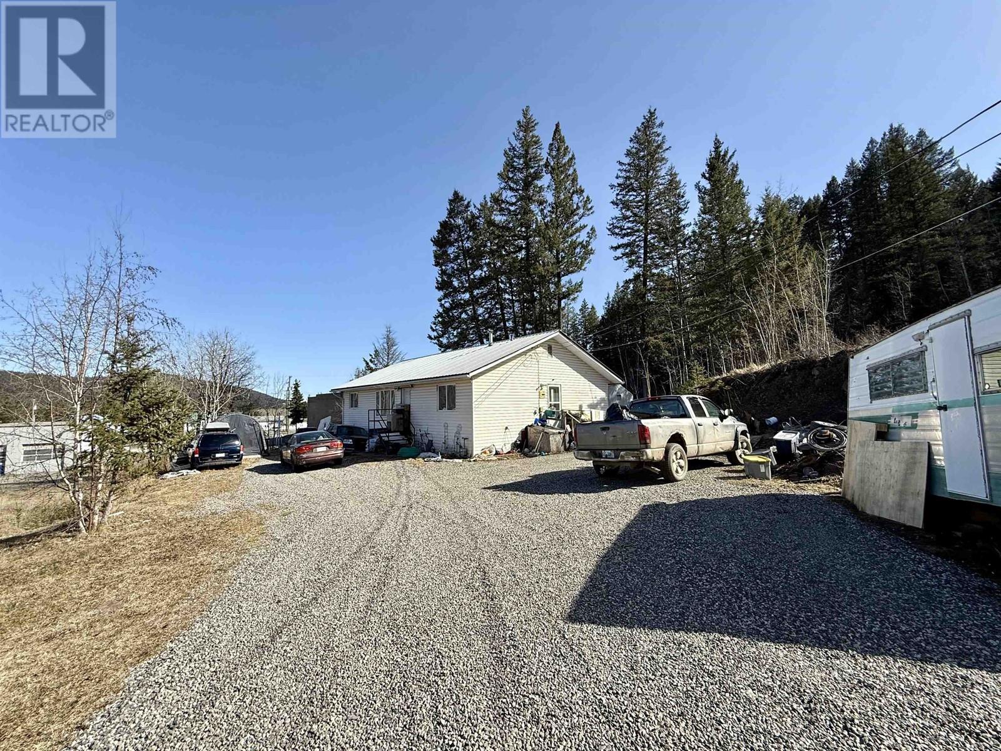
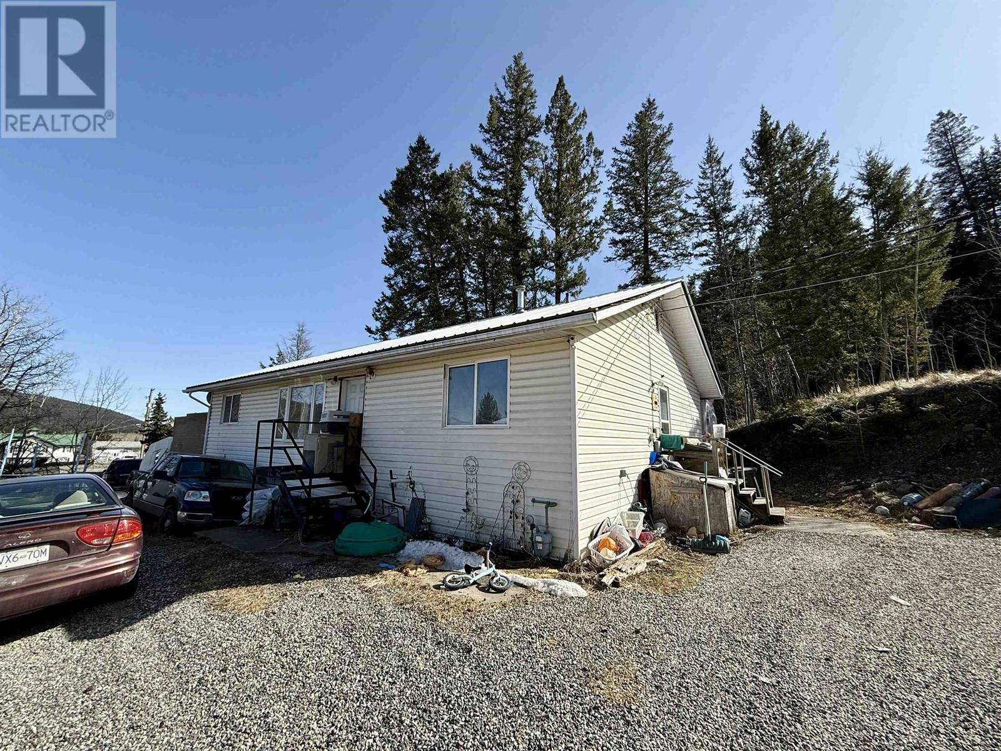
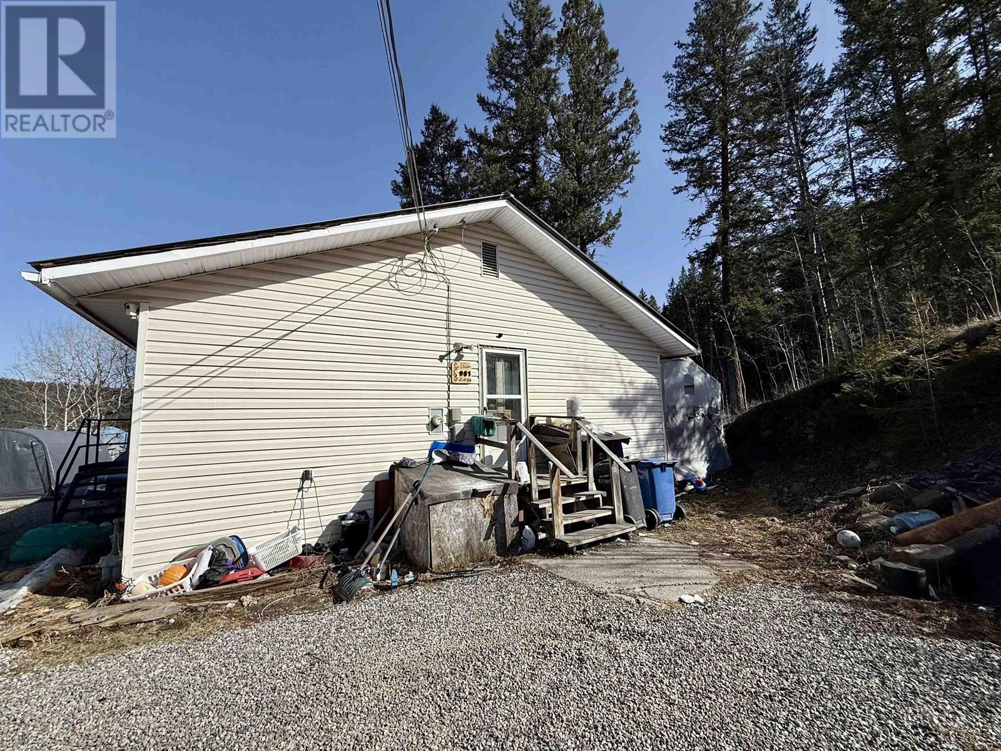
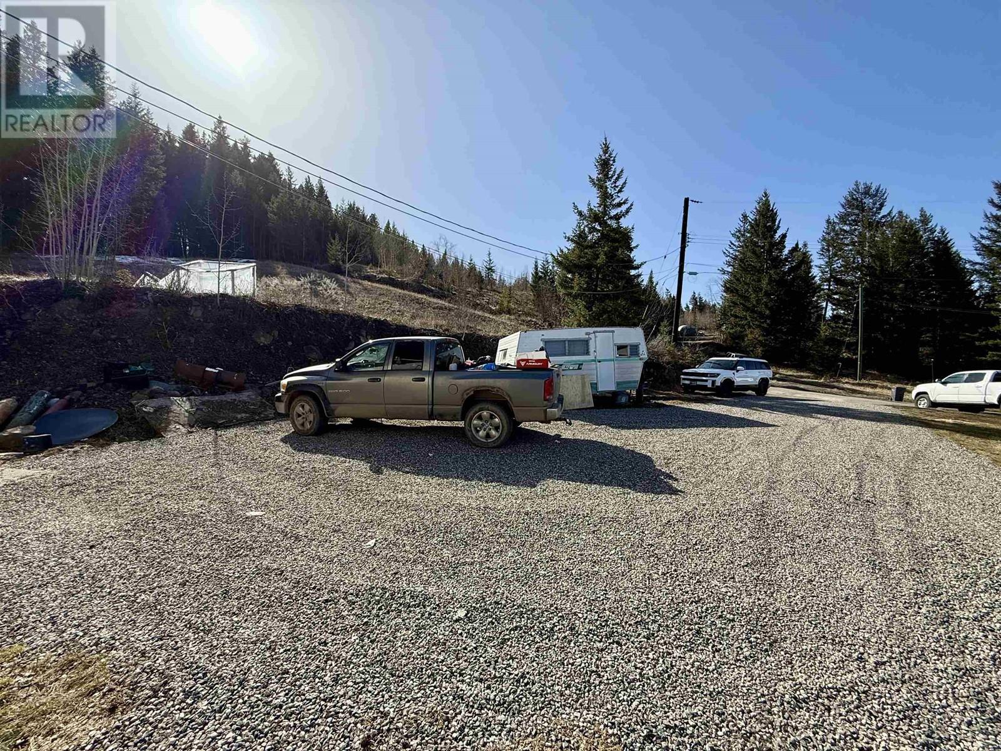
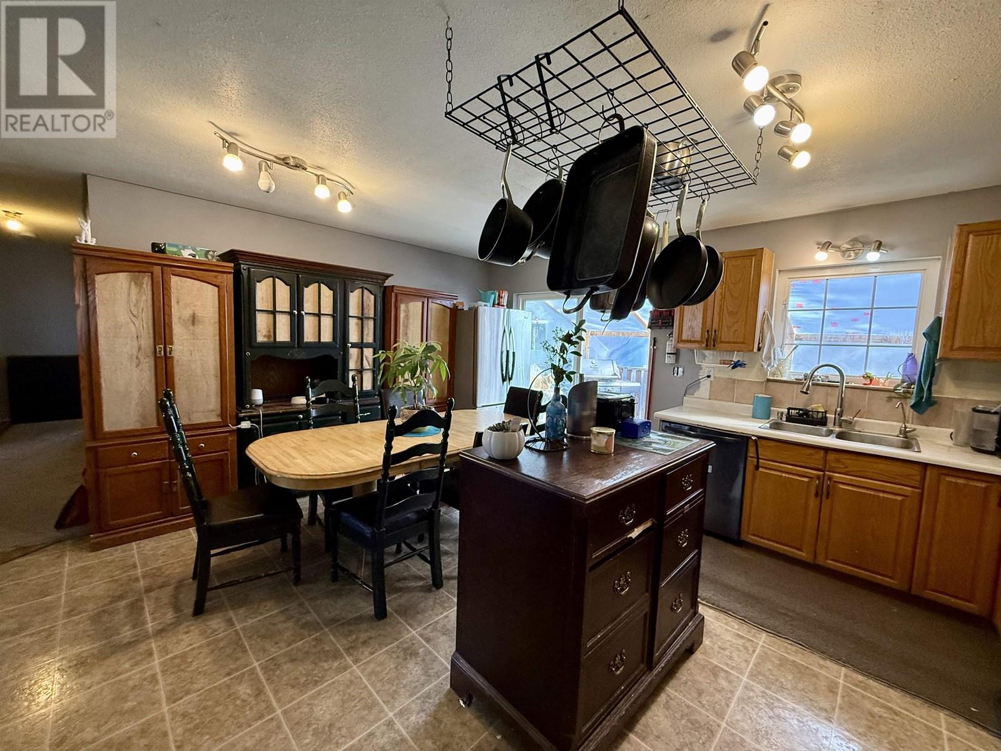






Welcome to this spacious and versatile family home, perfectly situated right in town and just a short walk from the local high school making it an ideal choice for growing families. Offering ample room for everyone, this home features a separate in-law suite, providing extra space for extended family and guests. Over the years, the home has seen several important updates, including a metal roof and PEX plumbing, providing peace of mind for years to come. While the home could benefit from a little TLC, it’s full of potential and ready for your personal touches. Whether you're looking to create your forever home or invest in a property with great potential, with its prime location, generous layout, and promising features, this house offers endless possibilities. (id:51018)
| MLS® Number | R2986928 |
| Property Type | Single Family |
| Storage Type | Storage |
| Bathroom Total | 3 |
| Bedrooms Total | 4 |
| Appliances | Washer, Dryer, Refrigerator, Stove, Dishwasher |
| Basement Development | Finished |
| Basement Type | Full (finished) |
| Constructed Date | 1993 |
| Construction Style Attachment | Detached |
| Exterior Finish | Vinyl Siding |
| Foundation Type | Concrete Perimeter |
| Heating Fuel | Natural Gas |
| Heating Type | Forced Air |
| Roof Material | Metal |
| Roof Style | Conventional |
| Stories Total | 2 |
| Size Interior | 2760 Sqft |
| Type | House |
| Utility Water | Municipal Water |
| Open |
| Acreage | No |
| Size Irregular | 12196 |
| Size Total | 12196 Sqft |
| Size Total Text | 12196 Sqft |
| Level | Type | Length | Width | Dimensions |
|---|---|---|---|---|
| Basement | Recreational, Games Room | 13 ft | 15 ft | 13 ft x 15 ft |
| Basement | Kitchen | 13 ft | 11 ft | 13 ft x 11 ft |
| Basement | Living Room | 14 ft | 17 ft | 14 ft x 17 ft |
| Basement | Bedroom 4 | 14 ft | 12 ft ,1 in | 14 ft x 12 ft ,1 in |
| Basement | Flex Space | 13 ft | 10 ft | 13 ft x 10 ft |
| Main Level | Bedroom 2 | 11 ft | 12 ft ,1 in | 11 ft x 12 ft ,1 in |
| Main Level | Kitchen | 15 ft | 9 ft | 15 ft x 9 ft |
| Main Level | Dining Room | 12 ft ,1 in | 7 ft | 12 ft ,1 in x 7 ft |
| Main Level | Living Room | 21 ft | 12 ft ,1 in | 21 ft x 12 ft ,1 in |
| Main Level | Primary Bedroom | 14 ft ,1 in | 12 ft | 14 ft ,1 in x 12 ft |
| Main Level | Bedroom 3 | 11 ft | 10 ft ,1 in | 11 ft x 10 ft ,1 in |
https://www.realtor.ca/real-estate/28131883/981-scott-road-100-mile-house
Contact us for more information

The trademarks REALTOR®, REALTORS®, and the REALTOR® logo are controlled by The Canadian Real Estate Association (CREA) and identify real estate professionals who are members of CREA. The trademarks MLS®, Multiple Listing Service® and the associated logos are owned by The Canadian Real Estate Association (CREA) and identify the quality of services provided by real estate professionals who are members of CREA. The trademark DDF® is owned by The Canadian Real Estate Association (CREA) and identifies CREA's Data Distribution Facility (DDF®)

A password will be e-mailed to you