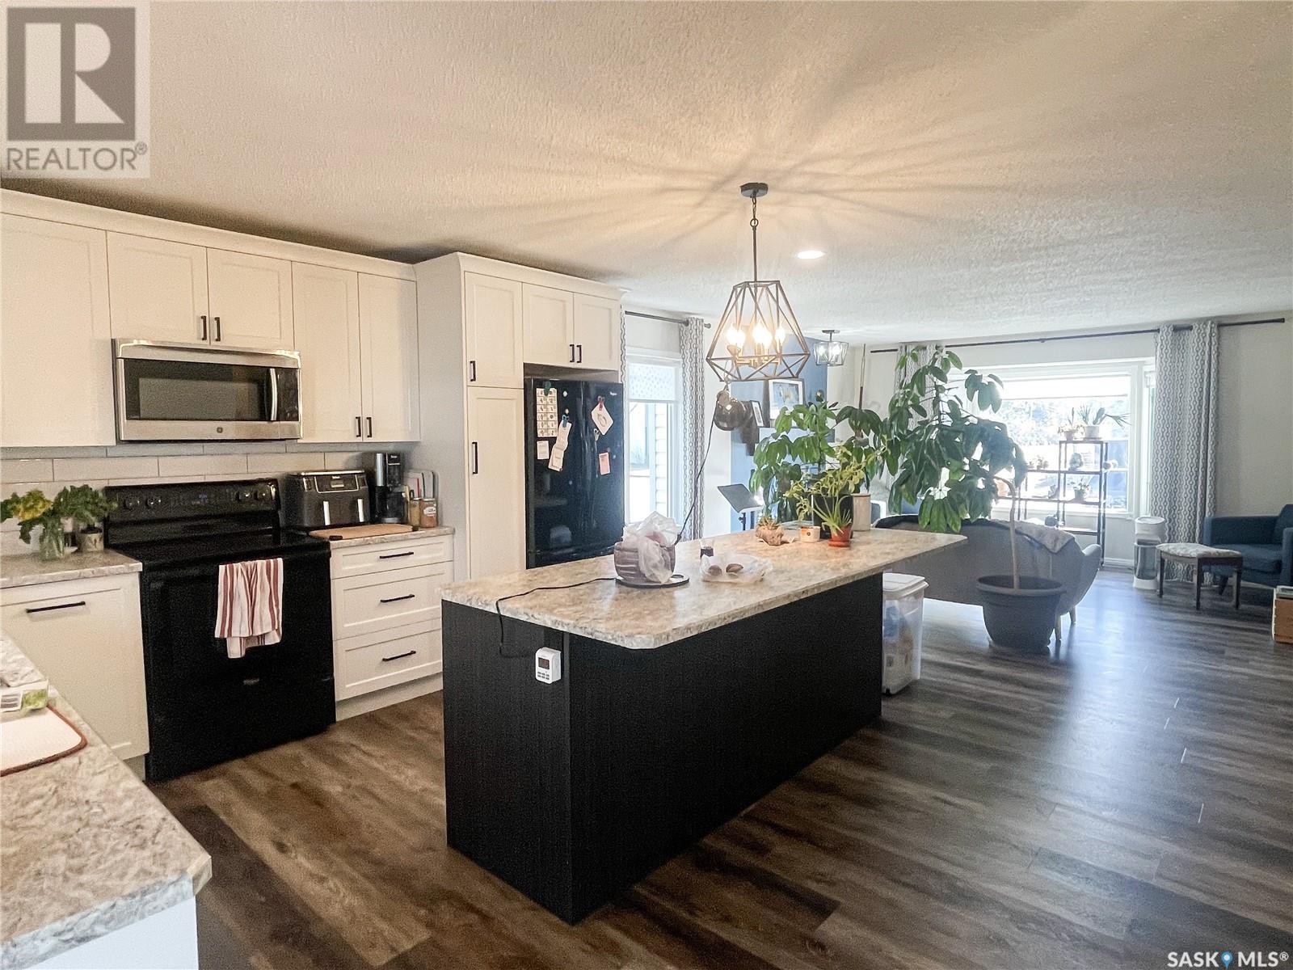
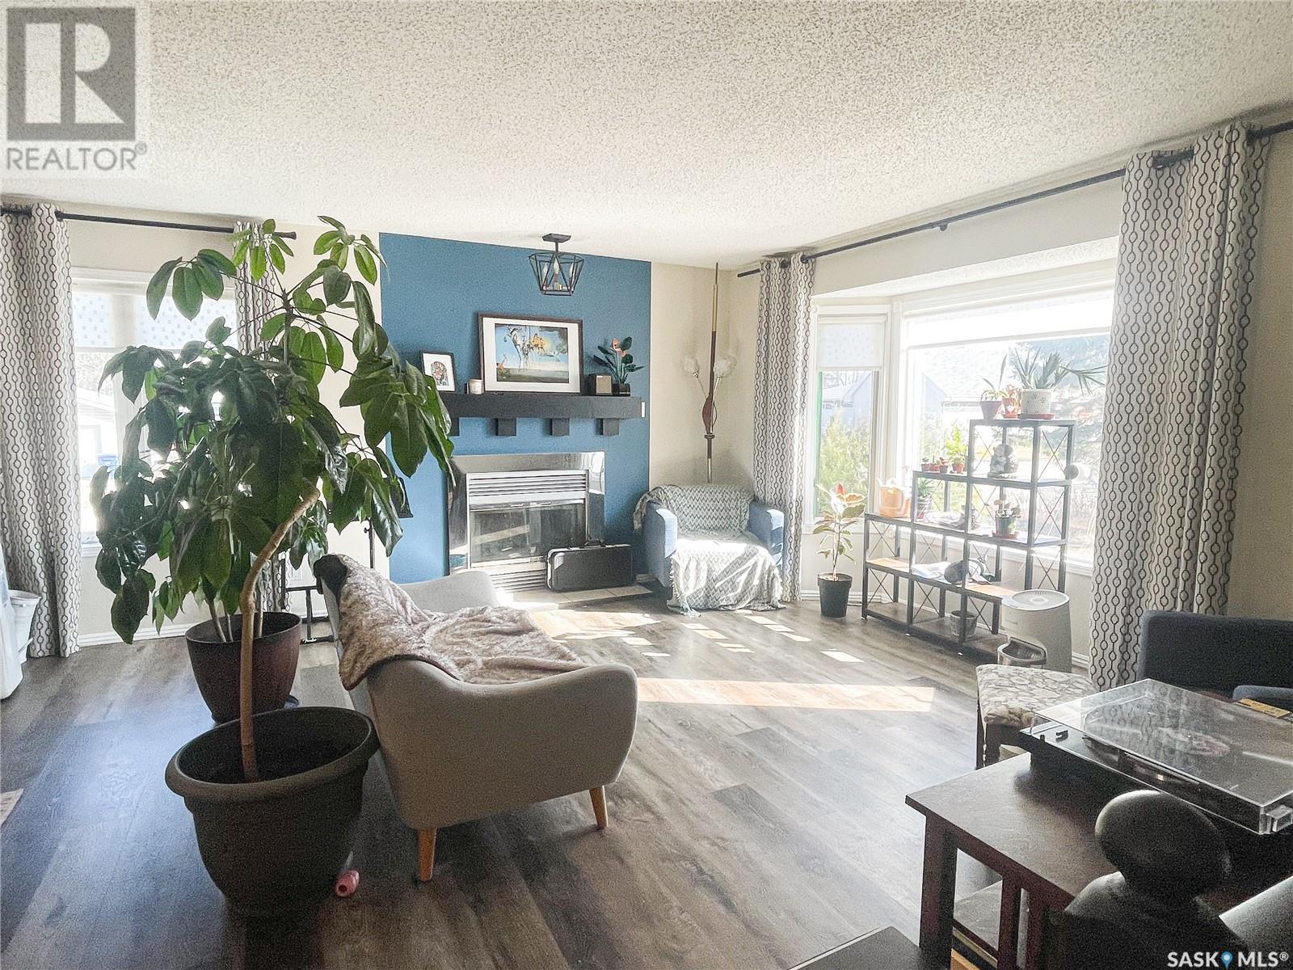

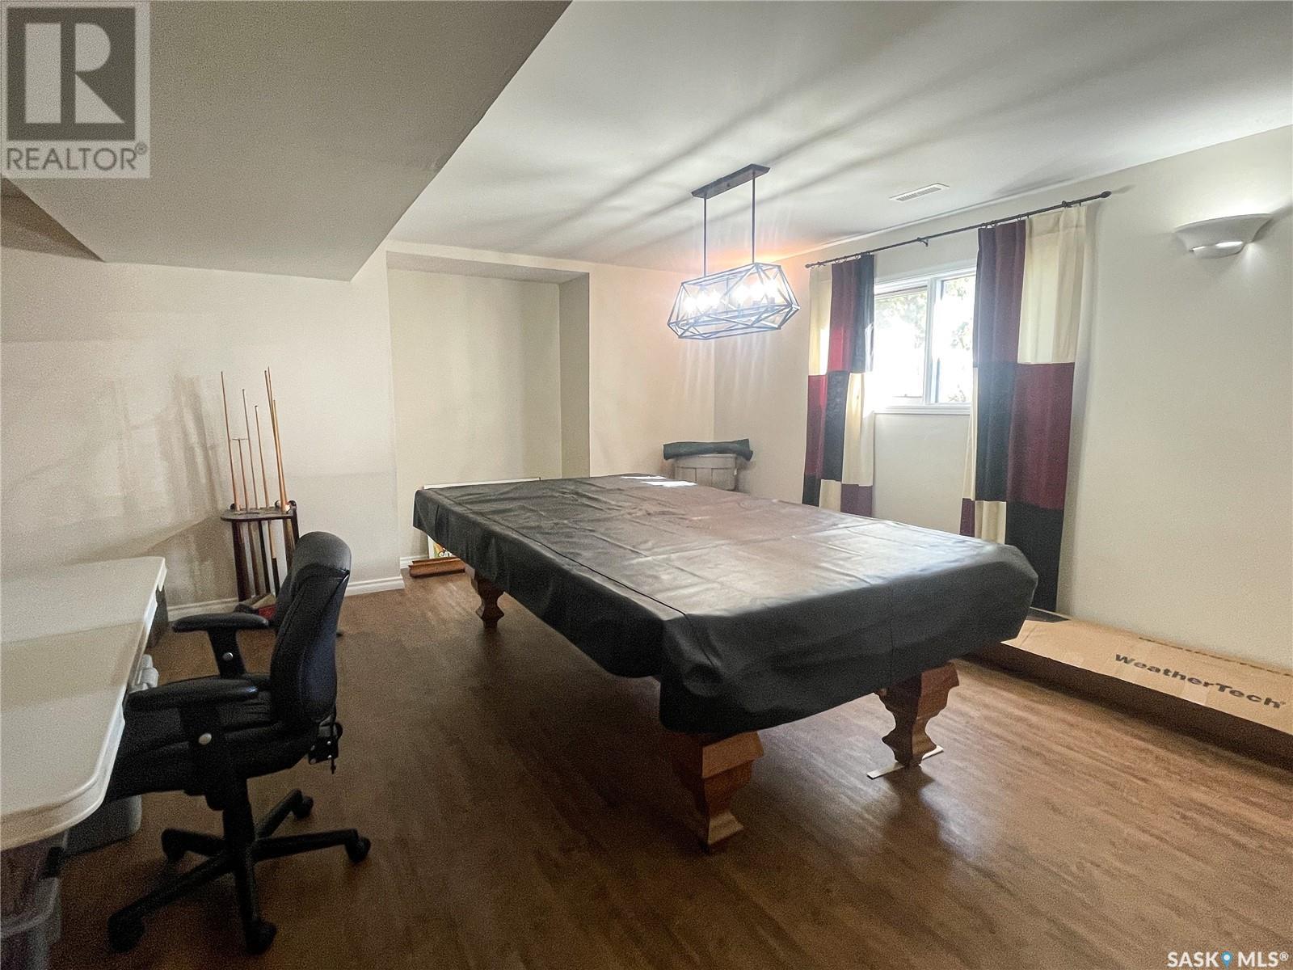



Built in 1988 this 1400 sq foot bi-level has amazing features you and your family will love! A large welcoming front entrance provides great closet space and access to the double attached garage (22’x24’). Main floor is open concept with a beautifully updated kitchen completed in 2020. This home has 5 bedrooms and 3 bathrooms in total, plenty of space for everyone! Primary bedroom has its own 4pc ensuite. Lower level contains a spacious family room and games area, as well as a den which can serve many purposes including a gym, home office or hobby room. Shingles done in 2019, and double concrete driveway in 2018. If you are looking for a terrific family home located close to schools this is one to add to the list. For more information on this property don’t hesitate to call. (id:51018)
| MLS® Number | SK001969 |
| Property Type | Single Family |
| Features | Treed, Corner Site, Rectangular, Double Width Or More Driveway |
| Structure | Deck |
| Bathroom Total | 3 |
| Bedrooms Total | 5 |
| Appliances | Washer, Refrigerator, Dryer, Garage Door Opener Remote(s), Stove |
| Architectural Style | Bi-level |
| Basement Development | Finished |
| Basement Type | Full (finished) |
| Constructed Date | 1988 |
| Fireplace Fuel | Wood |
| Fireplace Present | Yes |
| Fireplace Type | Conventional |
| Heating Fuel | Natural Gas |
| Heating Type | Forced Air |
| Size Interior | 1400 Sqft |
| Type | House |
| Attached Garage | |
| Heated Garage | |
| Parking Space(s) | 4 |
| Acreage | No |
| Fence Type | Fence |
| Landscape Features | Lawn |
| Size Frontage | 75 Ft |
| Size Irregular | 9000.00 |
| Size Total | 9000 Sqft |
| Size Total Text | 9000 Sqft |
| Level | Type | Length | Width | Dimensions |
|---|---|---|---|---|
| Basement | Family Room | 14 ft ,10 in | 21 ft ,11 in | 14 ft ,10 in x 21 ft ,11 in |
| Basement | Games Room | 13 ft ,2 in | 15 ft ,2 in | 13 ft ,2 in x 15 ft ,2 in |
| Basement | Den | 9 ft | 11 ft ,6 in | 9 ft x 11 ft ,6 in |
| Basement | Bedroom | 11 ft | 11 ft ,10 in | 11 ft x 11 ft ,10 in |
| Basement | Bedroom | 11 ft ,2 in | 11 ft ,7 in | 11 ft ,2 in x 11 ft ,7 in |
| Basement | Laundry Room | 8 ft ,9 in | 13 ft ,5 in | 8 ft ,9 in x 13 ft ,5 in |
| Basement | Other | 5 ft | 7 ft ,9 in | 5 ft x 7 ft ,9 in |
| Main Level | Foyer | 5 ft ,4 in | 12 ft | 5 ft ,4 in x 12 ft |
| Main Level | Living Room | 12 ft ,9 in | 15 ft ,3 in | 12 ft ,9 in x 15 ft ,3 in |
| Main Level | Kitchen | 10 ft ,1 in | 13 ft ,6 in | 10 ft ,1 in x 13 ft ,6 in |
| Main Level | Dining Room | 9 ft ,8 in | 12 ft ,11 in | 9 ft ,8 in x 12 ft ,11 in |
| Main Level | Primary Bedroom | 13 ft ,10 in | 13 ft ,8 in | 13 ft ,10 in x 13 ft ,8 in |
| Main Level | 4pc Ensuite Bath | 7 ft ,3 in | 7 ft ,7 in | 7 ft ,3 in x 7 ft ,7 in |
| Main Level | Bedroom | 10 ft ,7 in | 10 ft ,11 in | 10 ft ,7 in x 10 ft ,11 in |
| Main Level | Bedroom | 10 ft ,1 in | 10 ft ,11 in | 10 ft ,1 in x 10 ft ,11 in |
| Main Level | 4pc Bathroom | 5 ft ,6 in | 7 ft ,4 in | 5 ft ,6 in x 7 ft ,4 in |
https://www.realtor.ca/real-estate/28132599/501-2nd-street-w-meadow-lake
Contact us for more information

The trademarks REALTOR®, REALTORS®, and the REALTOR® logo are controlled by The Canadian Real Estate Association (CREA) and identify real estate professionals who are members of CREA. The trademarks MLS®, Multiple Listing Service® and the associated logos are owned by The Canadian Real Estate Association (CREA) and identify the quality of services provided by real estate professionals who are members of CREA. The trademark DDF® is owned by The Canadian Real Estate Association (CREA) and identifies CREA's Data Distribution Facility (DDF®)

A password will be e-mailed to you