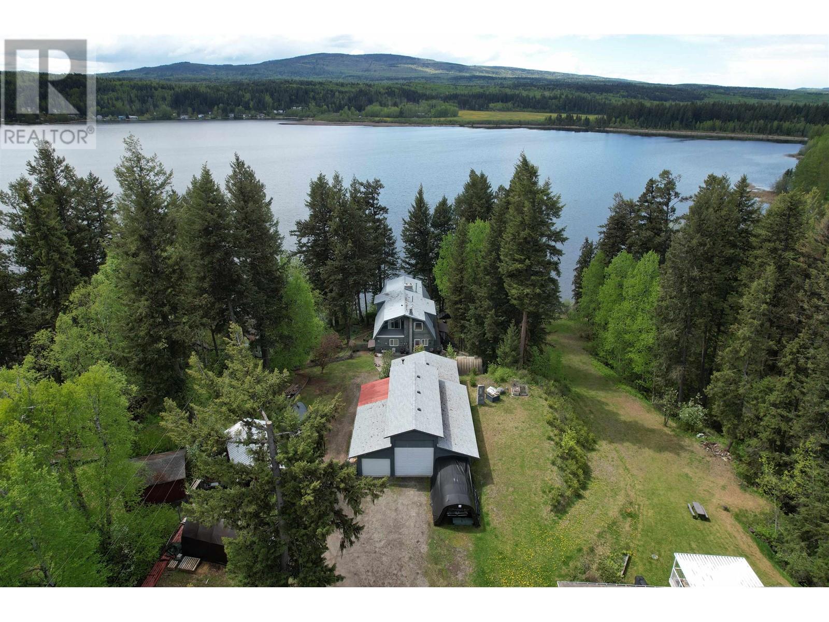
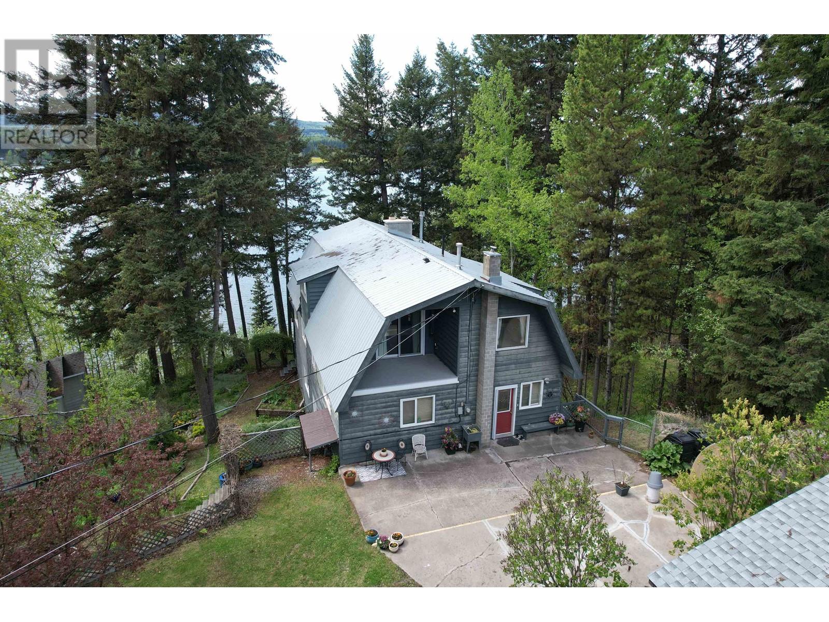

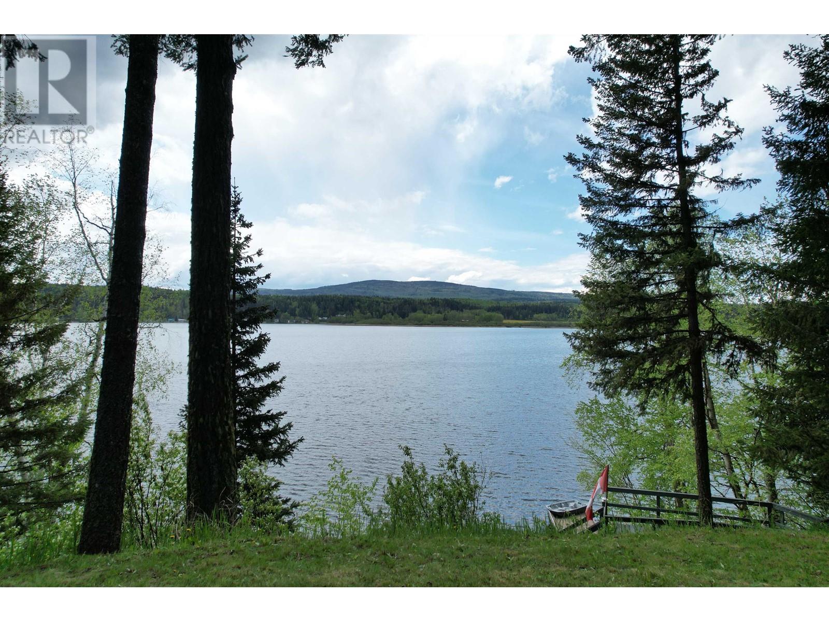
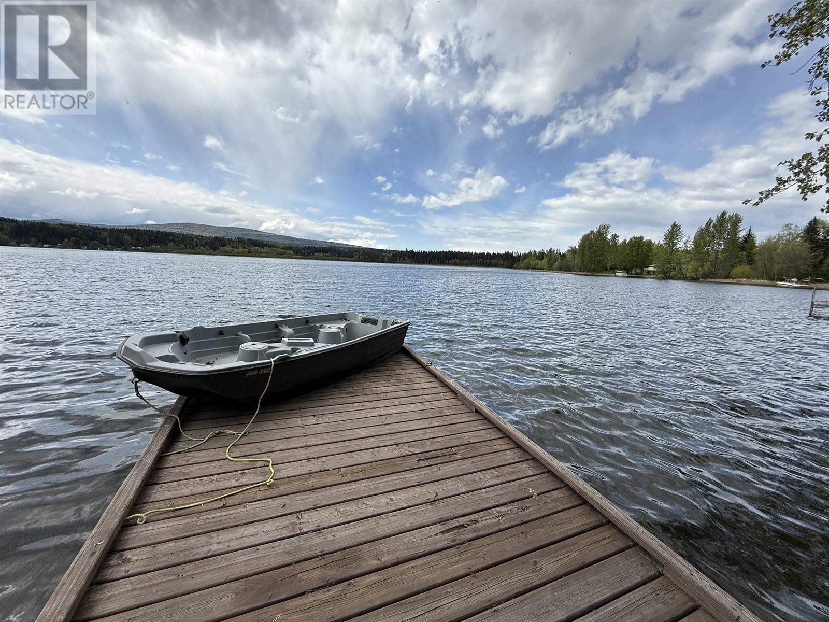
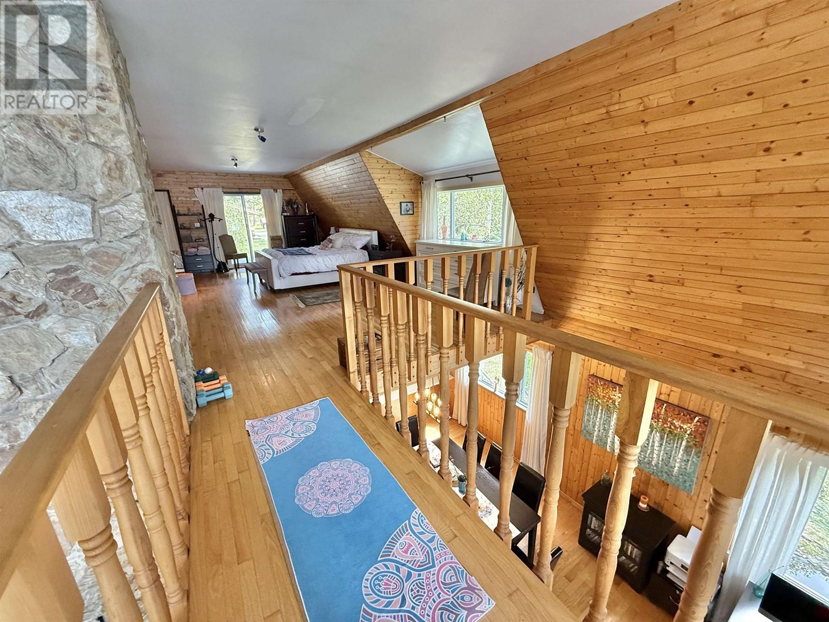
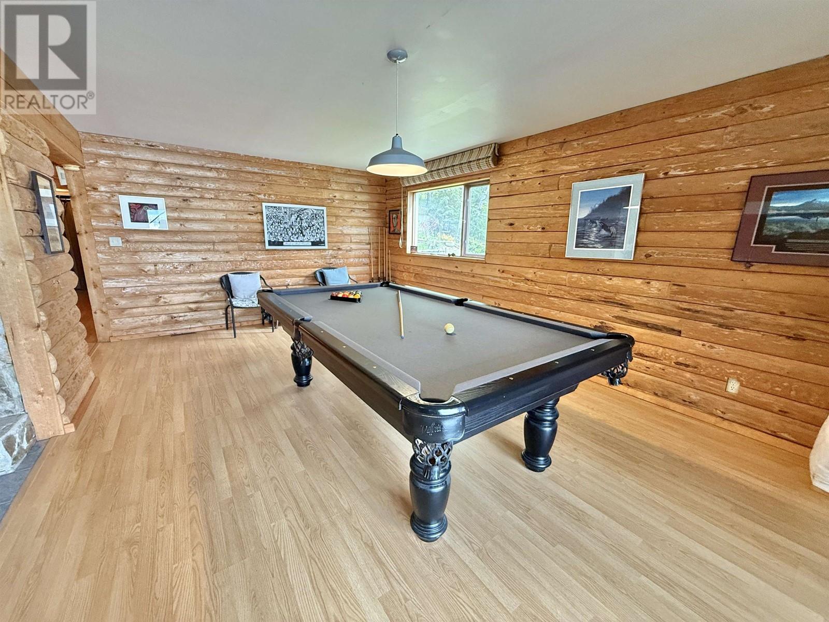
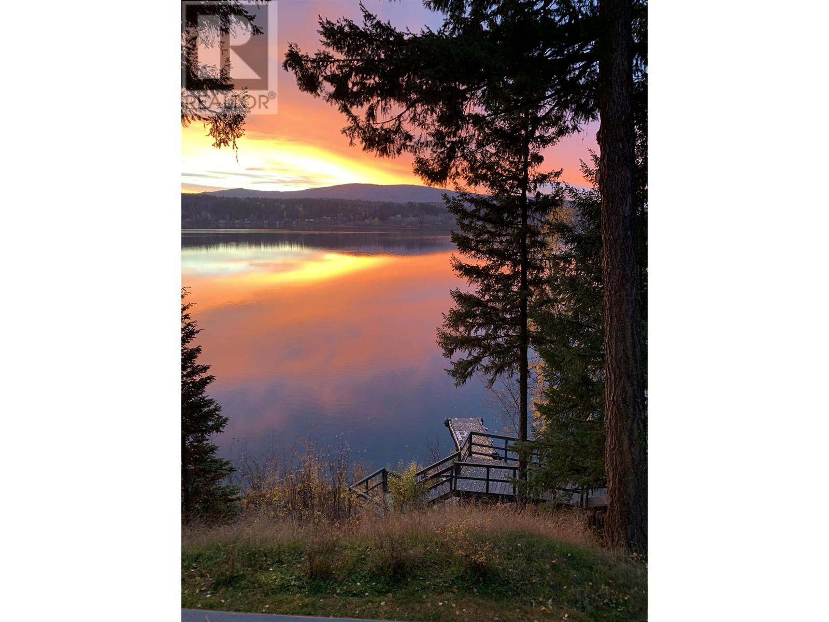
* PREC - Personal Real Estate Corporation. Welcome to this stunning waterfront property on popular Bouchie Lake! Set on a generous 0.84-acre lot, this charming character home offers space for the whole family. The unique master loft suite features two private balconies, and large ensuite with double sink vanity, soaker tub, and separate shower. Enjoy breathtaking panoramic lake views from the 17-foot ceiling living room and expansive open-concept living areas. There is also a stone feature wall with pellet stove. The spacious kitchen is perfect for entertaining, while the basement offers both a cozy rec room and family room. A massive 1,600 sq ft 3-bay shop (with loft!) adds incredible options & value. Relax on the outdoor patio overlooking the lake and enjoy year-round recreation—fishing, boating, birdwatching, and more! (id:51018)
| MLS® Number | R3006355 |
| Property Type | Single Family |
| Storage Type | Storage |
| Structure | Workshop |
| View Type | View |
| Water Front Type | Waterfront |
| Bathroom Total | 3 |
| Bedrooms Total | 4 |
| Appliances | Washer, Dryer, Refrigerator, Stove, Dishwasher |
| Basement Development | Finished |
| Basement Type | Full (finished) |
| Constructed Date | 1981 |
| Construction Style Attachment | Detached |
| Exterior Finish | Wood |
| Fireplace Present | Yes |
| Fireplace Total | 2 |
| Foundation Type | Concrete Perimeter |
| Heating Fuel | Natural Gas, Pellet |
| Heating Type | Forced Air |
| Roof Material | Metal |
| Roof Style | Conventional |
| Stories Total | 3 |
| Size Interior | 3500 Sqft |
| Type | House |
| Utility Water | Drilled Well |
| Open |
| Acreage | No |
| Size Irregular | 36590 |
| Size Total | 36590 Sqft |
| Size Total Text | 36590 Sqft |
| Level | Type | Length | Width | Dimensions |
|---|---|---|---|---|
| Above | Primary Bedroom | 26 ft ,1 in | 18 ft ,9 in | 26 ft ,1 in x 18 ft ,9 in |
| Basement | Utility Room | 5 ft ,9 in | 9 ft | 5 ft ,9 in x 9 ft |
| Basement | Bedroom 3 | 12 ft ,7 in | 12 ft ,5 in | 12 ft ,7 in x 12 ft ,5 in |
| Basement | Bedroom 4 | 12 ft ,7 in | 12 ft ,2 in | 12 ft ,7 in x 12 ft ,2 in |
| Basement | Foyer | 5 ft | 12 ft | 5 ft x 12 ft |
| Basement | Recreational, Games Room | 13 ft | 22 ft ,7 in | 13 ft x 22 ft ,7 in |
| Basement | Family Room | 14 ft ,6 in | 13 ft ,9 in | 14 ft ,6 in x 13 ft ,9 in |
| Main Level | Laundry Room | 9 ft ,3 in | 13 ft ,2 in | 9 ft ,3 in x 13 ft ,2 in |
| Main Level | Bedroom 2 | 13 ft ,2 in | 13 ft ,4 in | 13 ft ,2 in x 13 ft ,4 in |
| Main Level | Kitchen | 13 ft ,2 in | 13 ft ,8 in | 13 ft ,2 in x 13 ft ,8 in |
| Main Level | Dining Room | 13 ft ,7 in | 12 ft ,2 in | 13 ft ,7 in x 12 ft ,2 in |
| Main Level | Living Room | 27 ft | 14 ft ,7 in | 27 ft x 14 ft ,7 in |
| Main Level | Foyer | 5 ft | 12 ft | 5 ft x 12 ft |
https://www.realtor.ca/real-estate/28357152/2249-barker-road-quesnel
Contact us for more information

The trademarks REALTOR®, REALTORS®, and the REALTOR® logo are controlled by The Canadian Real Estate Association (CREA) and identify real estate professionals who are members of CREA. The trademarks MLS®, Multiple Listing Service® and the associated logos are owned by The Canadian Real Estate Association (CREA) and identify the quality of services provided by real estate professionals who are members of CREA. The trademark DDF® is owned by The Canadian Real Estate Association (CREA) and identifies CREA's Data Distribution Facility (DDF®)

A password will be e-mailed to you