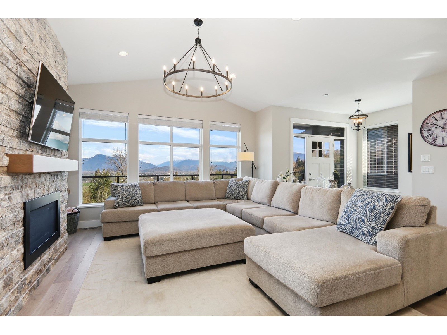

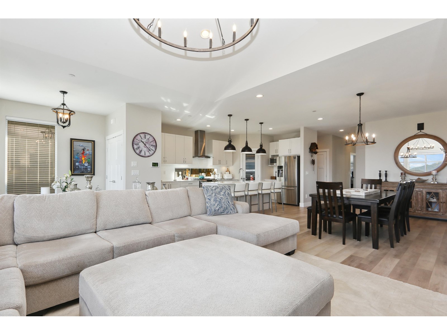
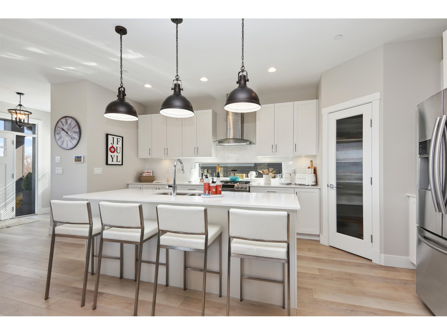

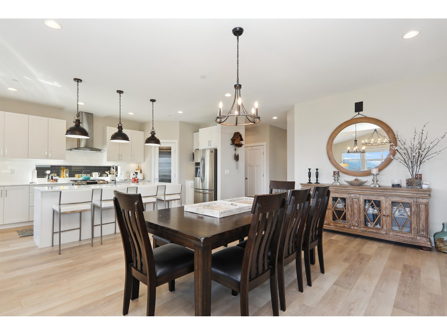
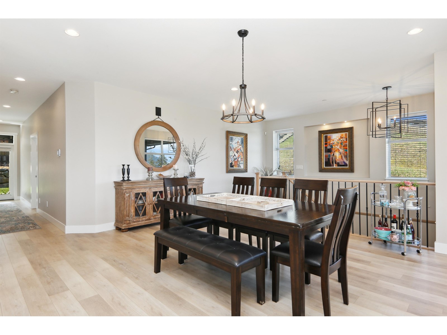
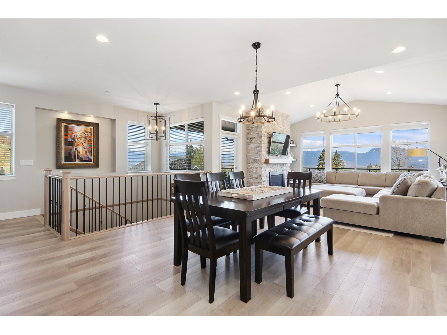
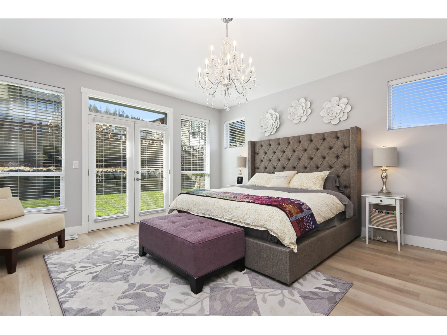

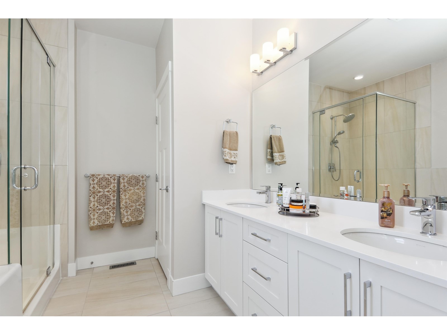
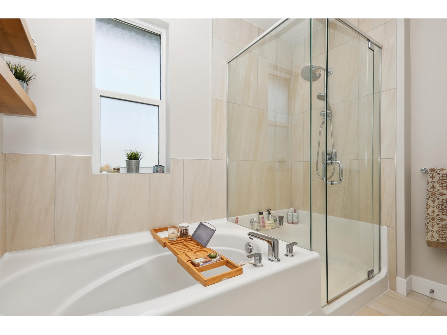

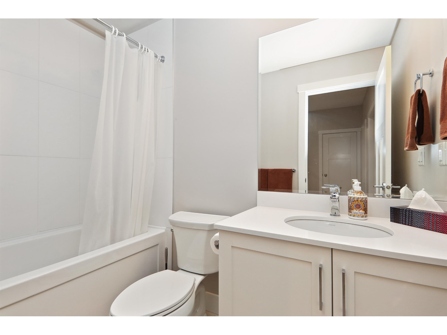
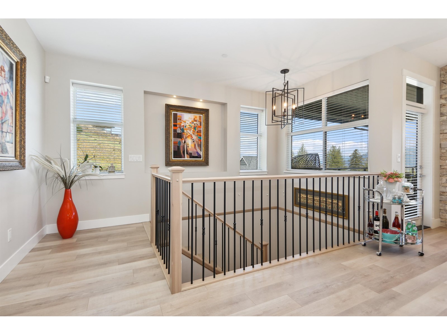

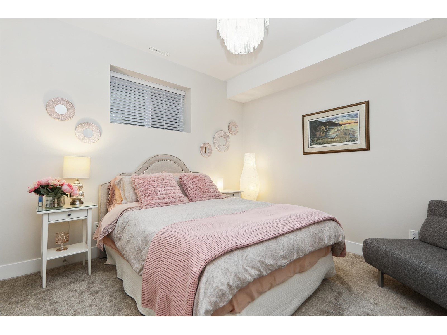
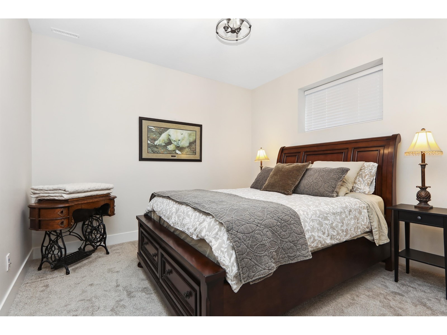
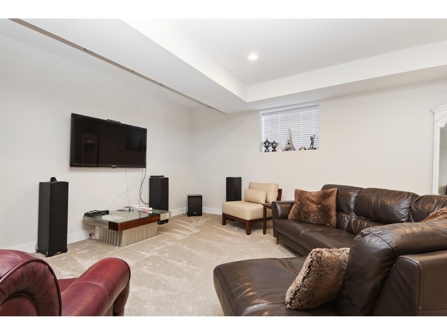
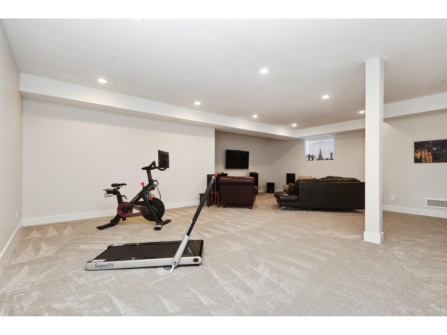
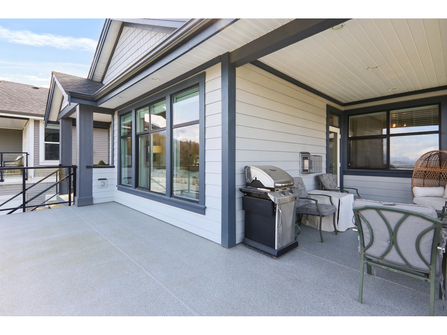
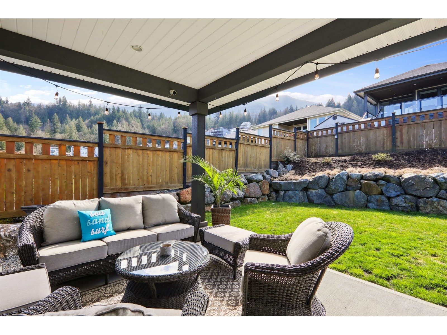
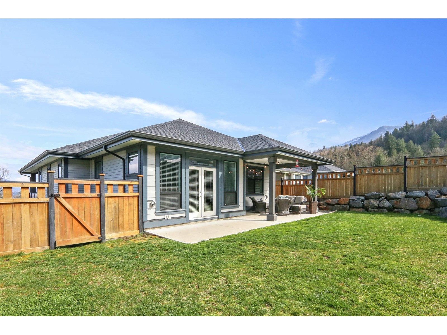
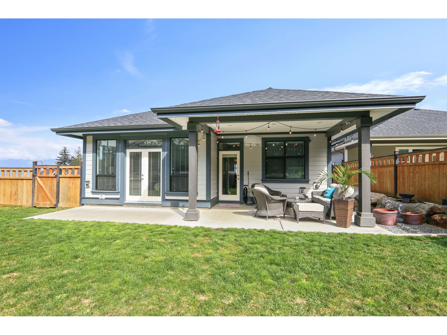
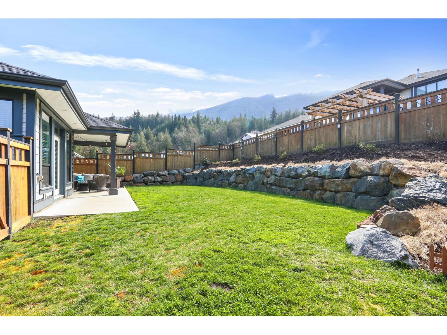
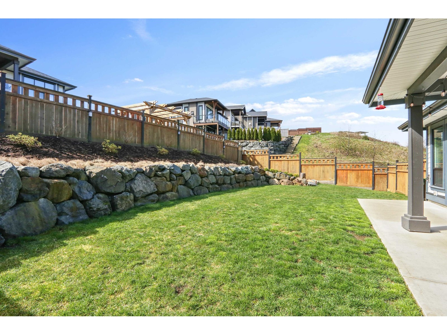

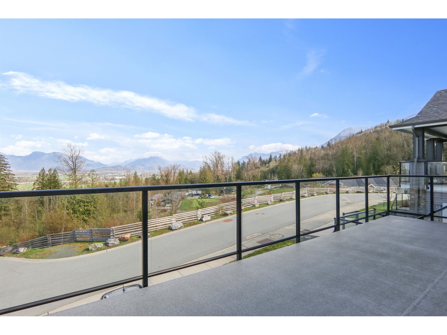
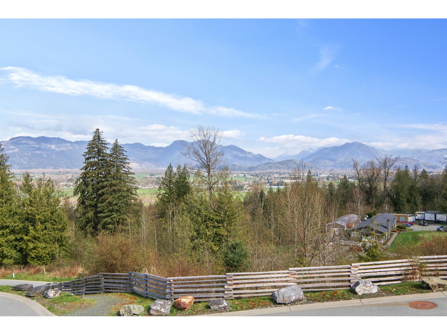
Camden at the Falls on the Eastern Hillsides of Chilliwack is an IDEAL location if your love of golf inspires you to want to be close to a range to take advantage of the weather at every opportunity. This home is spacious, with a well thought out open concept floor plan w/lots of windows to take in the views of the valley and surrounding hillsides. Bonus - the fenced backyard is at the same level as your living area so entertainment is a breeze and safe for children and pets. Patio area is plumbed for natural gas hook-ups in two places. Being a larger corner lot on a hill, the feeling is one of peace and quiet. There are 4 bedrooms, a generous rec/media room, 2car garage and lots of storage space. Still under warranty at 6 years old and ready for new memories to be made here. (id:51018)
| MLS® Number | R2986578 |
| Property Type | Single Family |
| View Type | City View, Mountain View, Valley View |
| Bathroom Total | 3 |
| Bedrooms Total | 4 |
| Appliances | Washer, Dryer, Refrigerator, Stove, Dishwasher |
| Basement Development | Finished |
| Basement Type | Unknown (finished) |
| Constructed Date | 2019 |
| Construction Style Attachment | Detached |
| Fireplace Present | Yes |
| Fireplace Total | 1 |
| Heating Type | Forced Air |
| Stories Total | 2 |
| Size Interior | 3299 Sqft |
| Type | House |
| Garage | 2 |
| Open |
| Acreage | No |
| Size Frontage | 54 Ft |
| Size Irregular | 7450 |
| Size Total | 7450 Sqft |
| Size Total Text | 7450 Sqft |
| Level | Type | Length | Width | Dimensions |
|---|---|---|---|---|
| Lower Level | Bedroom 3 | 11 ft ,3 in | 12 ft ,1 in | 11 ft ,3 in x 12 ft ,1 in |
| Lower Level | Bedroom 4 | 11 ft ,5 in | 11 ft ,4 in | 11 ft ,5 in x 11 ft ,4 in |
| Lower Level | Recreational, Games Room | 28 ft ,8 in | 26 ft ,4 in | 28 ft ,8 in x 26 ft ,4 in |
| Lower Level | Utility Room | 8 ft ,7 in | 7 ft ,5 in | 8 ft ,7 in x 7 ft ,5 in |
| Main Level | Foyer | 10 ft ,3 in | 6 ft ,1 in | 10 ft ,3 in x 6 ft ,1 in |
| Main Level | Living Room | 15 ft | 14 ft ,1 in | 15 ft x 14 ft ,1 in |
| Main Level | Dining Room | 10 ft ,8 in | 10 ft ,4 in | 10 ft ,8 in x 10 ft ,4 in |
| Main Level | Kitchen | 17 ft ,4 in | 9 ft ,9 in | 17 ft ,4 in x 9 ft ,9 in |
| Main Level | Pantry | 4 ft ,5 in | 4 ft | 4 ft ,5 in x 4 ft |
| Main Level | Primary Bedroom | 17 ft ,1 in | 15 ft ,5 in | 17 ft ,1 in x 15 ft ,5 in |
| Main Level | Other | 9 ft ,4 in | 9 ft ,2 in | 9 ft ,4 in x 9 ft ,2 in |
| Main Level | Bedroom 2 | 14 ft | 9 ft ,1 in | 14 ft x 9 ft ,1 in |
https://www.realtor.ca/real-estate/28133383/36-8295-nixon-road-eastern-hillsides-chilliwack
Contact us for more information

The trademarks REALTOR®, REALTORS®, and the REALTOR® logo are controlled by The Canadian Real Estate Association (CREA) and identify real estate professionals who are members of CREA. The trademarks MLS®, Multiple Listing Service® and the associated logos are owned by The Canadian Real Estate Association (CREA) and identify the quality of services provided by real estate professionals who are members of CREA. The trademark DDF® is owned by The Canadian Real Estate Association (CREA) and identifies CREA's Data Distribution Facility (DDF®)

A password will be e-mailed to you