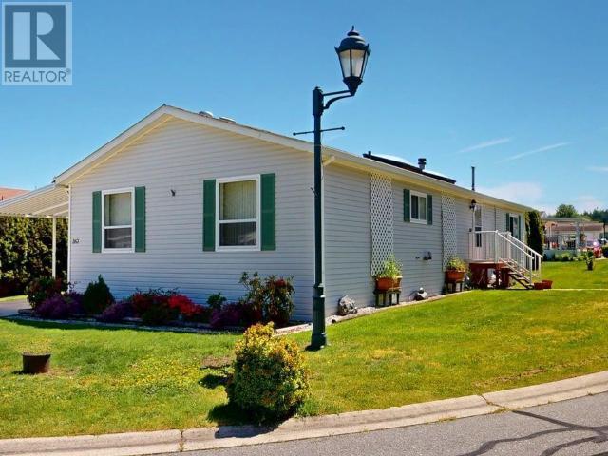

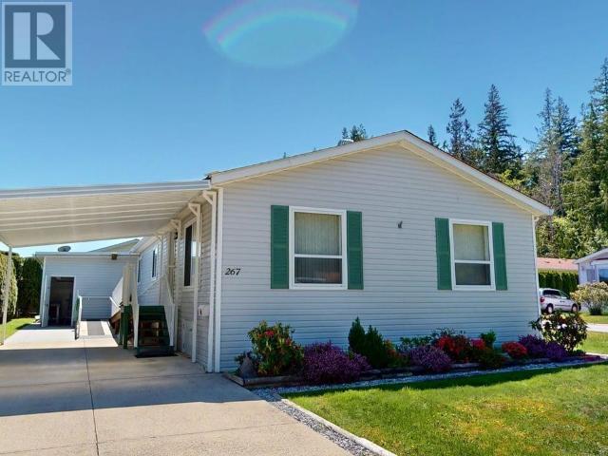
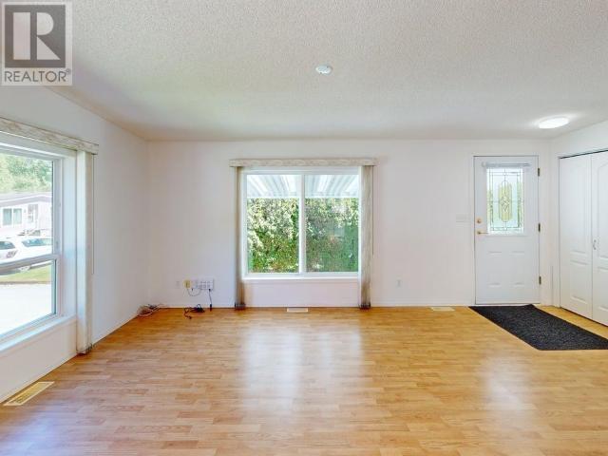
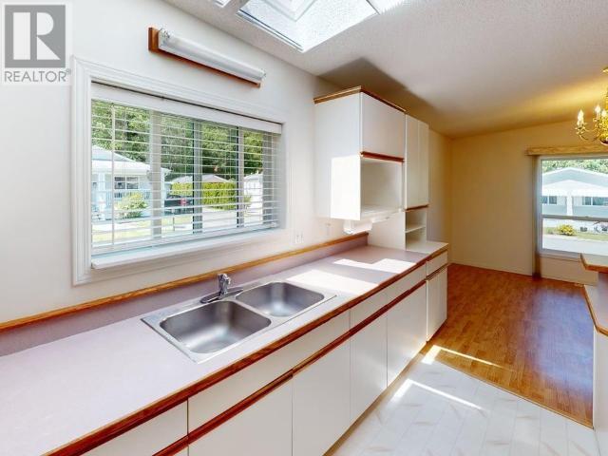
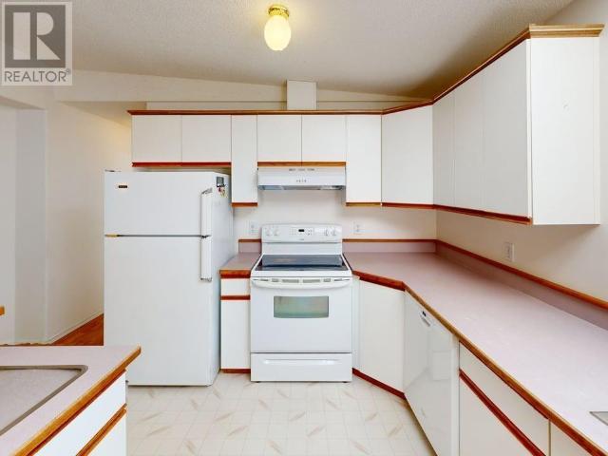
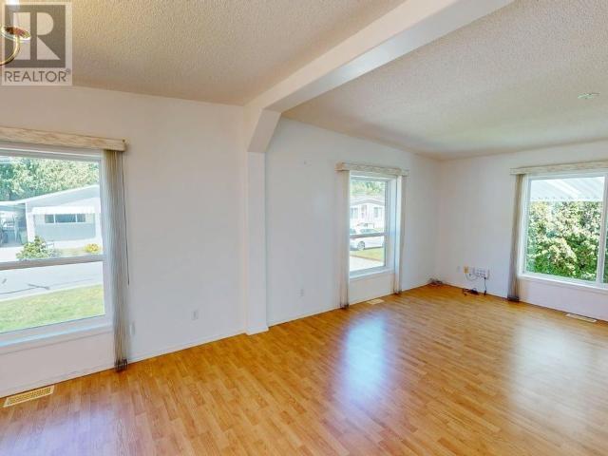
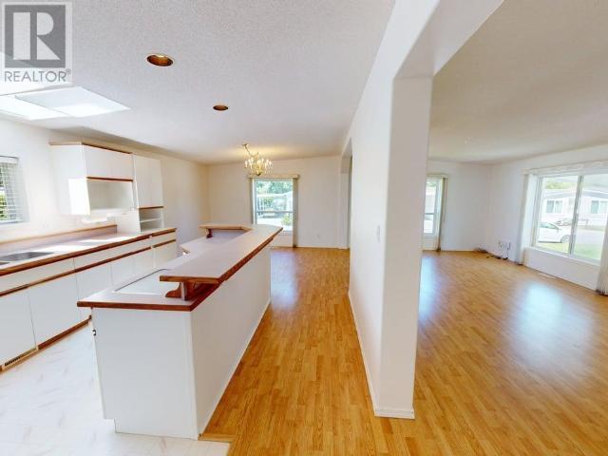
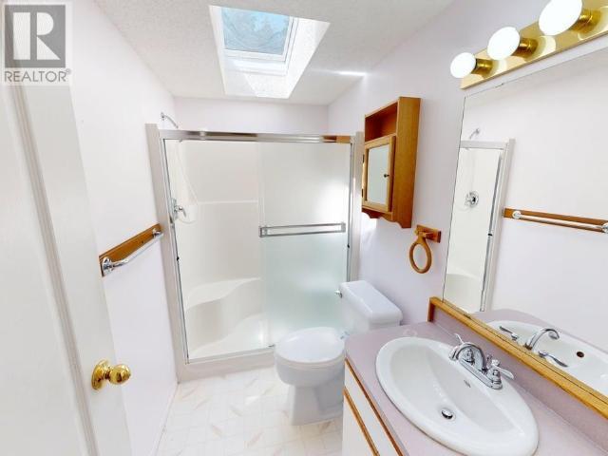
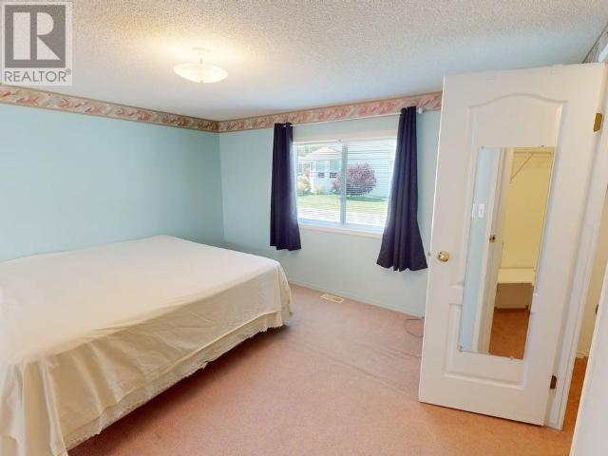
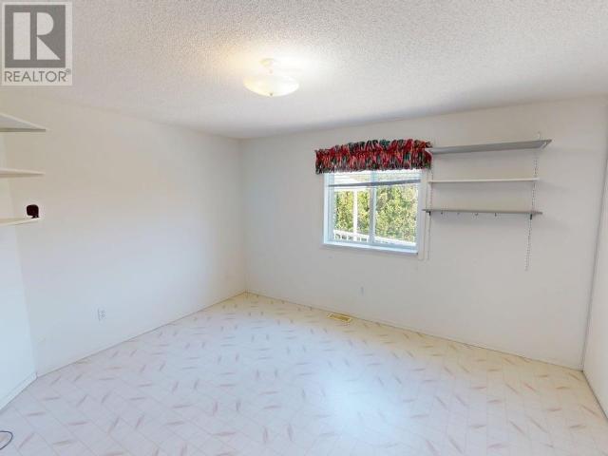
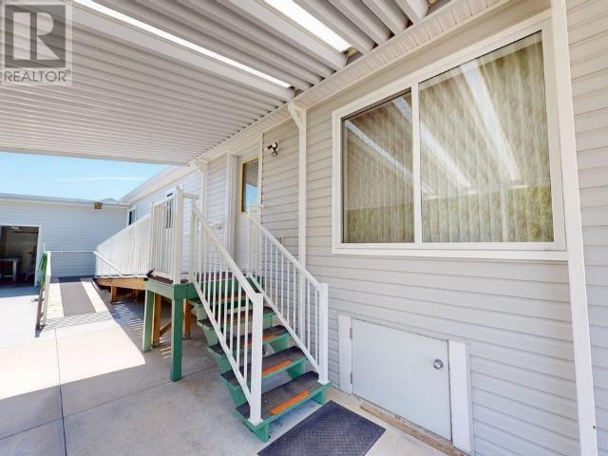
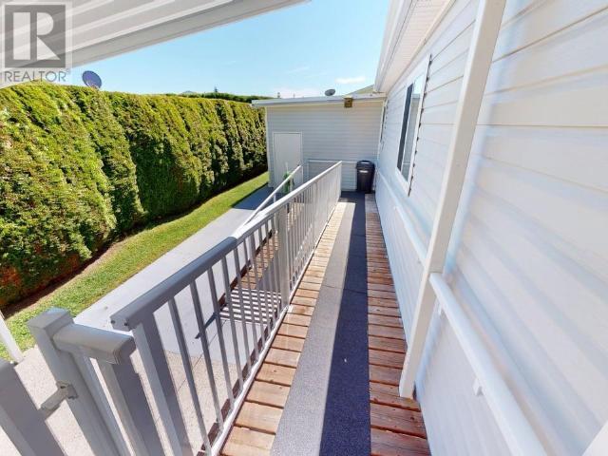
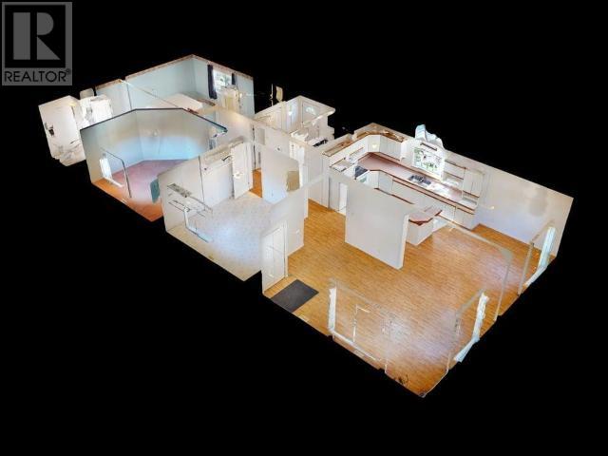
Well-maintained corner unit located in Blue Mountain Estate Park -Powell River's most sought-after 55+ mobile home community. This bright and spacious double wide is tucked away near the back of the park. Inside, you'll find a bright and clean living space featuring a generous kitchen with tons of storage, a large living and dining room--perfect for entertaining or relaxing. The home offers 3 spacious bedrooms, the primary bedroom offers a walk-in closet and private ensuite. Stay comfortable year-round with a heat pump and enjoy peace of mind with updated plumbing. Additional features include a carport + extra parking for guests or family, wheelchair accessibility, and a detached work shed--ideal for storage or hobbies. Out back, enjoy your own private green space. Don't miss your opportunity to join this community. Call today to book your private showing! (id:51018)
| MLS® Number | 19014 |
| Property Type | Single Family |
| Amenities Near By | Shopping |
| Features | Central Location, Wheelchair Access |
| Parking Space Total | 1 |
| Road Type | Paved Road |
| Structure | Workshop |
| Bathroom Total | 2 |
| Bedrooms Total | 3 |
| Constructed Date | 1995 |
| Construction Style Attachment | Detached |
| Cooling Type | Heat Pump |
| Heating Fuel | Electric, Natural Gas |
| Heating Type | Heat Pump |
| Size Interior | 1560 Sqft |
| Type | House |
| Carport |
| Acreage | No |
| Land Amenities | Shopping |
| Landscape Features | Garden Area |
| Size Irregular | Irregular |
| Size Total Text | Irregular |
| Level | Type | Length | Width | Dimensions |
|---|---|---|---|---|
| Main Level | Living Room | 21 ft ,6 in | 12 ft ,5 in | 21 ft ,6 in x 12 ft ,5 in |
| Main Level | Kitchen | 24 ft ,11 in | 12 ft ,7 in | 24 ft ,11 in x 12 ft ,7 in |
| Main Level | Primary Bedroom | 13 ft ,6 in | 17 ft ,1 in | 13 ft ,6 in x 17 ft ,1 in |
| Main Level | 3pc Bathroom | Measurements not available | ||
| Main Level | Bedroom | 12 ft ,9 in | 12 ft ,2 in | 12 ft ,9 in x 12 ft ,2 in |
| Main Level | Bedroom | 12 ft ,3 in | 12 ft ,4 in | 12 ft ,3 in x 12 ft ,4 in |
| Main Level | Laundry Room | 5 ft ,8 in | 9 ft ,1 in | 5 ft ,8 in x 9 ft ,1 in |
| Main Level | Other | 5 ft ,4 in | 9 ft ,1 in | 5 ft ,4 in x 9 ft ,1 in |
| Main Level | 4pc Ensuite Bath | Measurements not available |
https://www.realtor.ca/real-estate/28392170/267-7575-duncan-street-powell-river
Contact us for more information

The trademarks REALTOR®, REALTORS®, and the REALTOR® logo are controlled by The Canadian Real Estate Association (CREA) and identify real estate professionals who are members of CREA. The trademarks MLS®, Multiple Listing Service® and the associated logos are owned by The Canadian Real Estate Association (CREA) and identify the quality of services provided by real estate professionals who are members of CREA. The trademark DDF® is owned by The Canadian Real Estate Association (CREA) and identifies CREA's Data Distribution Facility (DDF®)

A password will be e-mailed to you