
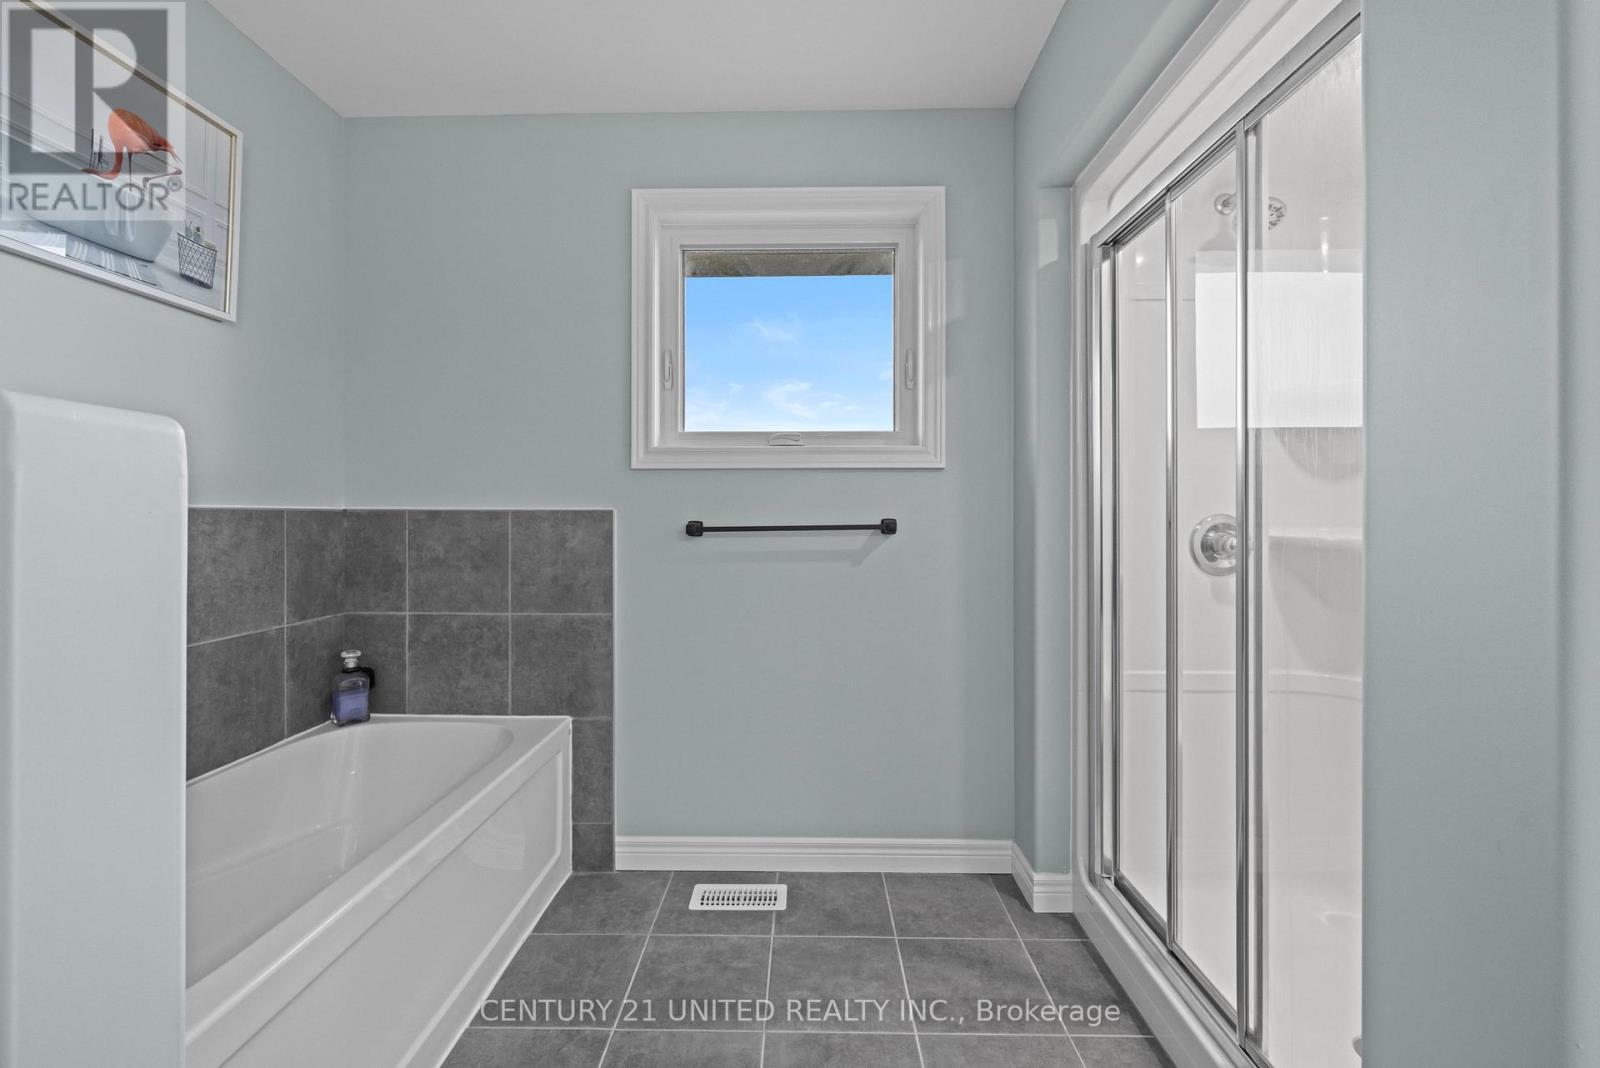

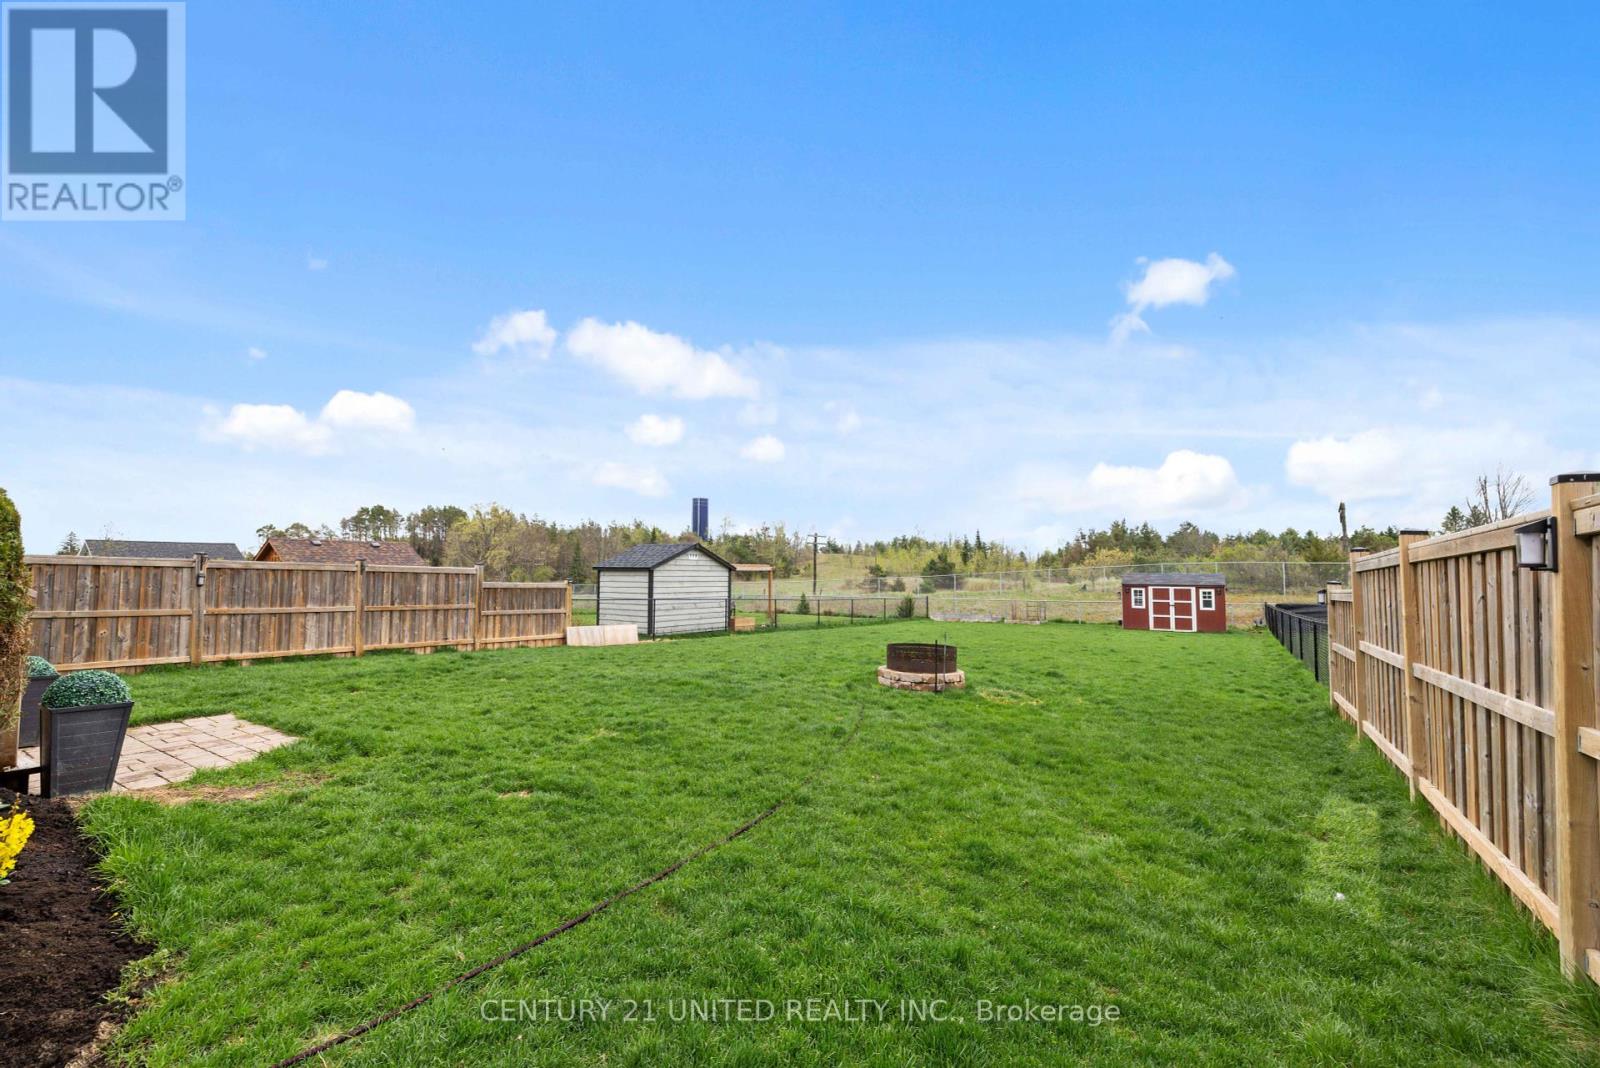
Welcome to this beautifully upgraded two-storey home in a quiet rural development, offering the perfect blend of modern comfort and country charm. With an enhanced floor plan, this newer construction home features a full brick exterior, adding timeless curb appeal and durability. Inside, enjoy a spacious and thoughtfully designed layout with quality finishes throughout. The partially finished basement provides additional living space, ideal for a rec room, home office, or gym. Step outside to a fully fenced yard, perfect for kids, pets, or entertaining. Experience peaceful rural living with all the conveniences of a modern home don't miss this opportunity! (id:51018)
| MLS® Number | X12030224 |
| Property Type | Single Family |
| Community Name | Rural Asphodel-Norwood |
| Amenities Near By | Park, Schools |
| Community Features | Community Centre, School Bus |
| Equipment Type | Water Heater |
| Features | Flat Site, Level |
| Parking Space Total | 3 |
| Rental Equipment Type | Water Heater |
| Structure | Deck, Shed |
| Bathroom Total | 3 |
| Bedrooms Above Ground | 3 |
| Bedrooms Below Ground | 1 |
| Bedrooms Total | 4 |
| Age | 0 To 5 Years |
| Appliances | Garage Door Opener Remote(s), Central Vacuum, Dishwasher, Dryer, Stove, Washer, Refrigerator |
| Basement Development | Partially Finished |
| Basement Type | Full (partially Finished) |
| Construction Style Attachment | Detached |
| Cooling Type | Central Air Conditioning |
| Exterior Finish | Brick |
| Fireplace Present | Yes |
| Foundation Type | Concrete |
| Half Bath Total | 1 |
| Heating Fuel | Natural Gas |
| Heating Type | Forced Air |
| Stories Total | 2 |
| Size Interior | 1500 - 2000 Sqft |
| Type | House |
| Utility Water | Municipal Water |
| Attached Garage | |
| Garage |
| Acreage | No |
| Fence Type | Fenced Yard |
| Land Amenities | Park, Schools |
| Landscape Features | Landscaped, Lawn Sprinkler |
| Sewer | Sanitary Sewer |
| Size Depth | 206 Ft |
| Size Frontage | 50 Ft |
| Size Irregular | 50 X 206 Ft ; 50.03' X 205.96' X 25.95'x25.95'x193.46' |
| Size Total Text | 50 X 206 Ft ; 50.03' X 205.96' X 25.95'x25.95'x193.46' |
| Zoning Description | R1 |
| Level | Type | Length | Width | Dimensions |
|---|---|---|---|---|
| Second Level | Recreational, Games Room | 3.19 m | 6.26 m | 3.19 m x 6.26 m |
| Second Level | Office | 3.47 m | 3.1 m | 3.47 m x 3.1 m |
| Second Level | Bedroom | 3.22 m | 4.37 m | 3.22 m x 4.37 m |
| Second Level | Bedroom | 3.45 m | 3 m | 3.45 m x 3 m |
| Second Level | Primary Bedroom | 3.6 m | 5.45 m | 3.6 m x 5.45 m |
| Second Level | Bathroom | 3.04 m | 3.27 m | 3.04 m x 3.27 m |
| Second Level | Laundry Room | 3.05 m | 1.81 m | 3.05 m x 1.81 m |
| Second Level | Bathroom | 3.05 m | 1.1 m | 3.05 m x 1.1 m |
| Main Level | Kitchen | 6.19 m | 6.25 m | 6.19 m x 6.25 m |
| Main Level | Dining Room | 4.24 m | 3.18 m | 4.24 m x 3.18 m |
| Main Level | Living Room | 3.67 m | 6.3 m | 3.67 m x 6.3 m |
| Main Level | Bathroom | 1.68 m | 1.99 m | 1.68 m x 1.99 m |
| Cable | Installed |
| Electricity | Installed |
| Wireless | Available |
| Natural Gas Available | Available |
| Sewer | Installed |
Contact us for more information

The trademarks REALTOR®, REALTORS®, and the REALTOR® logo are controlled by The Canadian Real Estate Association (CREA) and identify real estate professionals who are members of CREA. The trademarks MLS®, Multiple Listing Service® and the associated logos are owned by The Canadian Real Estate Association (CREA) and identify the quality of services provided by real estate professionals who are members of CREA. The trademark DDF® is owned by The Canadian Real Estate Association (CREA) and identifies CREA's Data Distribution Facility (DDF®)

A password will be e-mailed to you