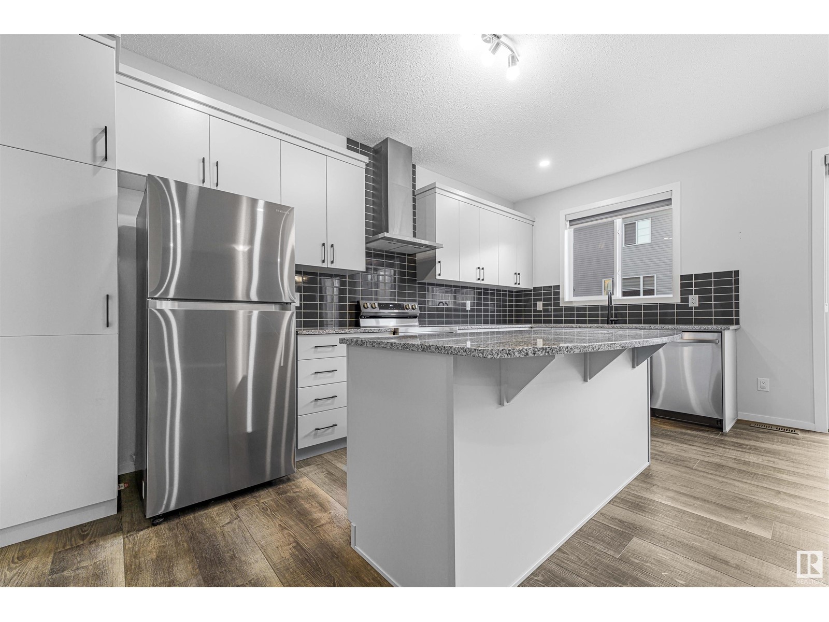
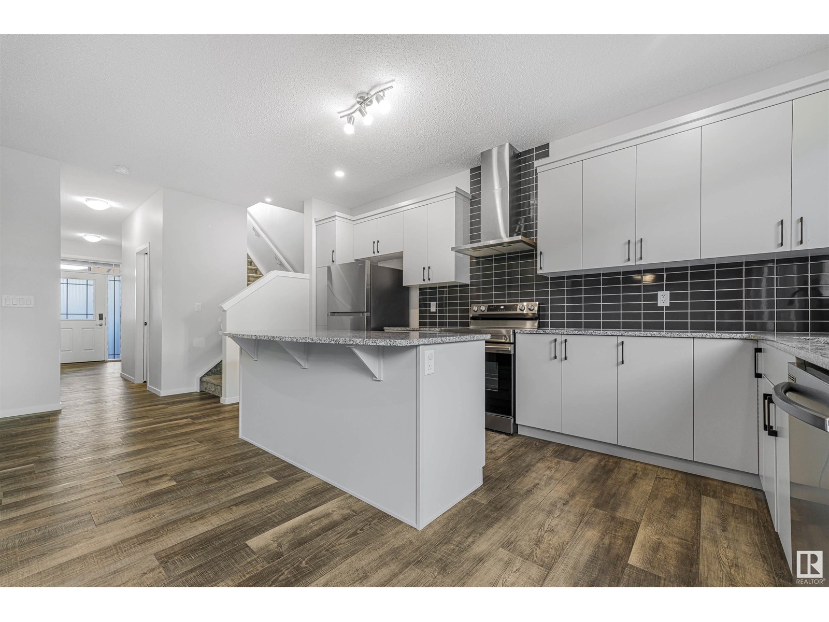
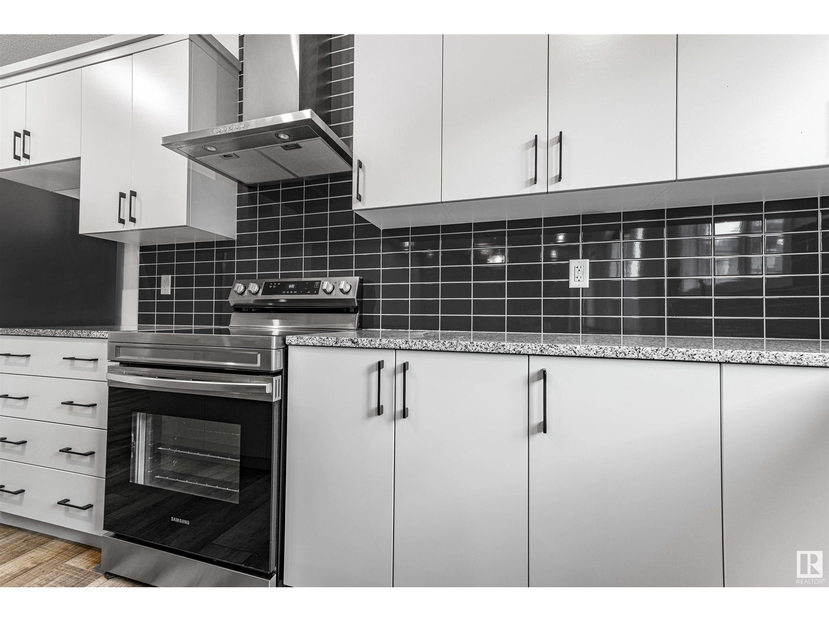
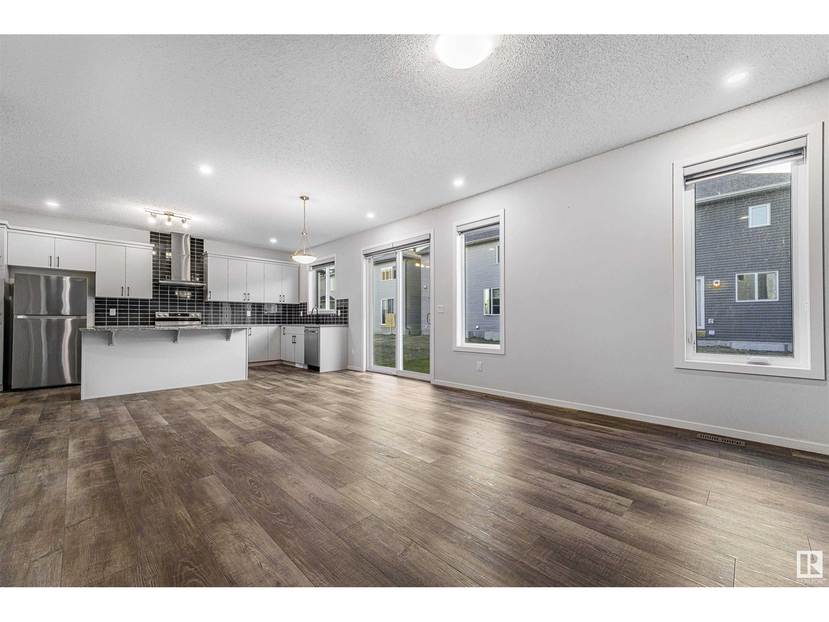
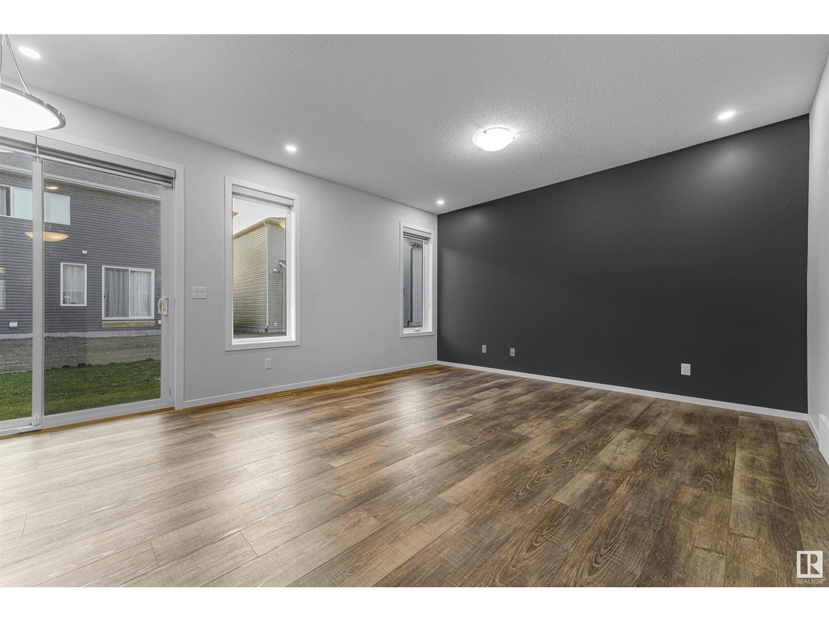
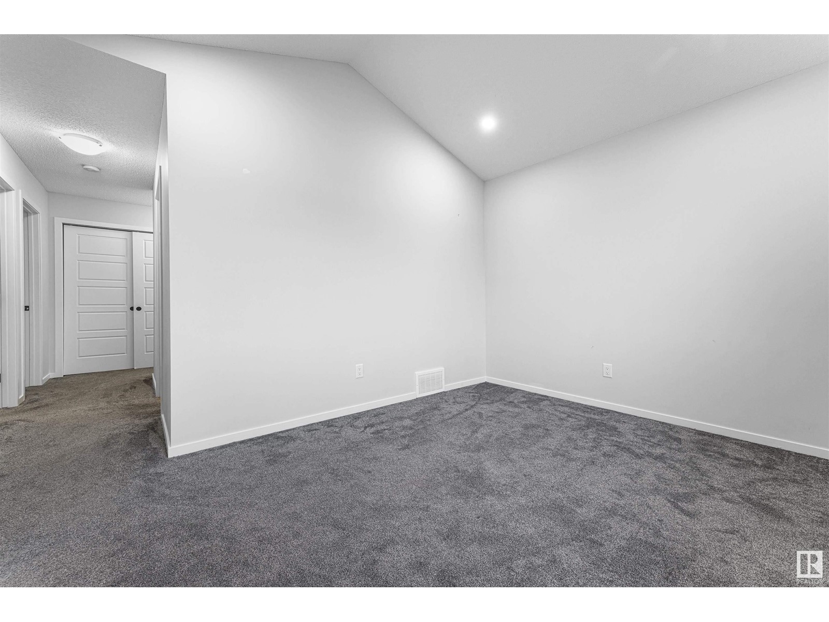
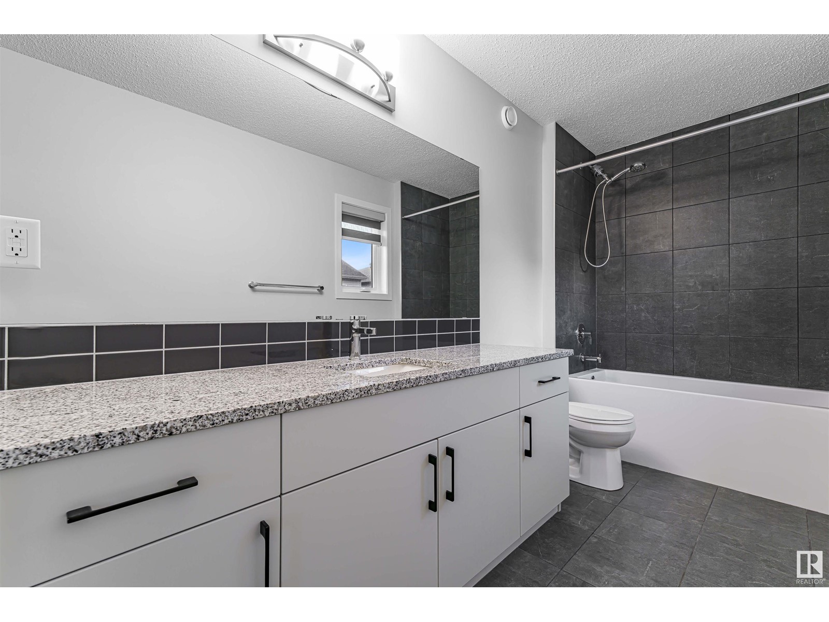
This stunning 3-bedroom, 2.5-bath detached home in the desirable Stillwater community offers over 1900 sq ft of spacious living. Featuring a modern open-concept layout, a gourmet kitchen, and a bright living area, this home is perfect for family living and entertaining. Highlighting a separate side entrance to an unfinished basement, it provides incredible potential for future development or a rental suite. With a double garage, a large backyard, and a prime location close to parks, schools, and amenities, this property combines comfort, convenience, and endless possibilities. (id:51018)
| MLS® Number | E4434466 |
| Property Type | Single Family |
| Neigbourhood | Stillwater |
| Amenities Near By | Playground |
| Bathroom Total | 3 |
| Bedrooms Total | 3 |
| Amenities | Ceiling - 9ft |
| Appliances | Dishwasher, Dryer, Microwave, Refrigerator, Stove, Washer, Window Coverings |
| Basement Development | Unfinished |
| Basement Type | Full (unfinished) |
| Constructed Date | 2022 |
| Construction Style Attachment | Detached |
| Fire Protection | Smoke Detectors |
| Half Bath Total | 1 |
| Heating Type | Forced Air |
| Stories Total | 2 |
| Size Interior | 1932 Sqft |
| Type | House |
| Attached Garage |
| Acreage | No |
| Land Amenities | Playground |
| Size Irregular | 291.38 |
| Size Total | 291.38 M2 |
| Size Total Text | 291.38 M2 |
| Level | Type | Length | Width | Dimensions |
|---|---|---|---|---|
| Main Level | Living Room | 8'10 x 14'5 | ||
| Main Level | Dining Room | 11'7 x 17'6 | ||
| Main Level | Kitchen | 8'3 x 17'5 | ||
| Main Level | Mud Room | 9'7 x 5'9 | ||
| Upper Level | Family Room | 13'9 x 10' | ||
| Upper Level | Primary Bedroom | 12'10 x 14'11 | ||
| Upper Level | Bedroom 2 | 9'5 x 14' | ||
| Upper Level | Bedroom 3 | 9'4 x 12'3 | ||
| Upper Level | Laundry Room | 5'4 x 8'5 |
https://www.realtor.ca/real-estate/28257898/2040-207-st-nw-edmonton-stillwater
Contact us for more information

The trademarks REALTOR®, REALTORS®, and the REALTOR® logo are controlled by The Canadian Real Estate Association (CREA) and identify real estate professionals who are members of CREA. The trademarks MLS®, Multiple Listing Service® and the associated logos are owned by The Canadian Real Estate Association (CREA) and identify the quality of services provided by real estate professionals who are members of CREA. The trademark DDF® is owned by The Canadian Real Estate Association (CREA) and identifies CREA's Data Distribution Facility (DDF®)

A password will be e-mailed to you