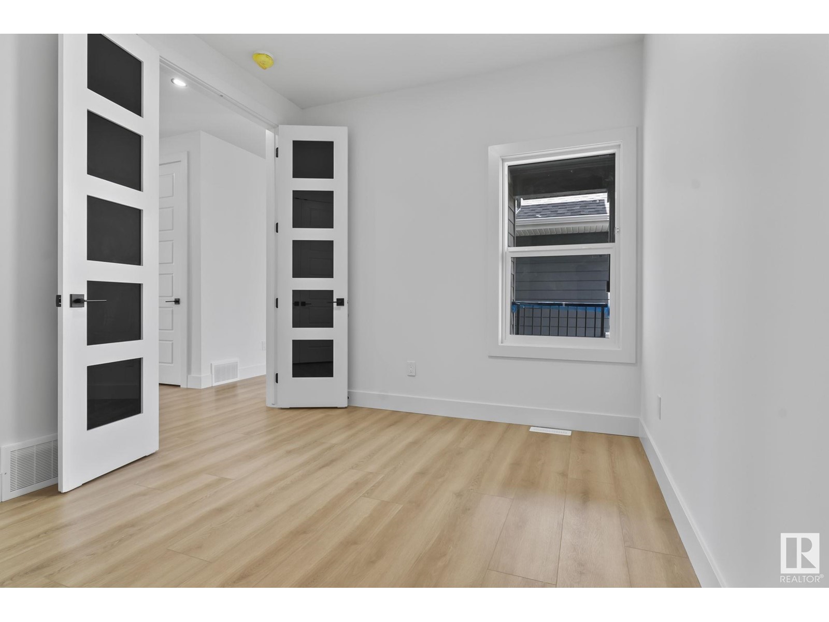
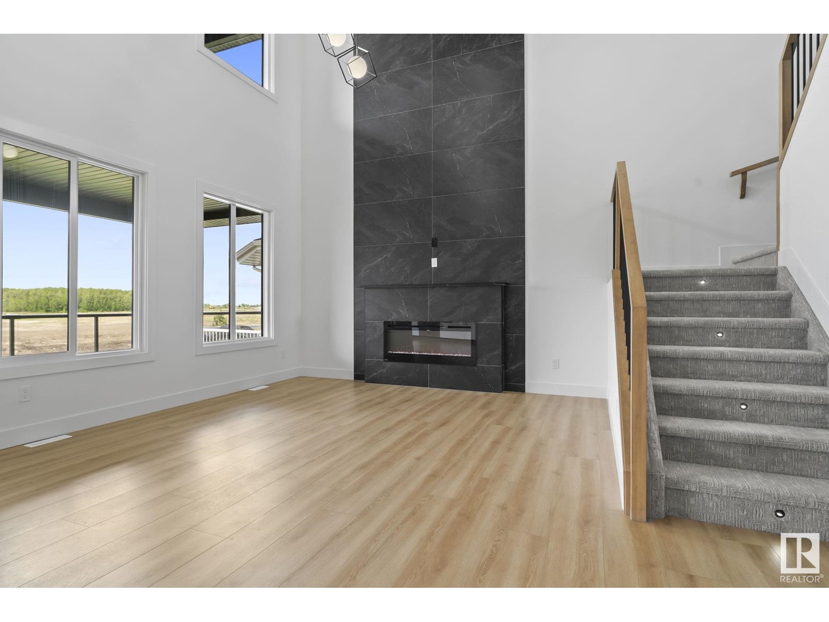
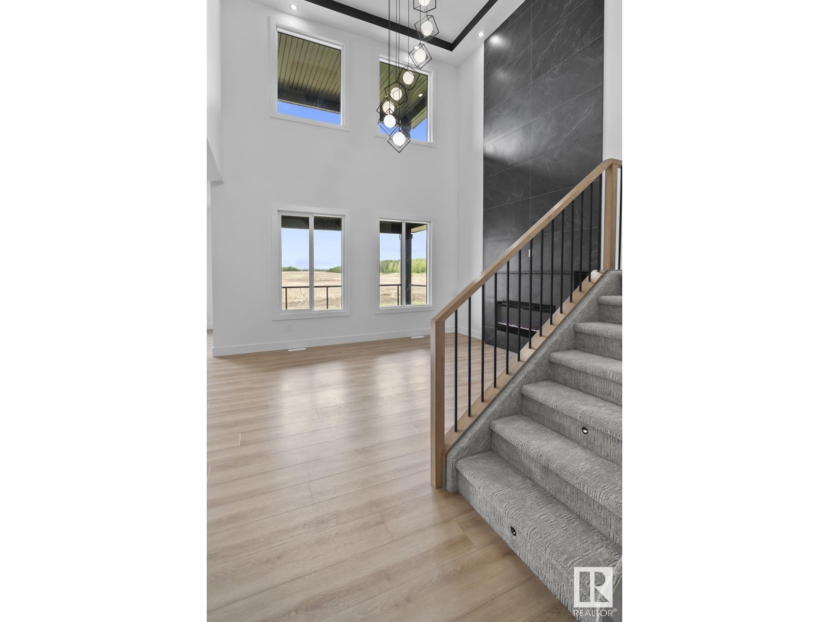
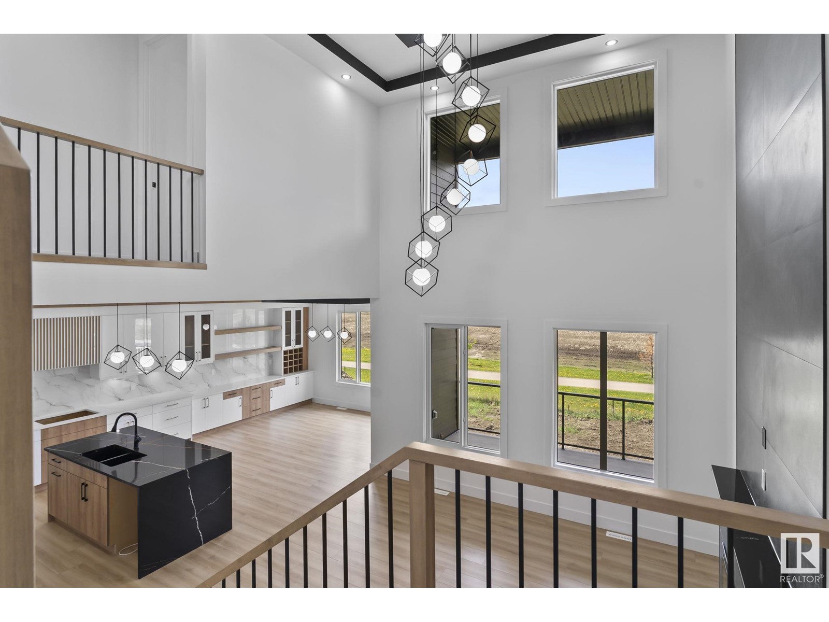
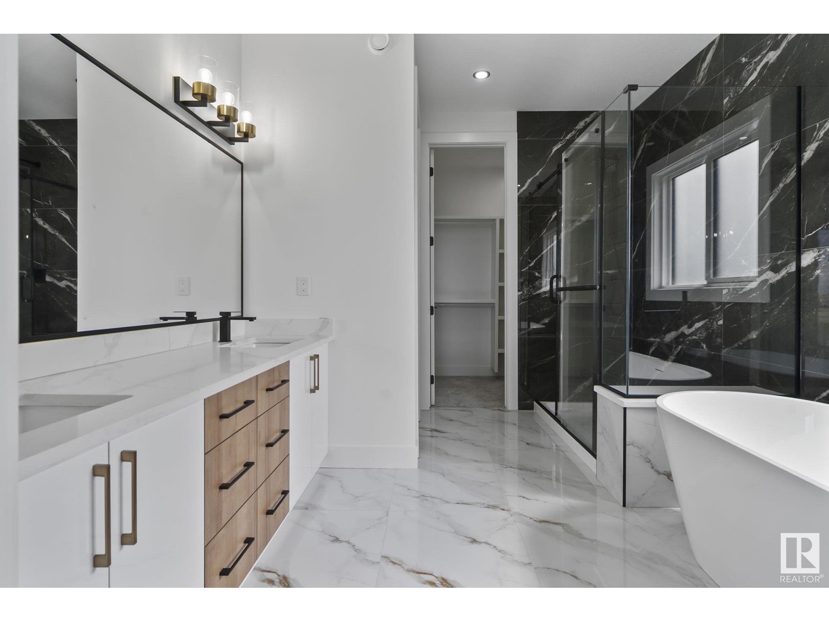
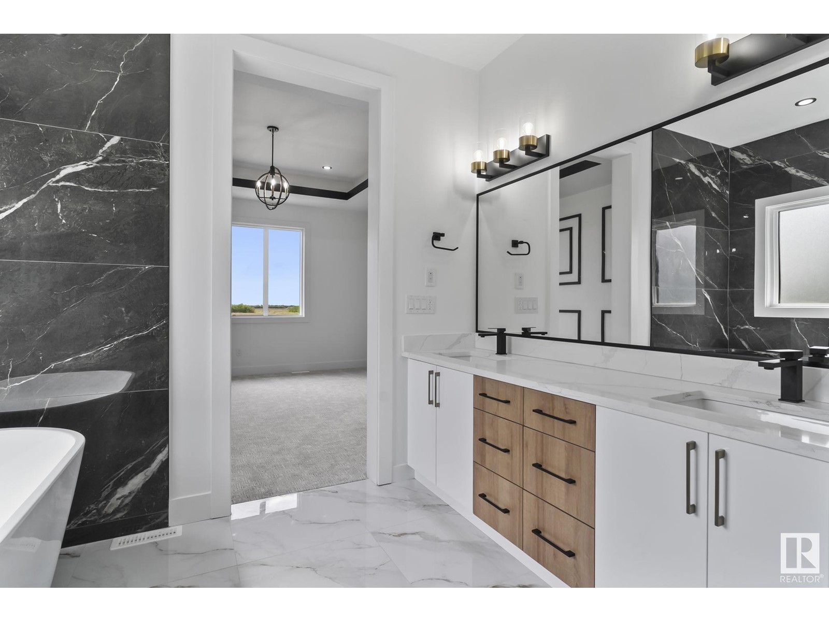
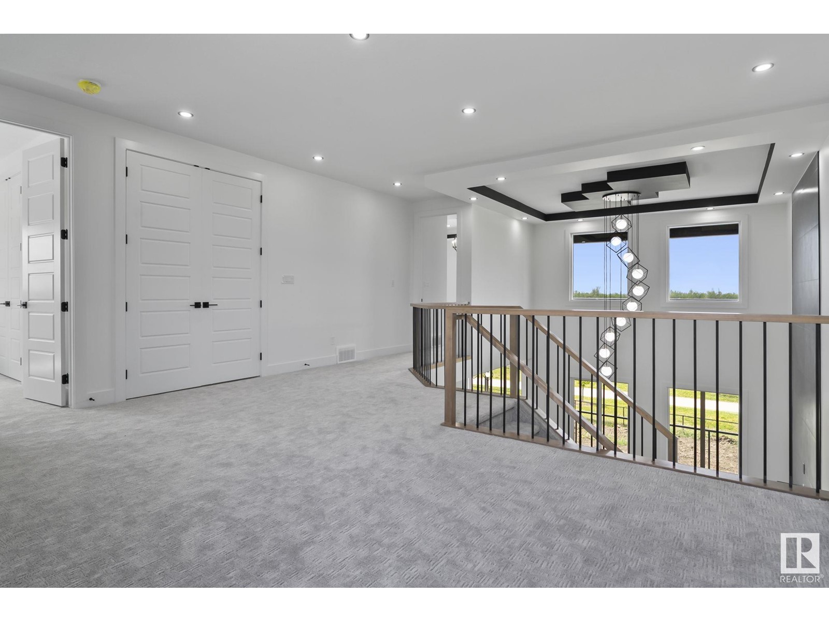
Welcome to Southfork in Leduc, experience the benefits of small town living w/ big city amenities. 2600 sq ft 5 bed walkout home offers nothing but the best including a triple tandem garage perfect for car enthusiasts and/or park your summer/winter toys. Main floor welcomes you w/ open to above modern touches, office/bedroom w/ full bath, large pantry to keep everything tidy, Expansive extended kitchen, which will inspire the chef in you, large waterfall island, 2tone colors, custom cabinetry throughout. Very open feeling w/big windows providing tons of natural light. Feature walls and coffered ceiling throughout, including living room fireplace with custom large tiles. 9 feet ceilings on all 3 floors. Head up w/custom railing, stair lighting. Will find owner suite w/private balcony, 5pc ensuite w/soaker tub and stand in shower, his/her sinks and large walk-in. 3 other good size bedrooms, large bonus room, upstairs laundry w/counter and cabinets. Basement awaits your customization. Home awaits. (id:51018)
| MLS® Number | E4438908 |
| Property Type | Single Family |
| Neigbourhood | Southfork |
| Amenities Near By | Airport, Golf Course, Playground, Public Transit, Schools, Shopping |
| Features | See Remarks |
| Bathroom Total | 3 |
| Bedrooms Total | 4 |
| Appliances | See Remarks |
| Basement Development | Unfinished |
| Basement Type | Full (unfinished) |
| Constructed Date | 2025 |
| Construction Style Attachment | Detached |
| Fireplace Fuel | Electric |
| Fireplace Present | Yes |
| Fireplace Type | Insert |
| Heating Type | Forced Air |
| Stories Total | 2 |
| Size Interior | 2598 Sqft |
| Type | House |
| Detached Garage |
| Acreage | No |
| Land Amenities | Airport, Golf Course, Playground, Public Transit, Schools, Shopping |
| Size Irregular | 549.99 |
| Size Total | 549.99 M2 |
| Size Total Text | 549.99 M2 |
| Level | Type | Length | Width | Dimensions |
|---|---|---|---|---|
| Main Level | Living Room | 13.9 m | Measurements not available x 13.9 m | |
| Main Level | Dining Room | 13.9 m | 13.9 m x Measurements not available | |
| Main Level | Kitchen | 14.2' x 16.8' | ||
| Main Level | Den | Measurements not available | ||
| Upper Level | Primary Bedroom | 13.9 m | 13.9 m x Measurements not available | |
| Upper Level | Bedroom 2 | Measurements not available | ||
| Upper Level | Bedroom 3 | Measurements not available | ||
| Upper Level | Bedroom 4 | Measurements not available | ||
| Upper Level | Bonus Room | Measurements not available |
https://www.realtor.ca/real-estate/28379538/146-edgewater-ci-leduc-southfork
Contact us for more information

The trademarks REALTOR®, REALTORS®, and the REALTOR® logo are controlled by The Canadian Real Estate Association (CREA) and identify real estate professionals who are members of CREA. The trademarks MLS®, Multiple Listing Service® and the associated logos are owned by The Canadian Real Estate Association (CREA) and identify the quality of services provided by real estate professionals who are members of CREA. The trademark DDF® is owned by The Canadian Real Estate Association (CREA) and identifies CREA's Data Distribution Facility (DDF®)

A password will be e-mailed to you