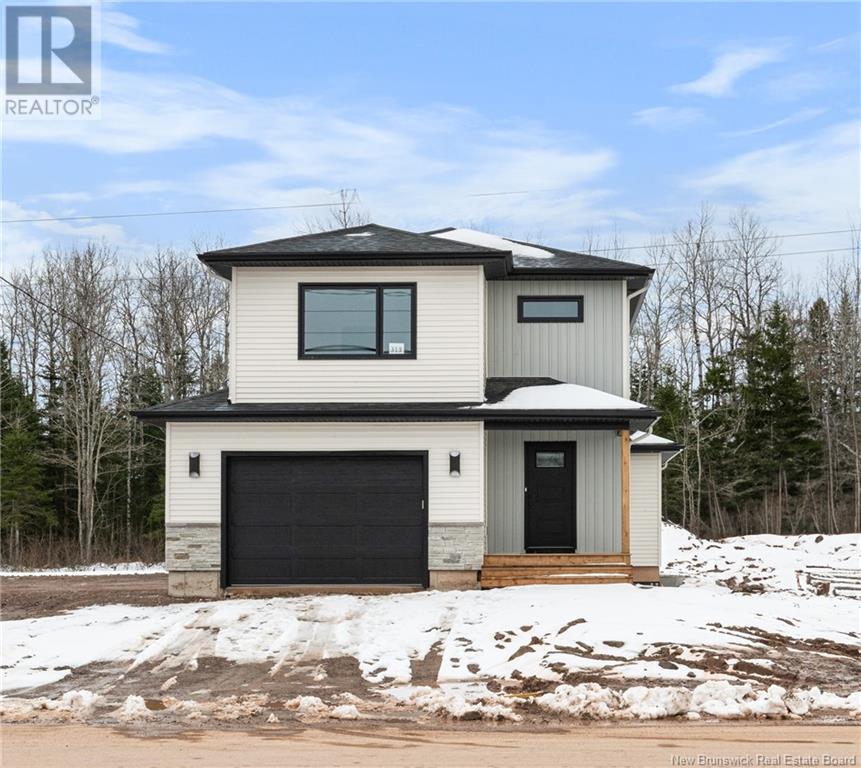
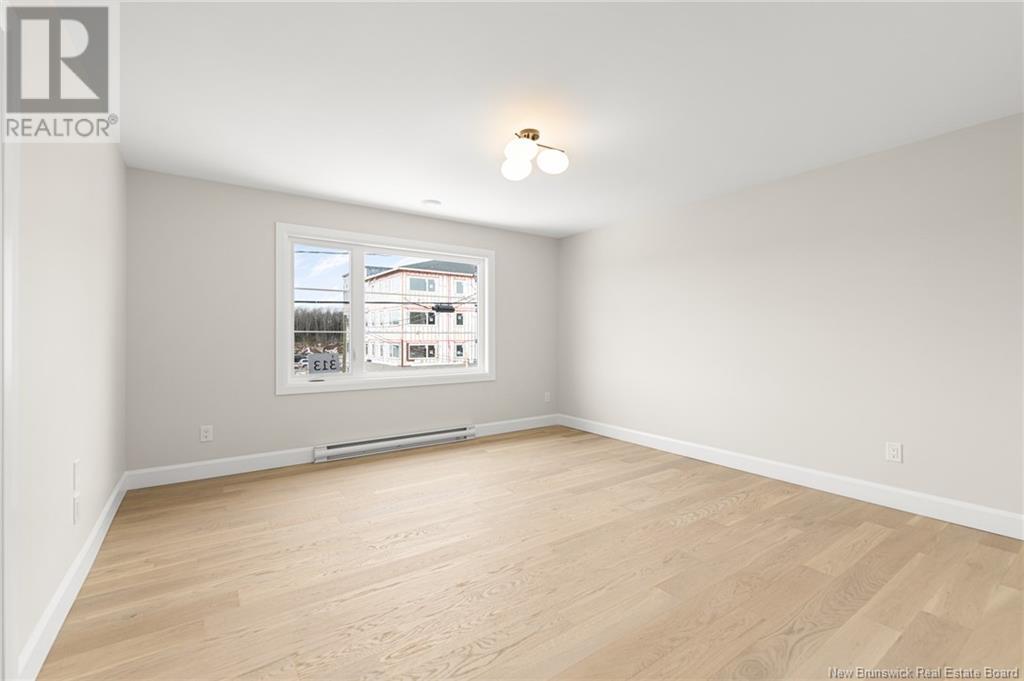
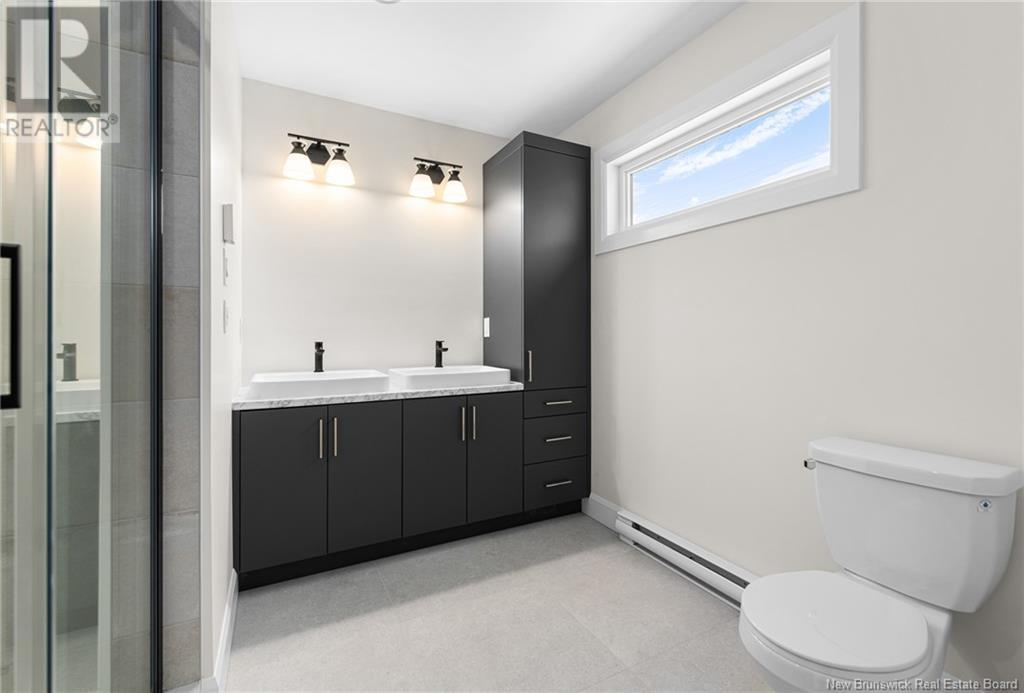
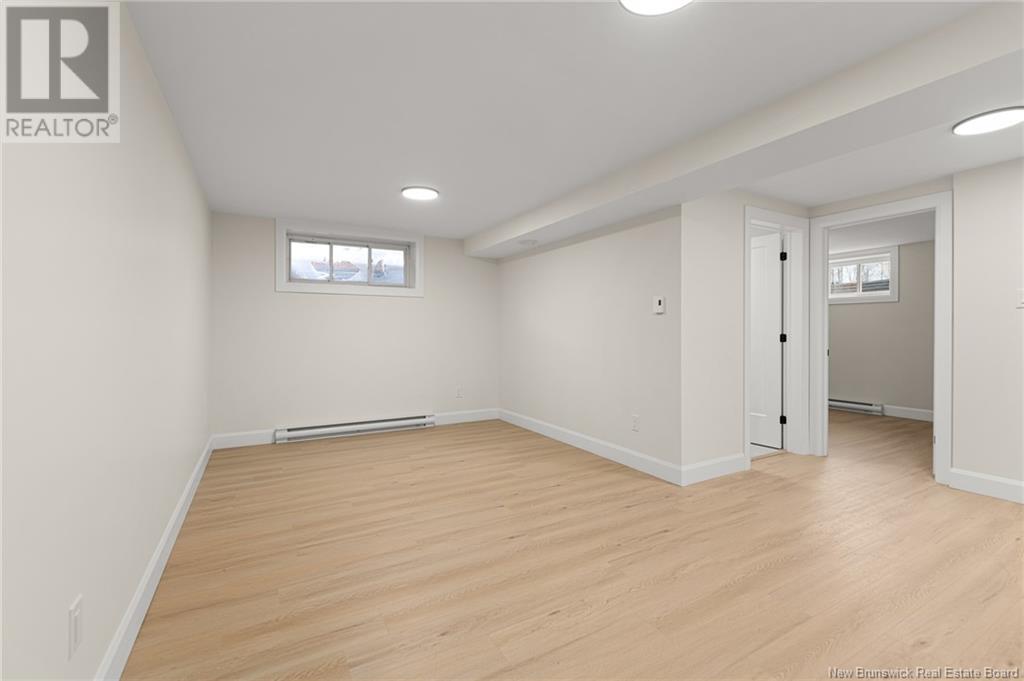

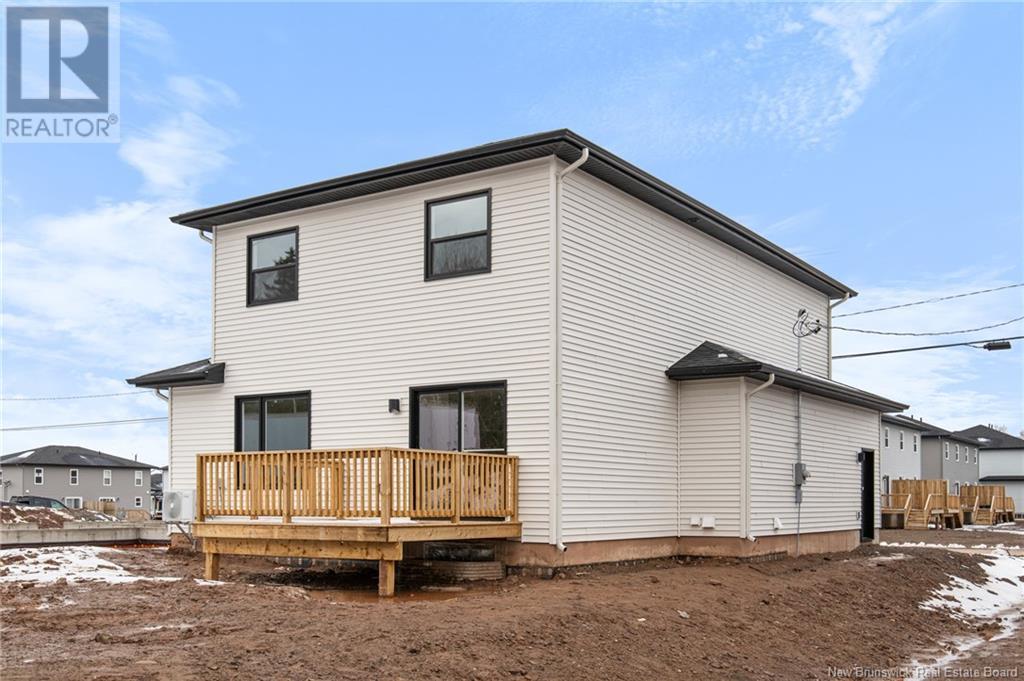
When Viewing This Property On Realtor.ca Please Click On The Multimedia or Virtual Tour Link For More Property Info. Beautifully designed home with hardwood and tile flooring. Features include a large entrance foyer, open concept living room with shiplap fireplace, modern kitchen with walk-in pantry and quartz countertops, 3 large bedrooms with walk-in closet and En-suite bath, spacious laundry room, and finished basement with legal In-law suite. Additional amenities include an electric fireplace insert, mini split heat pump, and an 8-year Lux Home Warranty. HST rebate assigned to Vendor. (id:51018)
| MLS® Number | NB115232 |
| Property Type | Single Family |
| Features | Balcony/deck/patio |
| Structure | None |
| Bathroom Total | 4 |
| Bedrooms Above Ground | 3 |
| Bedrooms Below Ground | 1 |
| Bedrooms Total | 4 |
| Architectural Style | 2 Level |
| Basement Development | Finished |
| Basement Type | Full (finished) |
| Constructed Date | 2025 |
| Cooling Type | Air Conditioned, Heat Pump |
| Exterior Finish | Stone, Steel, Vinyl |
| Flooring Type | Ceramic, Vinyl, Hardwood |
| Foundation Type | Concrete |
| Half Bath Total | 1 |
| Heating Fuel | Electric |
| Heating Type | Baseboard Heaters, Heat Pump |
| Size Interior | 1731 Sqft |
| Total Finished Area | 2499 Sqft |
| Type | House |
| Utility Water | Municipal Water |
| Attached Garage | |
| Garage |
| Access Type | Year-round Access |
| Acreage | No |
| Landscape Features | Landscaped |
| Sewer | Municipal Sewage System |
| Size Irregular | 0.17 |
| Size Total | 0.17 Ac |
| Size Total Text | 0.17 Ac |
| Level | Type | Length | Width | Dimensions |
|---|---|---|---|---|
| Second Level | Other | 5'6'' x 11'0'' | ||
| Second Level | Laundry Room | 6'10'' x 8'11'' | ||
| Second Level | 3pc Ensuite Bath | 5'6'' x 11'0'' | ||
| Second Level | 4pc Bathroom | 6'9'' x 8'11'' | ||
| Second Level | Bedroom | 12'5'' x 13'0'' | ||
| Second Level | Bedroom | 11'0'' x 16'0'' | ||
| Second Level | Primary Bedroom | 14'9'' x 14'11'' | ||
| Basement | 4pc Bathroom | 5'6'' x 10'0'' | ||
| Basement | Bedroom | 10'0'' x 13'6'' | ||
| Basement | Living Room | 11'0'' x 10'0'' | ||
| Basement | Kitchen | 16'6'' x 10'10'' | ||
| Main Level | Other | 20'10'' x 16'11'' | ||
| Main Level | 2pc Bathroom | 6'9'' x 5'3'' | ||
| Main Level | Kitchen | 17'0'' x 9'0'' | ||
| Main Level | Living Room | 13'11'' x 28'0'' |
https://www.realtor.ca/real-estate/28134548/313-mélanie-street-dieppe
Contact us for more information

The trademarks REALTOR®, REALTORS®, and the REALTOR® logo are controlled by The Canadian Real Estate Association (CREA) and identify real estate professionals who are members of CREA. The trademarks MLS®, Multiple Listing Service® and the associated logos are owned by The Canadian Real Estate Association (CREA) and identify the quality of services provided by real estate professionals who are members of CREA. The trademark DDF® is owned by The Canadian Real Estate Association (CREA) and identifies CREA's Data Distribution Facility (DDF®)

A password will be e-mailed to you