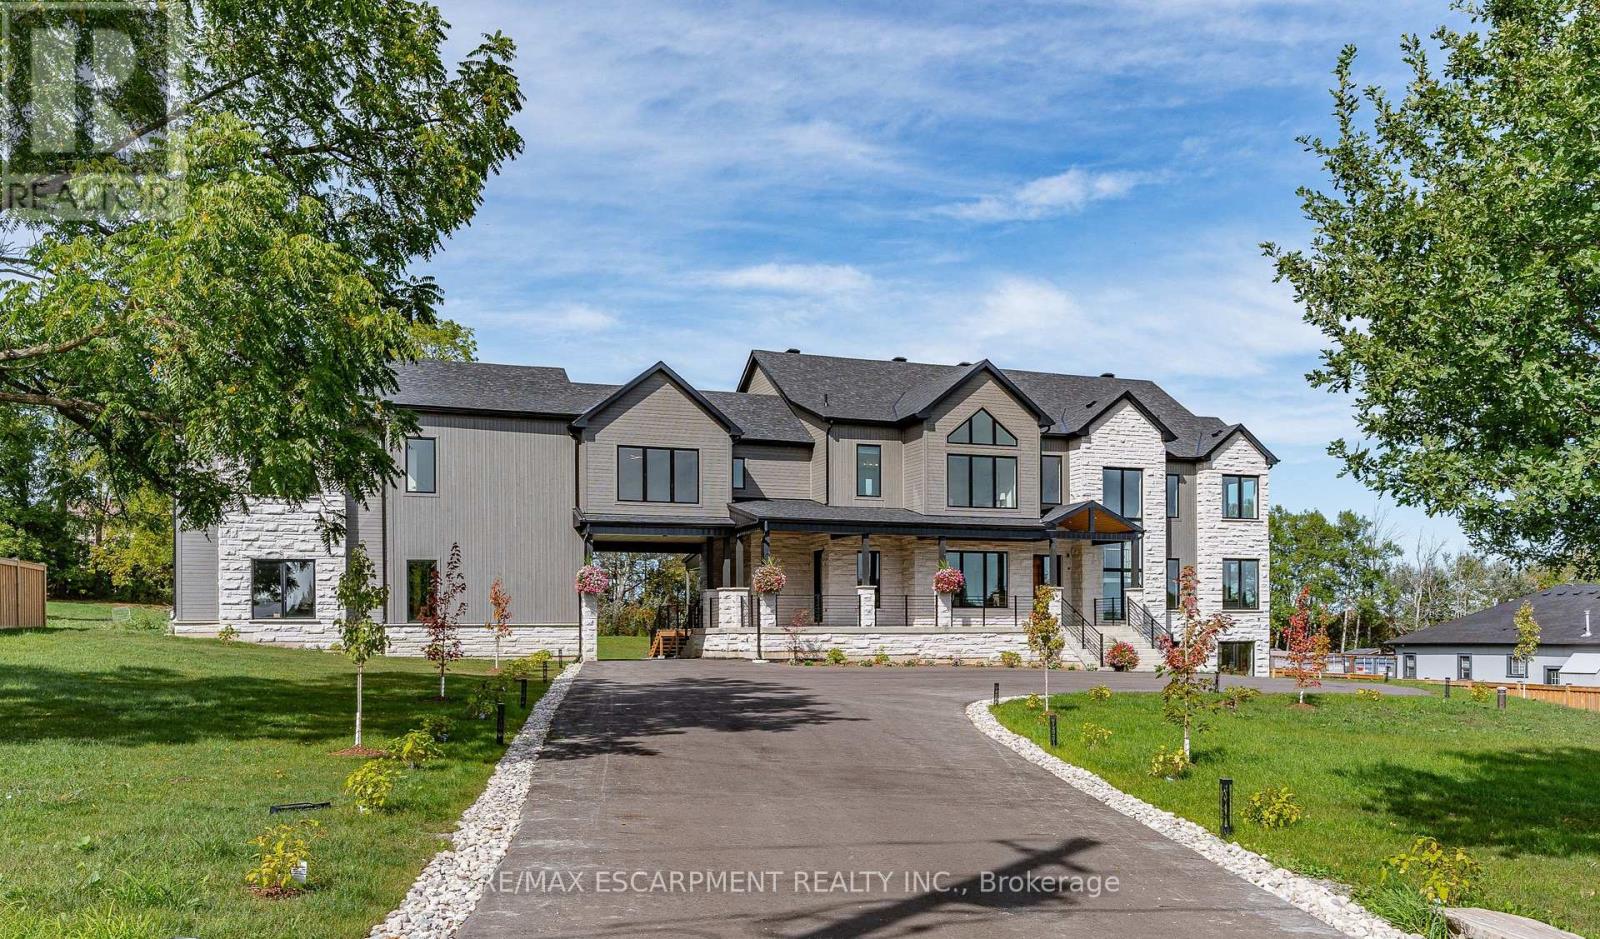

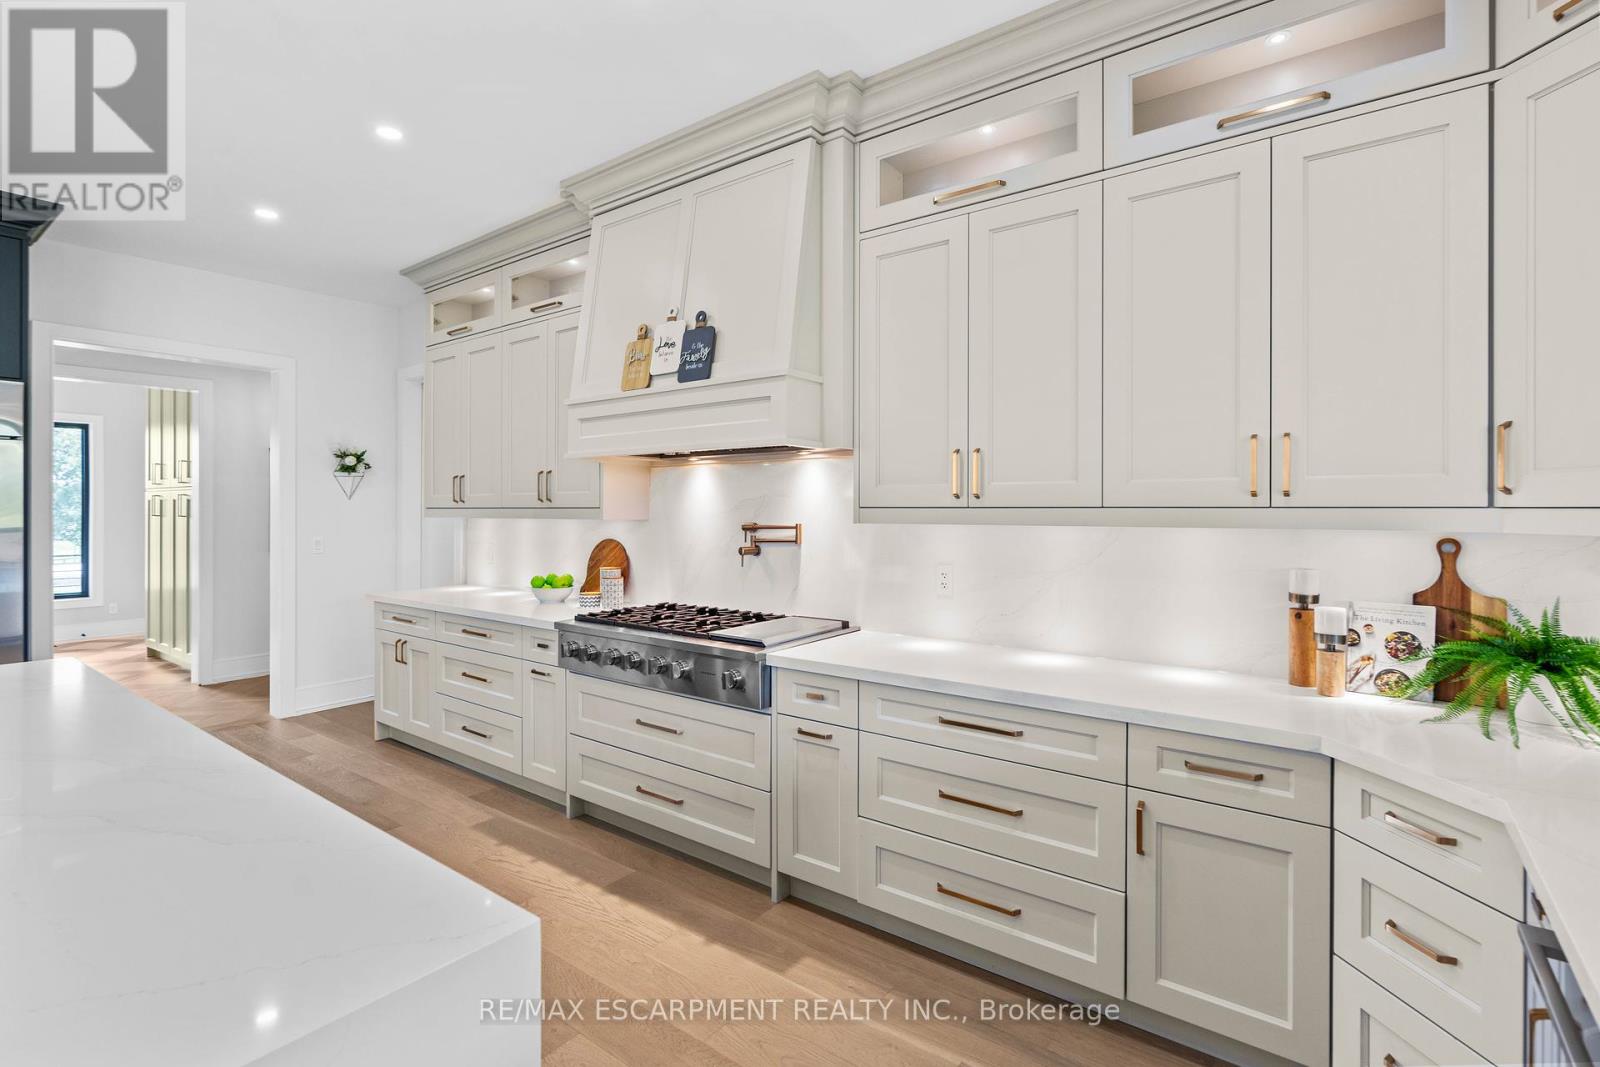




Newly built Luxury Custom Country Estate Home, built by the builder for their family. Over 5,300 sqft of luxury living, 5 bedrooms & 6 bathrooms. An entertainers open concept main floor that has all that you would expect, high-end built-in appliances, walk-in pantry, large island, cathedral ceilings and floor to ceiling windows also includes a primary bedroom with ensuite, mudroom with a sink & storage, elevator rough-in, large covered deck, and much more. The second floor has 4 large bedrooms, all with an ensuite, a comfy sitting area and several balconies. Need more living space or an in-law, the lower level has 2,000+ sf walk out & the garage has 1,100 sf, 2nd level, just waiting to be developed to match your family living requirements. The 1.5 acre lot has been landscaped, parking for 15+ cars. Large 3 car garage. And surprising close to all the amenities of the city and all the space and privacy of the country. There is a lot to see here. (id:51018)
| MLS® Number | X9375452 |
| Property Type | Single Family |
| Community Name | Rural Erin |
| Amenities Near By | Place Of Worship, Schools |
| Community Features | Community Centre |
| Features | Conservation/green Belt, Lighting, Carpet Free |
| Parking Space Total | 15 |
| Structure | Deck, Porch |
| Bathroom Total | 6 |
| Bedrooms Above Ground | 5 |
| Bedrooms Total | 5 |
| Age | 0 To 5 Years |
| Amenities | Canopy, Fireplace(s) |
| Appliances | Garage Door Opener Remote(s), Dishwasher, Dryer, Garage Door Opener, Microwave, Oven, Hood Fan, Range, Washer, Refrigerator |
| Basement Features | Walk Out |
| Basement Type | Full |
| Construction Style Attachment | Detached |
| Cooling Type | Central Air Conditioning |
| Exterior Finish | Wood, Stone |
| Fire Protection | Smoke Detectors |
| Fireplace Present | Yes |
| Fireplace Total | 1 |
| Foundation Type | Poured Concrete |
| Half Bath Total | 1 |
| Heating Fuel | Natural Gas |
| Heating Type | Forced Air |
| Stories Total | 2 |
| Size Interior | 5000 - 100000 Sqft |
| Type | House |
| Utility Water | Drilled Well |
| Attached Garage |
| Acreage | No |
| Land Amenities | Place Of Worship, Schools |
| Sewer | Septic System |
| Size Depth | 423 Ft ,7 In |
| Size Frontage | 165 Ft |
| Size Irregular | 165 X 423.6 Ft |
| Size Total Text | 165 X 423.6 Ft|1/2 - 1.99 Acres |
| Level | Type | Length | Width | Dimensions |
|---|---|---|---|---|
| Second Level | Bedroom | 4.85 m | 6.48 m | 4.85 m x 6.48 m |
| Second Level | Bedroom | 5.72 m | 5.36 m | 5.72 m x 5.36 m |
| Second Level | Laundry Room | 4.09 m | 1.93 m | 4.09 m x 1.93 m |
| Second Level | Primary Bedroom | 5.49 m | 6.45 m | 5.49 m x 6.45 m |
| Second Level | Bedroom | 4.01 m | 5.05 m | 4.01 m x 5.05 m |
| Main Level | Living Room | 6.58 m | 7.32 m | 6.58 m x 7.32 m |
| Main Level | Kitchen | 5 m | 6.98 m | 5 m x 6.98 m |
| Main Level | Dining Room | 4.09 m | 4.44 m | 4.09 m x 4.44 m |
| Main Level | Office | 3.33 m | 4.67 m | 3.33 m x 4.67 m |
| Main Level | Bedroom | 5.46 m | 6.6 m | 5.46 m x 6.6 m |
| Main Level | Mud Room | 2.57 m | 3.38 m | 2.57 m x 3.38 m |
| Main Level | Bathroom | 1.7 m | 2.64 m | 1.7 m x 2.64 m |
| Cable | Installed |
| Electricity | Installed |
https://www.realtor.ca/real-estate/27485992/8920-wellington-rd-124-erin-rural-erin
Contact us for more information

The trademarks REALTOR®, REALTORS®, and the REALTOR® logo are controlled by The Canadian Real Estate Association (CREA) and identify real estate professionals who are members of CREA. The trademarks MLS®, Multiple Listing Service® and the associated logos are owned by The Canadian Real Estate Association (CREA) and identify the quality of services provided by real estate professionals who are members of CREA. The trademark DDF® is owned by The Canadian Real Estate Association (CREA) and identifies CREA's Data Distribution Facility (DDF®)

A password will be e-mailed to you