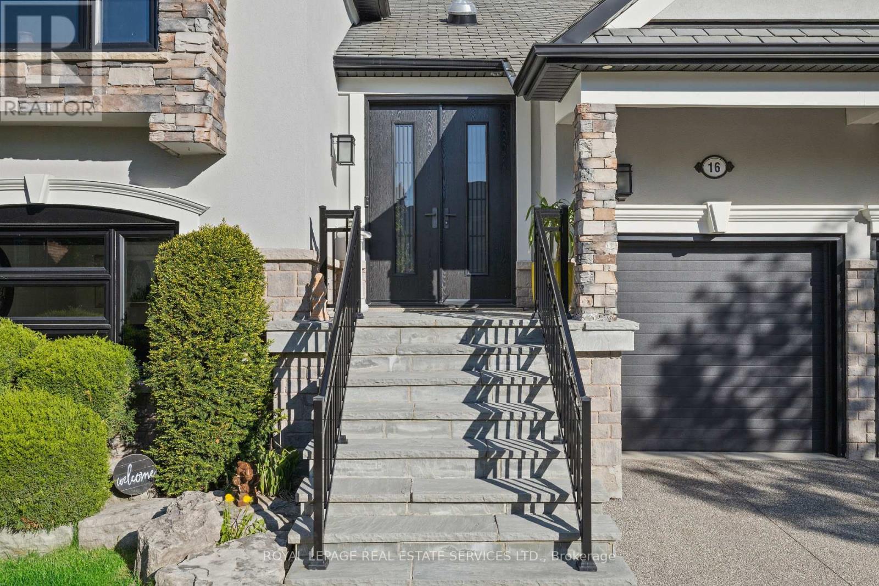
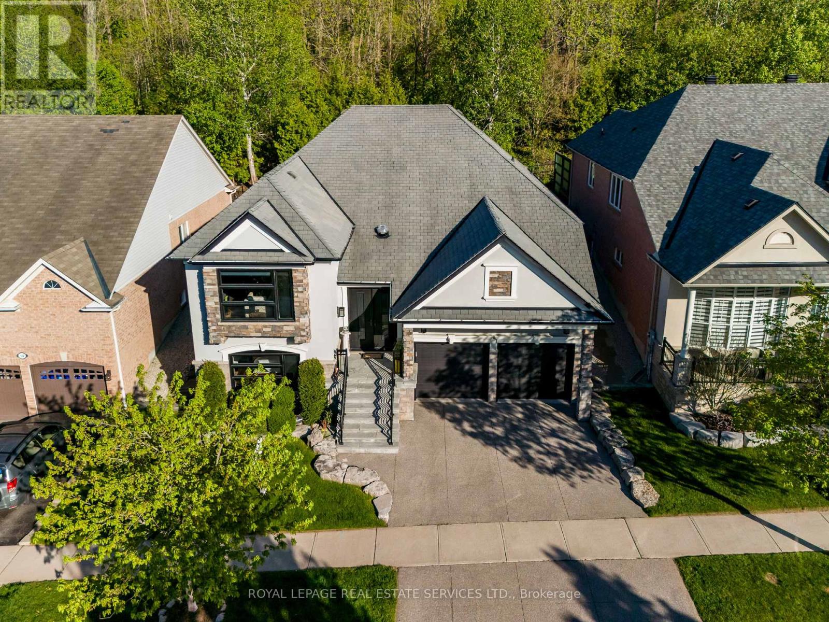
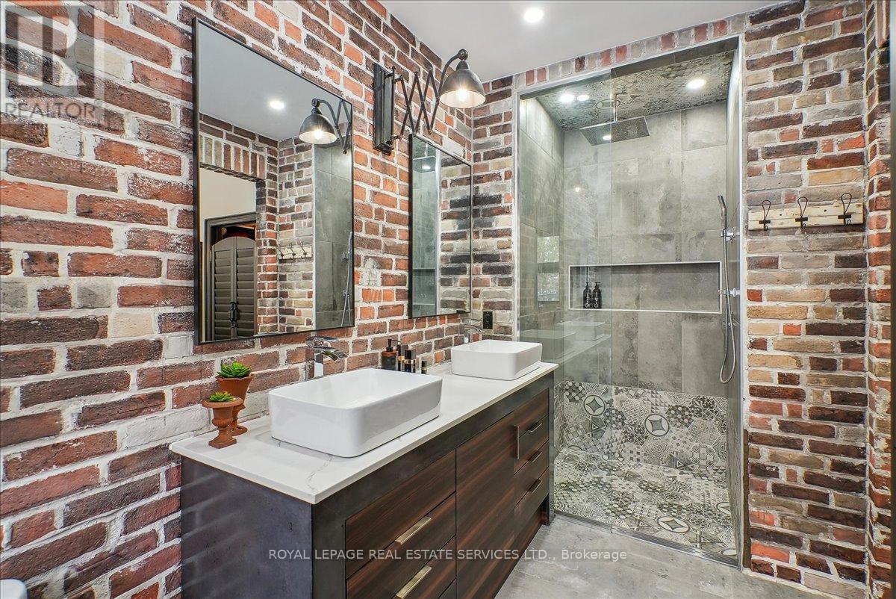
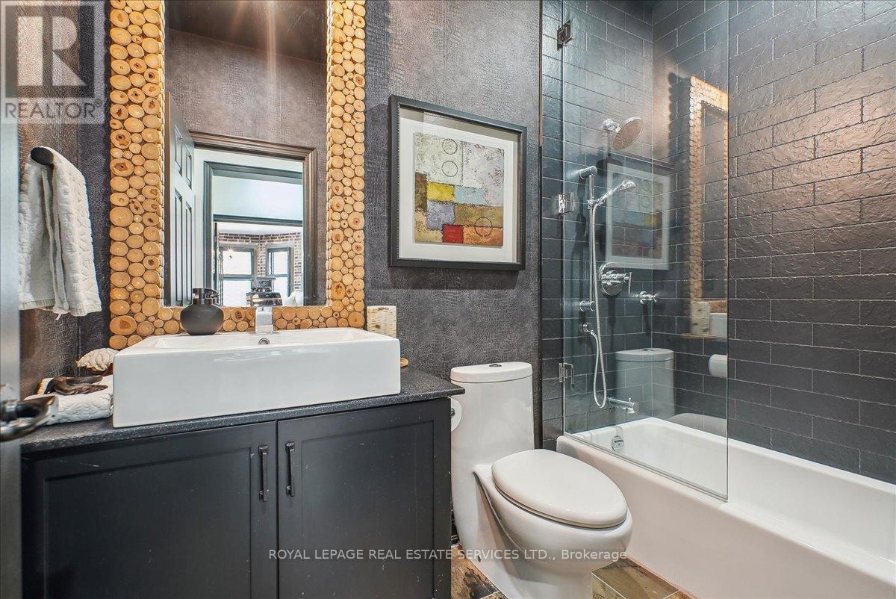
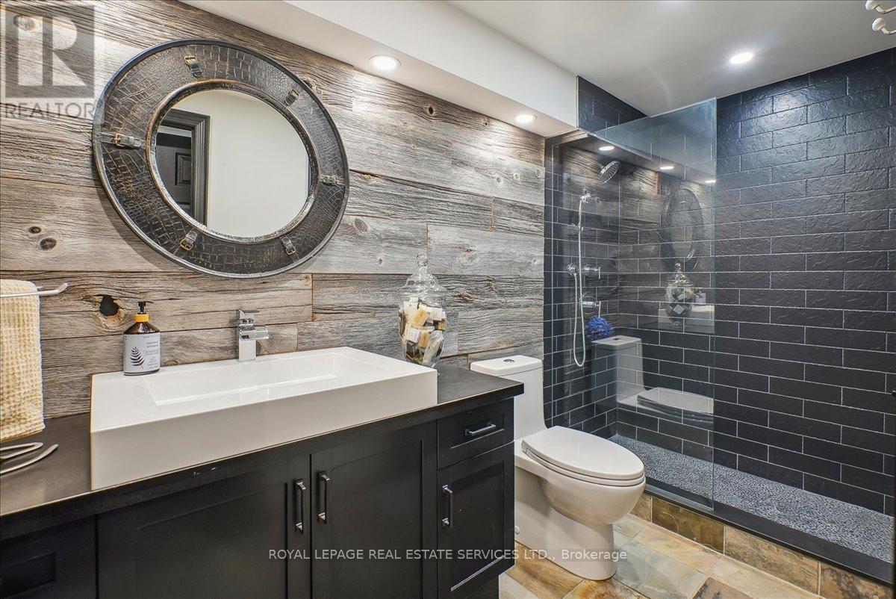
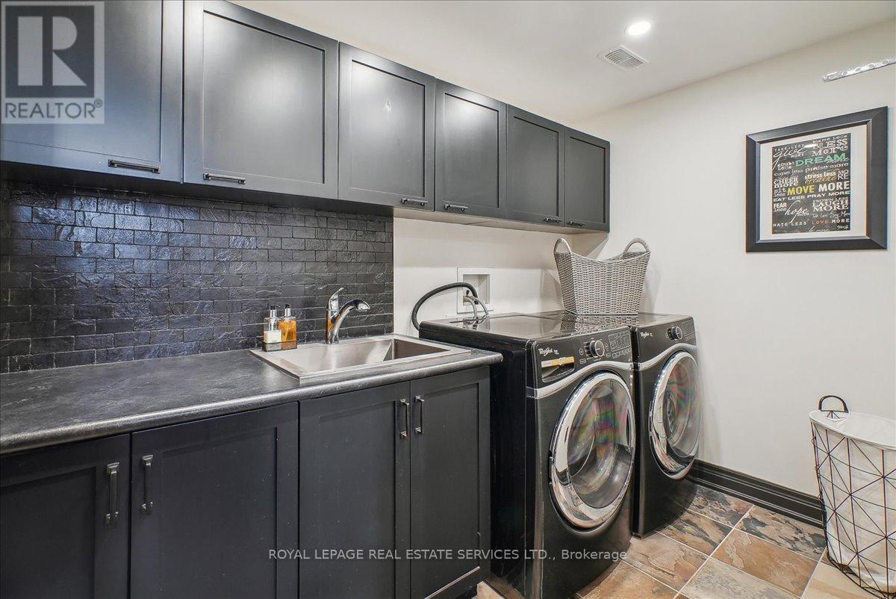
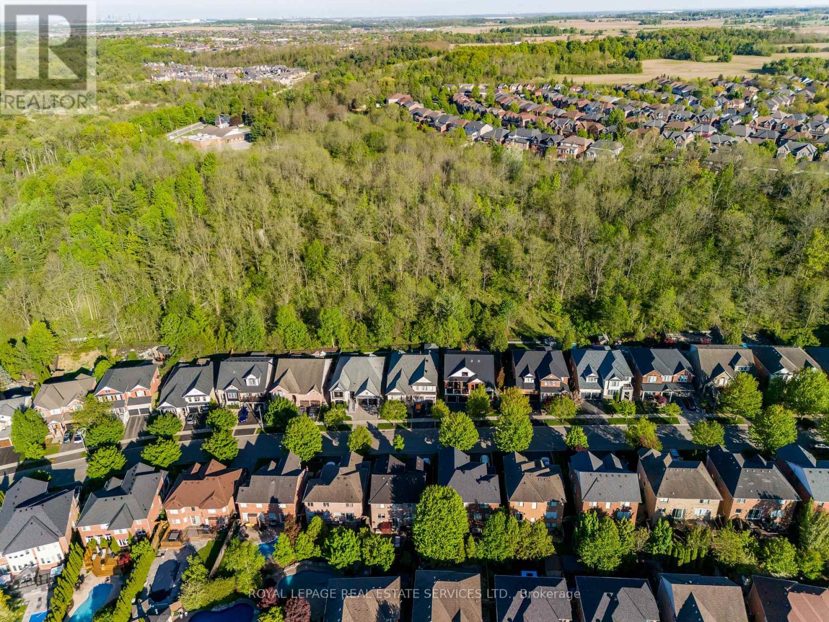
A truly one-of-a-kind offering. This professionally designed raised bungalow is a masterpiece inside and out. Thoughtfully customized for both comfort and entertaining, this 4-bedroom, 3-bathroom home seamlessly blends warm rustic charm with sleek contemporary loft aesthetics. The main level boasts a spacious living room with a striking full-stacked slate feature wall. Chefs inspired dream custom kitchen featuring quartz countertops, a spacious island with 16 pot drawers and a Caesarstone surface, built-in speed oven, and a generous dining area with a walk-out to a private yard. Unique design elements, including accent walls, decorative beams, and slate flooring, add character and warmth throughout. The primary suite stands out with its custom exposed brick walls and a newly renovated ensuite, while the second bedroom also features an exposed brick accent wall and a main bath finished with the finest materials. The lower level offers additional living space with 2 more bedrooms, an office, beautifully renovated three-piece bath, and a recreation room complete with a custom wet bar and Bose surround sound perfect for entertaining. Recent updates include newer windows, front door and garage doors too many upgrades to list! Nestled against a tranquil conservation area, this home is a rare and exceptional find. (id:51018)
| MLS® Number | W12185958 |
| Property Type | Single Family |
| Community Name | Georgetown |
| Amenities Near By | Schools, Place Of Worship, Park, Hospital |
| Features | Ravine |
| Parking Space Total | 4 |
| Bathroom Total | 3 |
| Bedrooms Above Ground | 3 |
| Bedrooms Below Ground | 1 |
| Bedrooms Total | 4 |
| Appliances | Garage Door Opener Remote(s) |
| Architectural Style | Raised Bungalow |
| Basement Development | Finished |
| Basement Type | Full (finished) |
| Construction Style Attachment | Detached |
| Cooling Type | Central Air Conditioning |
| Exterior Finish | Brick, Stucco |
| Fireplace Present | Yes |
| Foundation Type | Poured Concrete |
| Heating Fuel | Natural Gas |
| Heating Type | Forced Air |
| Stories Total | 1 |
| Size Interior | 2000 - 2500 Sqft |
| Type | House |
| Utility Water | Municipal Water |
| Attached Garage | |
| Garage |
| Acreage | No |
| Land Amenities | Schools, Place Of Worship, Park, Hospital |
| Sewer | Sanitary Sewer |
| Size Depth | 99 Ft ,6 In |
| Size Frontage | 50 Ft ,10 In |
| Size Irregular | 50.9 X 99.5 Ft |
| Size Total Text | 50.9 X 99.5 Ft|under 1/2 Acre |
| Zoning Description | Single Family Residential |
| Level | Type | Length | Width | Dimensions |
|---|---|---|---|---|
| Basement | Office | 2.87 m | 3.75 m | 2.87 m x 3.75 m |
| Basement | Utility Room | 4.06 m | 3.59 m | 4.06 m x 3.59 m |
| Basement | Bedroom 4 | 3.91 m | 3.75 m | 3.91 m x 3.75 m |
| Basement | Recreational, Games Room | 5.89 m | 7.94 m | 5.89 m x 7.94 m |
| Basement | Other | 1.79 m | 4.48 m | 1.79 m x 4.48 m |
| Lower Level | Bedroom 3 | 5.44 m | 3.69 m | 5.44 m x 3.69 m |
| Main Level | Living Room | 7.31 m | 4.07 m | 7.31 m x 4.07 m |
| Main Level | Dining Room | 5.61 m | 3.7 m | 5.61 m x 3.7 m |
| Main Level | Kitchen | 3.12 m | 3.88 m | 3.12 m x 3.88 m |
| Main Level | Eating Area | 3.63 m | 2.79 m | 3.63 m x 2.79 m |
| Main Level | Primary Bedroom | 5.68 m | 3.52 m | 5.68 m x 3.52 m |
| Main Level | Bedroom 2 | 3.39 m | 3.63 m | 3.39 m x 3.63 m |
https://www.realtor.ca/real-estate/28394675/16-arborglen-drive-halton-hills-georgetown-georgetown
Contact us for more information

The trademarks REALTOR®, REALTORS®, and the REALTOR® logo are controlled by The Canadian Real Estate Association (CREA) and identify real estate professionals who are members of CREA. The trademarks MLS®, Multiple Listing Service® and the associated logos are owned by The Canadian Real Estate Association (CREA) and identify the quality of services provided by real estate professionals who are members of CREA. The trademark DDF® is owned by The Canadian Real Estate Association (CREA) and identifies CREA's Data Distribution Facility (DDF®)

A password will be e-mailed to you