
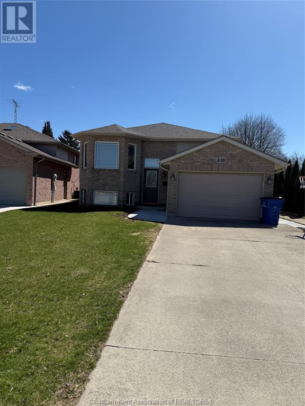
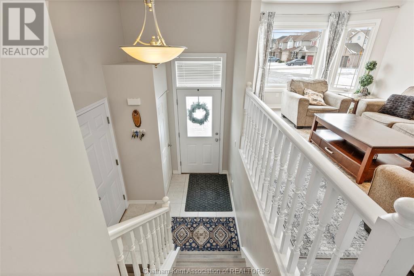
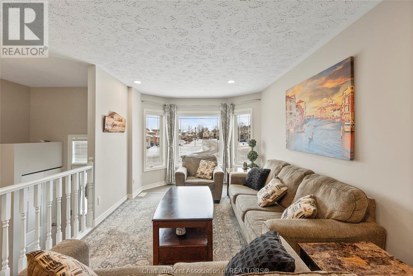
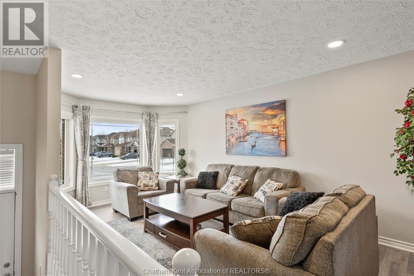
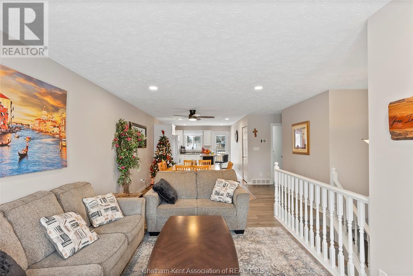
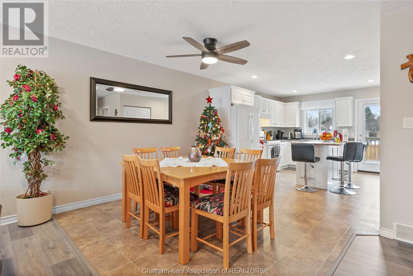
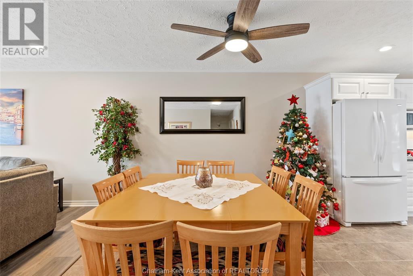
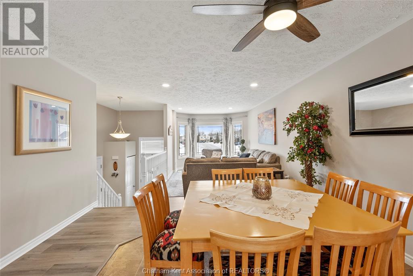
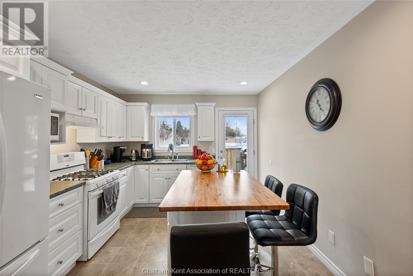
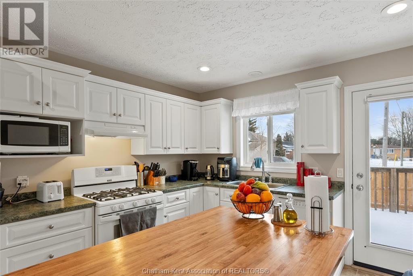
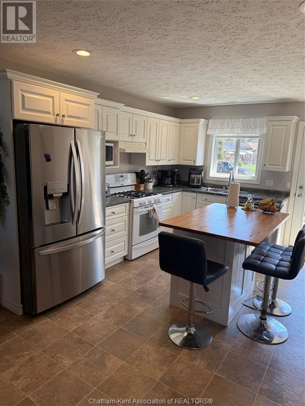
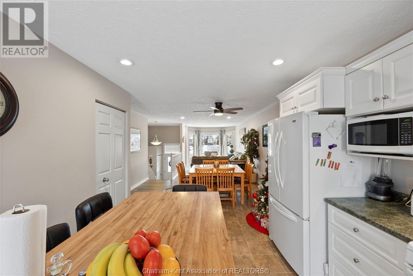
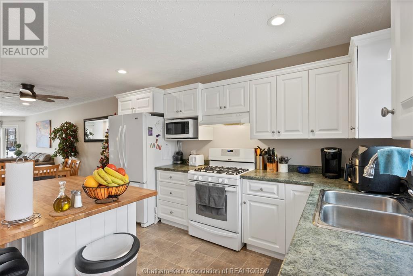

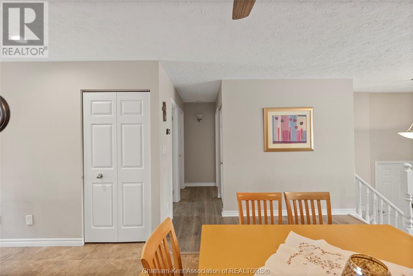

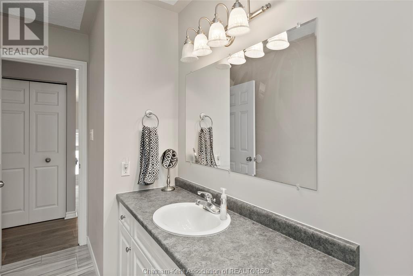
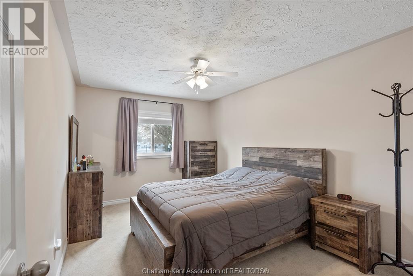

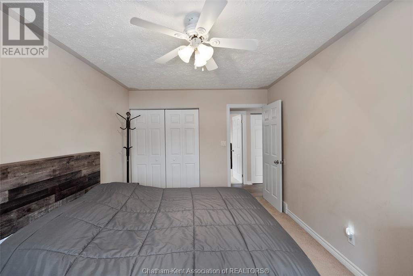
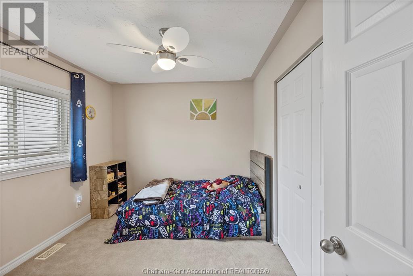
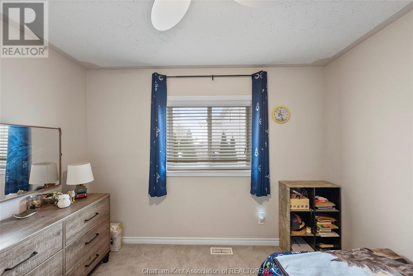
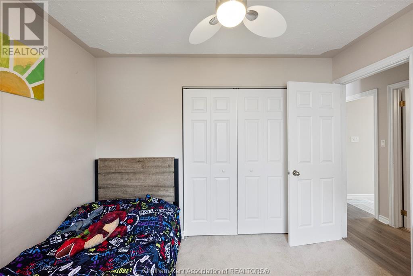
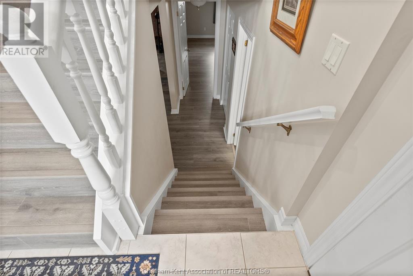
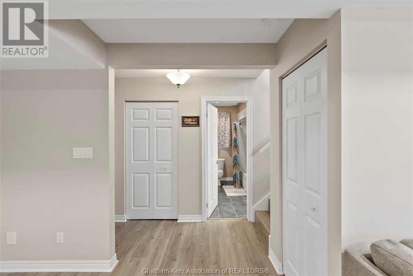
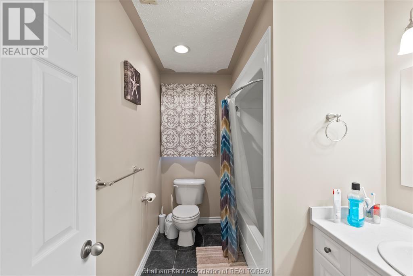
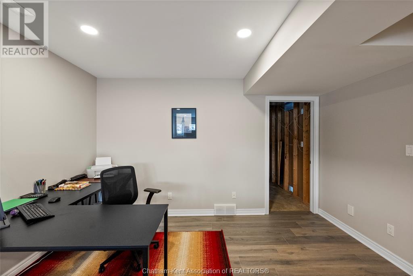
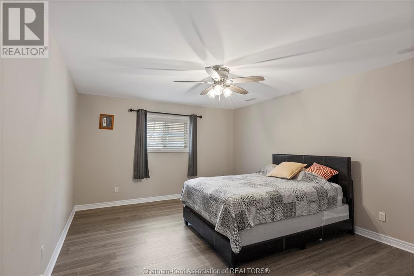
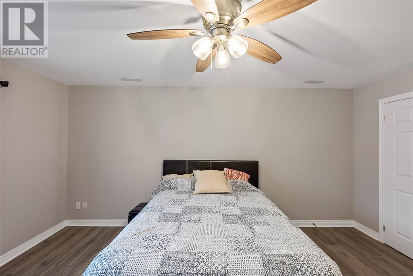
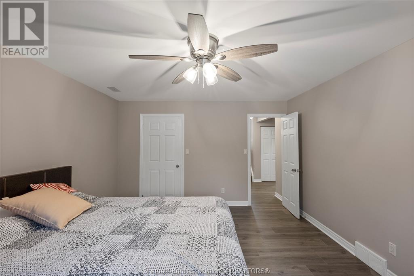
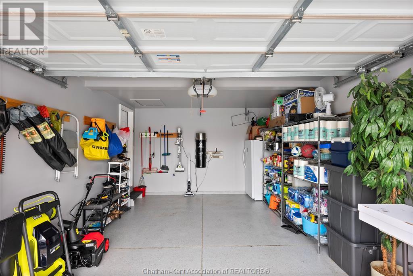
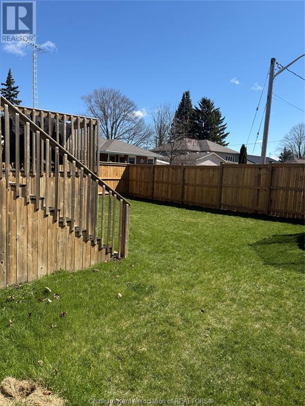
Welcome to 55 Cartier Place, nestled in a family-friendly neighbourhood! This charming raised ranch offers a practical and spacious layout, featuring 2 bedrooms on the upper level and 2 additional bedrooms on the lower level-perfect for growing families or guests. Step into a home that's truly move-in ready, with many recent upgrades including a new fridge, dishwasher, and other modern appliances in excellent condition. Enjoy outdoor living in the newly fenced backyard, ideal for children, pets, or simply relaxing in privacy. Whether you're a first-time buyer or looking to down downsize, this home checks all the boxes. Don' miss the opportunity to make it yours! (id:51018)
| MLS® Number | 25007778 |
| Property Type | Single Family |
| Features | Cul-de-sac, Double Width Or More Driveway, Concrete Driveway, Finished Driveway |
| Bathroom Total | 2 |
| Bedrooms Above Ground | 3 |
| Bedrooms Total | 3 |
| Appliances | Central Vacuum, Dishwasher, Dryer, Refrigerator, Stove, Washer |
| Architectural Style | Bi-level |
| Constructed Date | 2003 |
| Construction Style Attachment | Detached |
| Cooling Type | Central Air Conditioning |
| Exterior Finish | Aluminum/vinyl, Brick |
| Flooring Type | Carpeted, Ceramic/porcelain, Laminate |
| Foundation Type | Concrete |
| Heating Fuel | Natural Gas |
| Heating Type | Forced Air, Furnace |
| Type | House |
| Attached Garage | |
| Garage |
| Acreage | No |
| Fence Type | Fence |
| Landscape Features | Landscaped |
| Size Irregular | 44.8xirregular |
| Size Total Text | 44.8xirregular|under 1/4 Acre |
| Zoning Description | Res Rl8 |
| Level | Type | Length | Width | Dimensions |
|---|---|---|---|---|
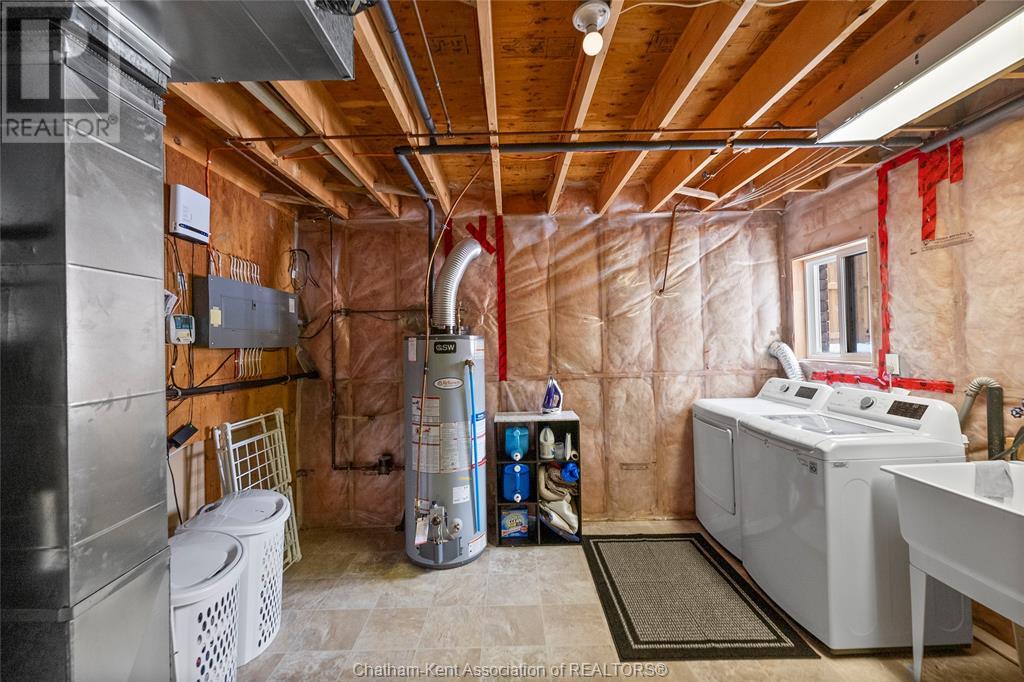
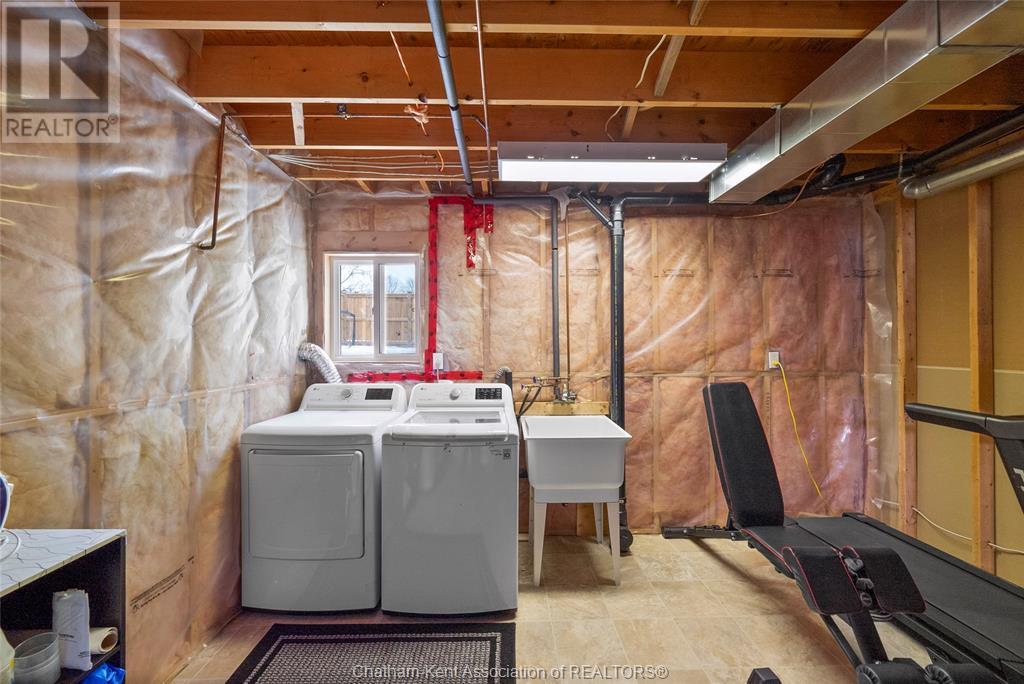
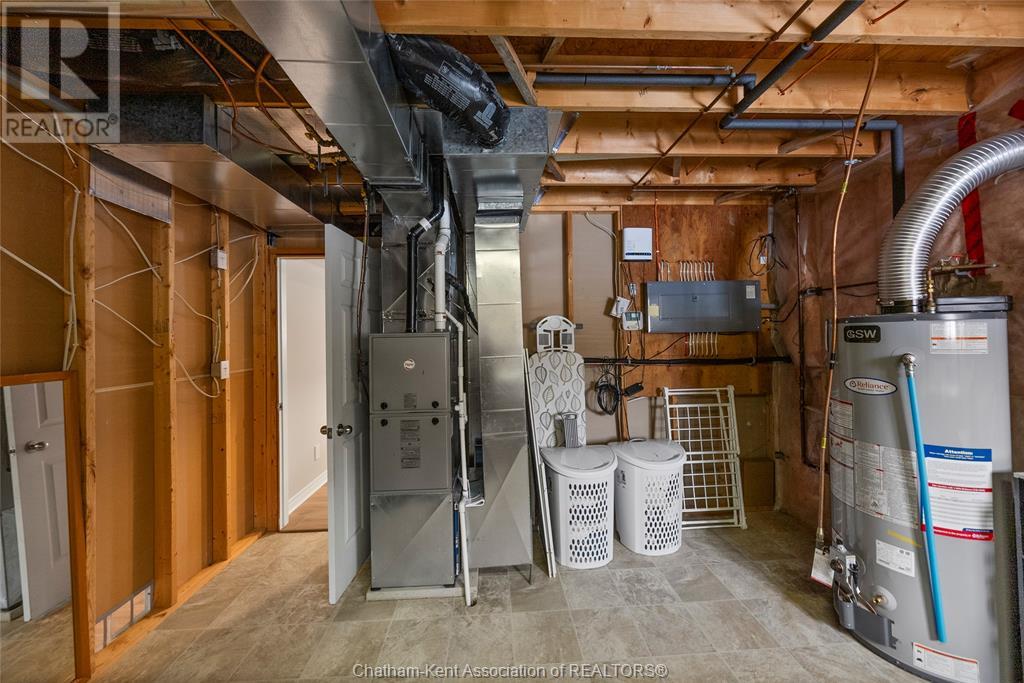
| Lower Level | Utility Room | 13 ft | 13 ft | 13 ft x 13 ft |
| Lower Level | Bedroom | 16 ft | 13 ft | 16 ft x 13 ft |

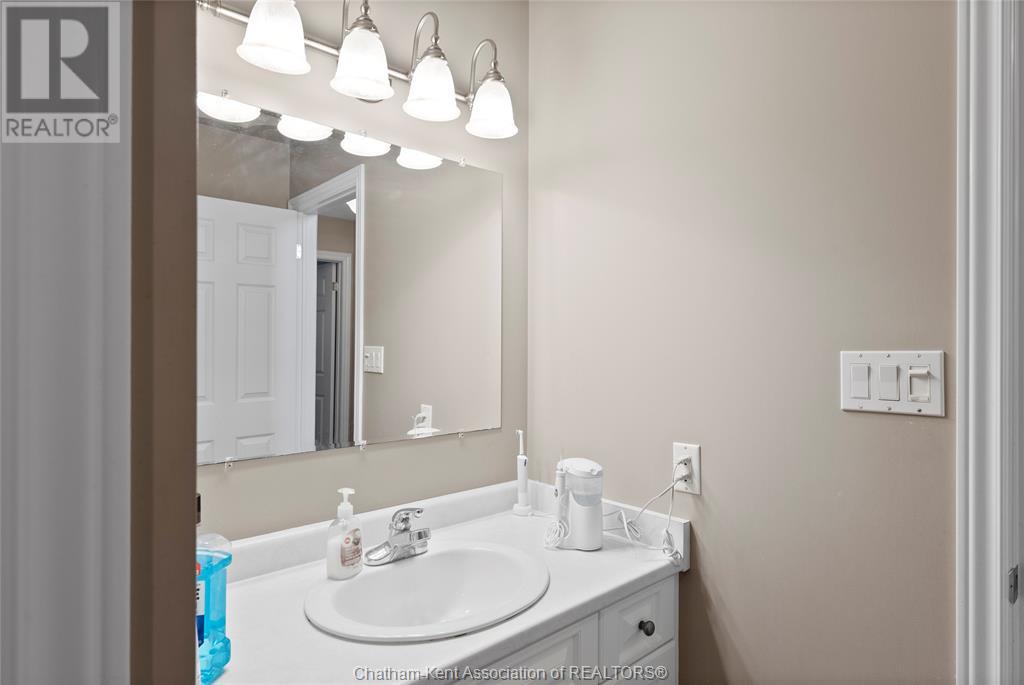
| Lower Level | 4pc Bathroom | 10 ft ,5 in | 6 ft | 10 ft ,5 in x 6 ft |
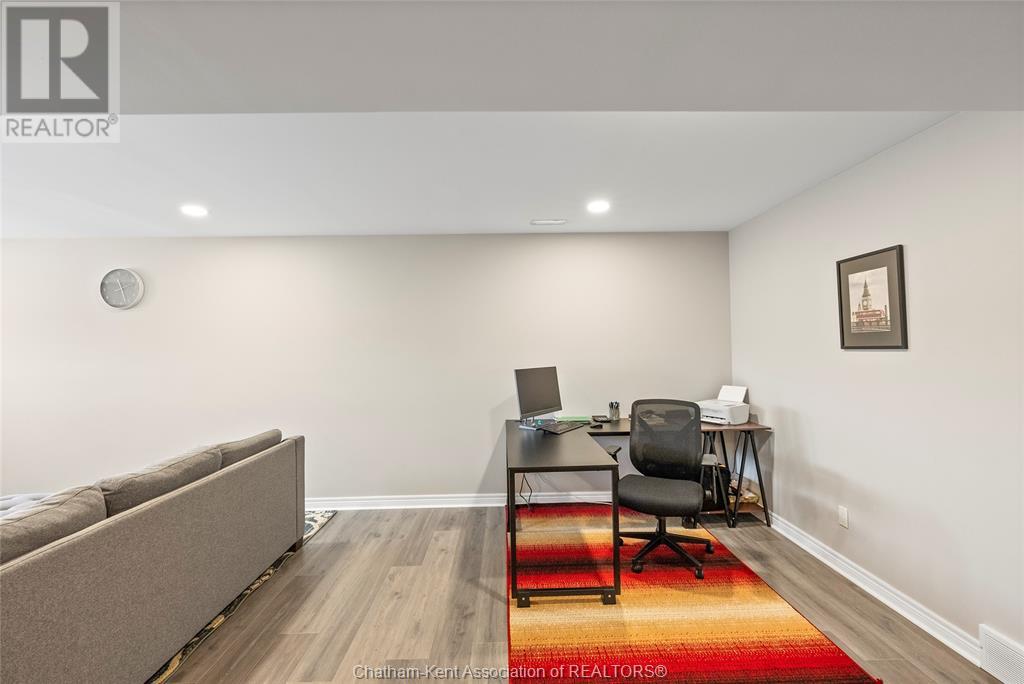
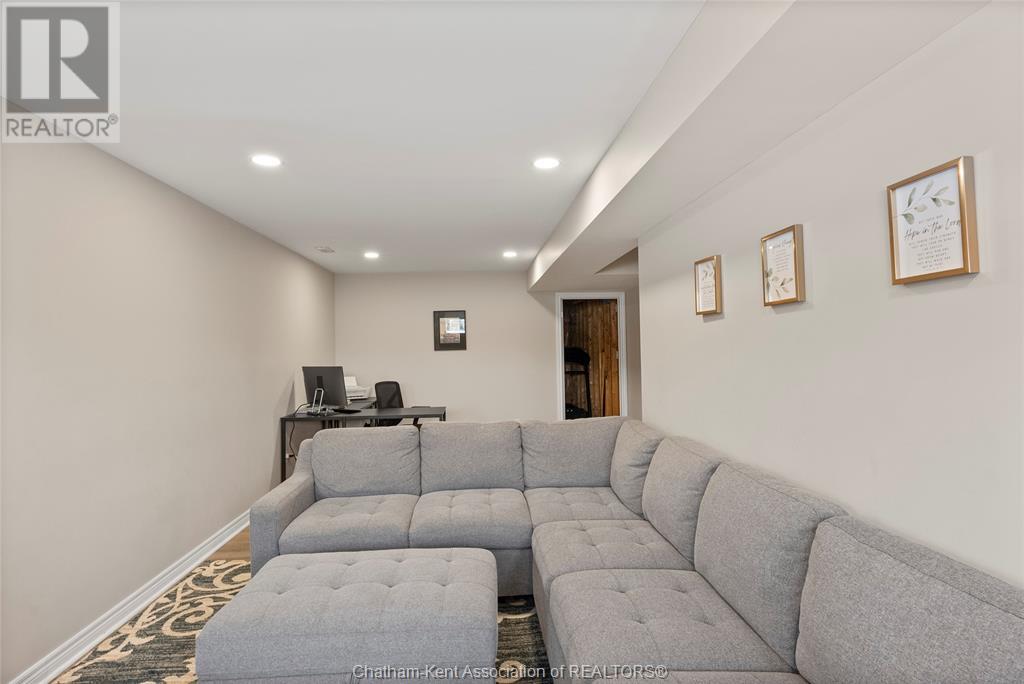
| Lower Level | Family Room | 25 ft | 12 ft | 25 ft x 12 ft |
| Main Level | Bedroom | 10 ft | 10 ft | 10 ft x 10 ft |
| Main Level | Primary Bedroom | 14 ft | 11 ft | 14 ft x 11 ft |
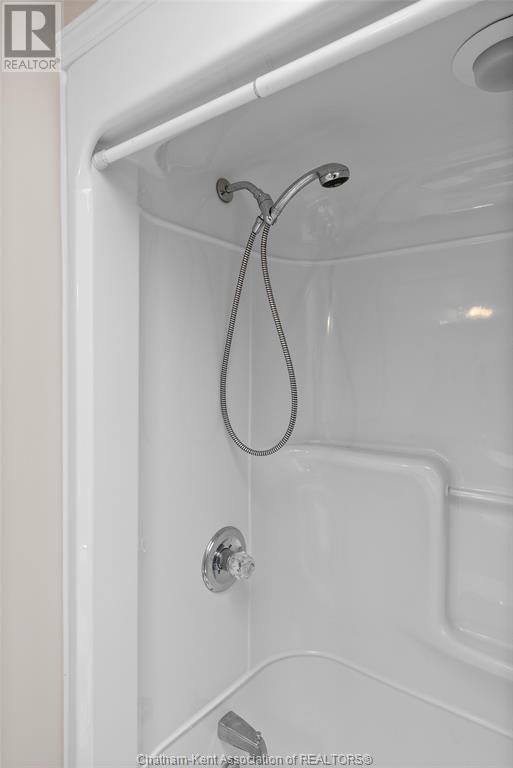
| Main Level | 4pc Bathroom | 12 ft | 5 ft | 12 ft x 5 ft |
| Main Level | Kitchen | 17 ft | 12 ft | 17 ft x 12 ft |
| Main Level | Eating Area | 12 ft | 8 ft | 12 ft x 8 ft |
| Main Level | Living Room | 17 ft | 12 ft | 17 ft x 12 ft |
| Main Level | Foyer | 7 ft | 6 ft | 7 ft x 6 ft |
https://www.realtor.ca/real-estate/28137342/55-cartier-place-chatham
Contact us for more information

The trademarks REALTOR®, REALTORS®, and the REALTOR® logo are controlled by The Canadian Real Estate Association (CREA) and identify real estate professionals who are members of CREA. The trademarks MLS®, Multiple Listing Service® and the associated logos are owned by The Canadian Real Estate Association (CREA) and identify the quality of services provided by real estate professionals who are members of CREA. The trademark DDF® is owned by The Canadian Real Estate Association (CREA) and identifies CREA's Data Distribution Facility (DDF®)

A password will be e-mailed to you