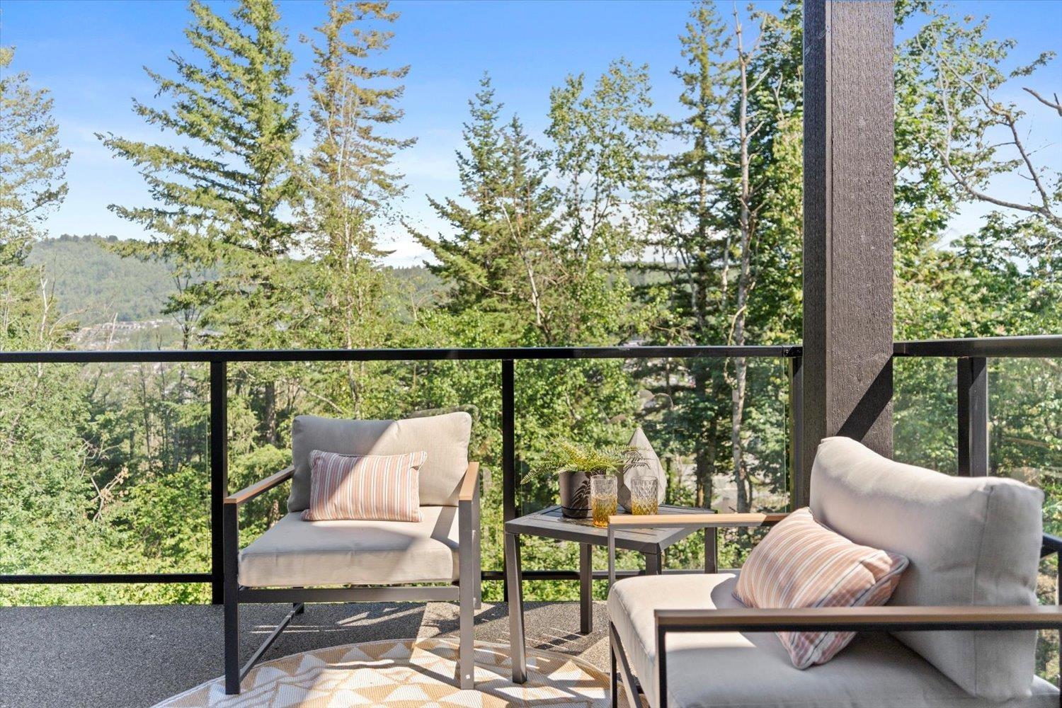
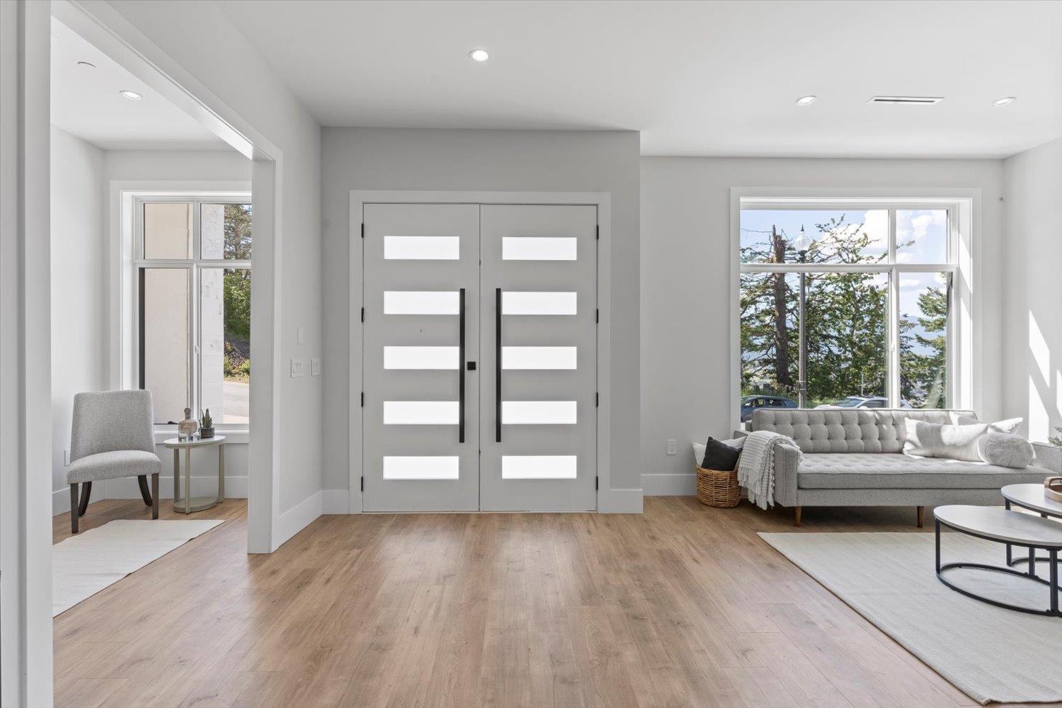
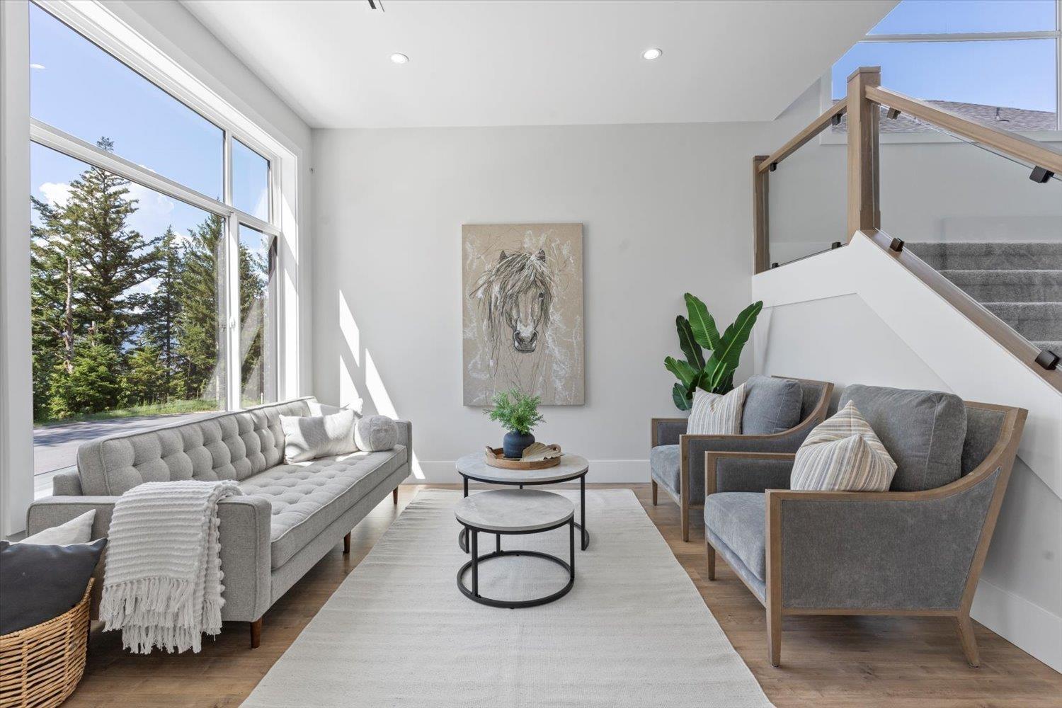
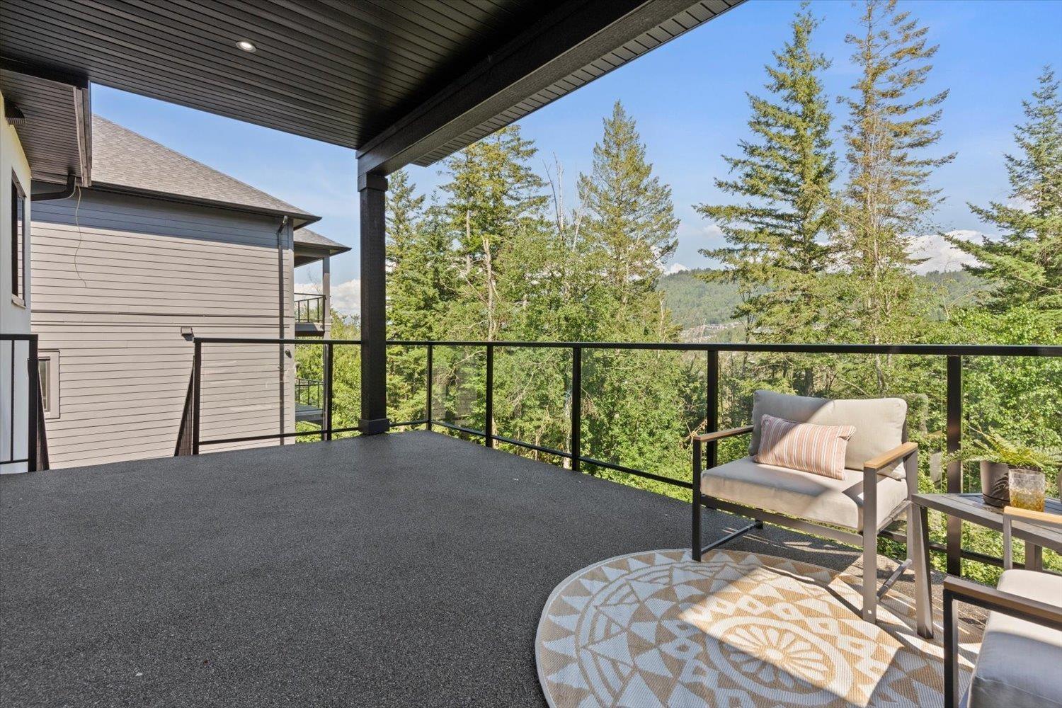
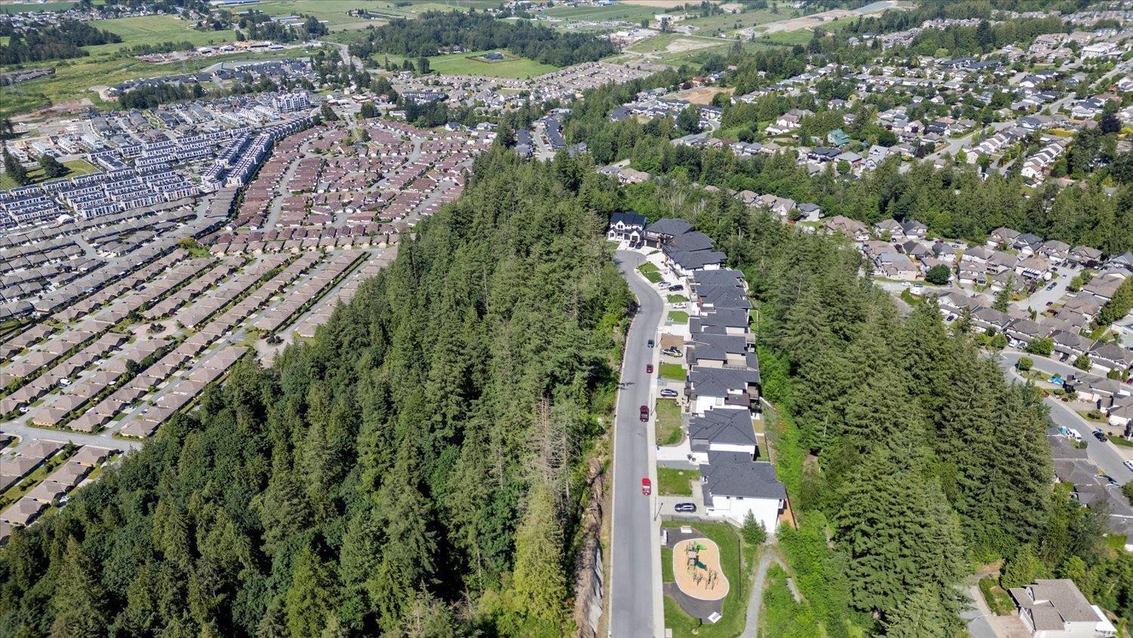
Nestled against a SERENE GREENBELT, this contemporary masterpiece boasts a 2 bed LEGAL SUITE for flexibility & features stunning finishes throughout! With seamless integration of natural light & sleek design elements, it offers a blend of MODERN LUXURY while feeling comfortable & welcoming. Spacious rooms w/ expansive windows to highlight the surrounding nature and VIEWS! The functional & unique 4767 sqft layout provides 6 beds w/ luxurious ensuites offering versatile living spaces to easily accommodate diverse preferences, while offering style & practicality for daily living. Steps to a PLAYGROUND & FENCED DOG PARK w/ a flat, useable backyard w/no neighbors in front or behind this home is perfect for those seeking elegance, comfort in a tranquil setting. A MUST SEE! * PREC - Personal Real Estate Corporation (id:51018)
1:00 pm
Ends at:3:00 pm
| MLS® Number | R2987825 |
| Property Type | Single Family |
| Storage Type | Storage |
| Structure | Playground |
| View Type | View |
| Bathroom Total | 7 |
| Bedrooms Total | 6 |
| Amenities | Laundry - In Suite |
| Appliances | Washer, Dryer, Refrigerator, Stove, Dishwasher |
| Basement Development | Finished |
| Basement Type | Unknown (finished) |
| Constructed Date | 2024 |
| Construction Style Attachment | Detached |
| Cooling Type | Central Air Conditioning |
| Fireplace Present | Yes |
| Fireplace Total | 1 |
| Heating Fuel | Electric |
| Heating Type | Radiant/infra-red Heat |
| Stories Total | 3 |
| Size Interior | 4764 Sqft |
| Type | House |
| Garage | 2 |
| Acreage | No |
| Size Frontage | 56 Ft |
| Size Irregular | 7708 |
| Size Total | 7708 Sqft |
| Size Total Text | 7708 Sqft |
| Level | Type | Length | Width | Dimensions |
|---|---|---|---|---|
| Above | Primary Bedroom | 16 ft ,5 in | 13 ft ,6 in | 16 ft ,5 in x 13 ft ,6 in |
| Above | Other | 10 ft ,7 in | 5 ft ,1 in | 10 ft ,7 in x 5 ft ,1 in |
| Above | Bedroom 2 | 19 ft ,1 in | 12 ft ,8 in | 19 ft ,1 in x 12 ft ,8 in |
| Above | Other | 5 ft ,6 in | 3 ft ,8 in | 5 ft ,6 in x 3 ft ,8 in |
| Above | Bedroom 3 | 15 ft ,5 in | 13 ft | 15 ft ,5 in x 13 ft |
| Above | Bedroom 4 | 13 ft ,2 in | 13 ft ,5 in | 13 ft ,2 in x 13 ft ,5 in |
| Above | Other | 5 ft ,3 in | 4 ft | 5 ft ,3 in x 4 ft |
| Main Level | Foyer | 20 ft ,8 in | 21 ft ,6 in | 20 ft ,8 in x 21 ft ,6 in |
| Main Level | Study | 11 ft ,9 in | 6 ft ,4 in | 11 ft ,9 in x 6 ft ,4 in |
| Main Level | Living Room | 12 ft ,6 in | 11 ft ,3 in | 12 ft ,6 in x 11 ft ,3 in |
| Main Level | Kitchen | 16 ft ,3 in | 10 ft ,6 in | 16 ft ,3 in x 10 ft ,6 in |
| Main Level | Great Room | 25 ft ,6 in | 19 ft ,4 in | 25 ft ,6 in x 19 ft ,4 in |
| Main Level | Dining Room | 17 ft ,3 in | 9 ft ,4 in | 17 ft ,3 in x 9 ft ,4 in |
| Main Level | Den | 11 ft | 10 ft | 11 ft x 10 ft |
| Main Level | Mud Room | 6 ft ,4 in | 6 ft ,4 in | 6 ft ,4 in x 6 ft ,4 in |
https://www.realtor.ca/real-estate/28138611/5662-crimson-ridge-promontory-chilliwack
Contact us for more information

The trademarks REALTOR®, REALTORS®, and the REALTOR® logo are controlled by The Canadian Real Estate Association (CREA) and identify real estate professionals who are members of CREA. The trademarks MLS®, Multiple Listing Service® and the associated logos are owned by The Canadian Real Estate Association (CREA) and identify the quality of services provided by real estate professionals who are members of CREA. The trademark DDF® is owned by The Canadian Real Estate Association (CREA) and identifies CREA's Data Distribution Facility (DDF®)

A password will be e-mailed to you