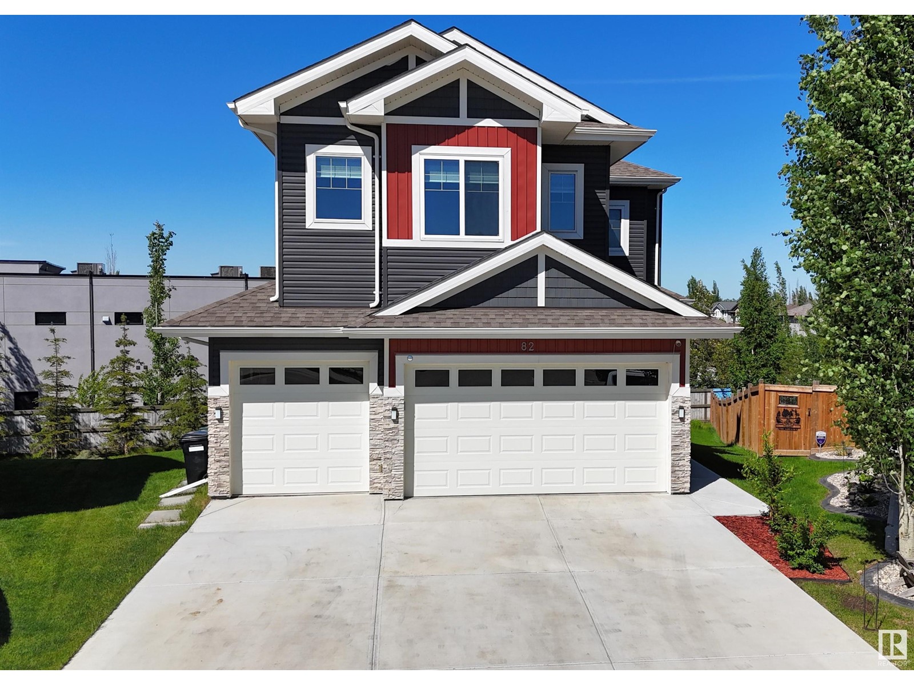
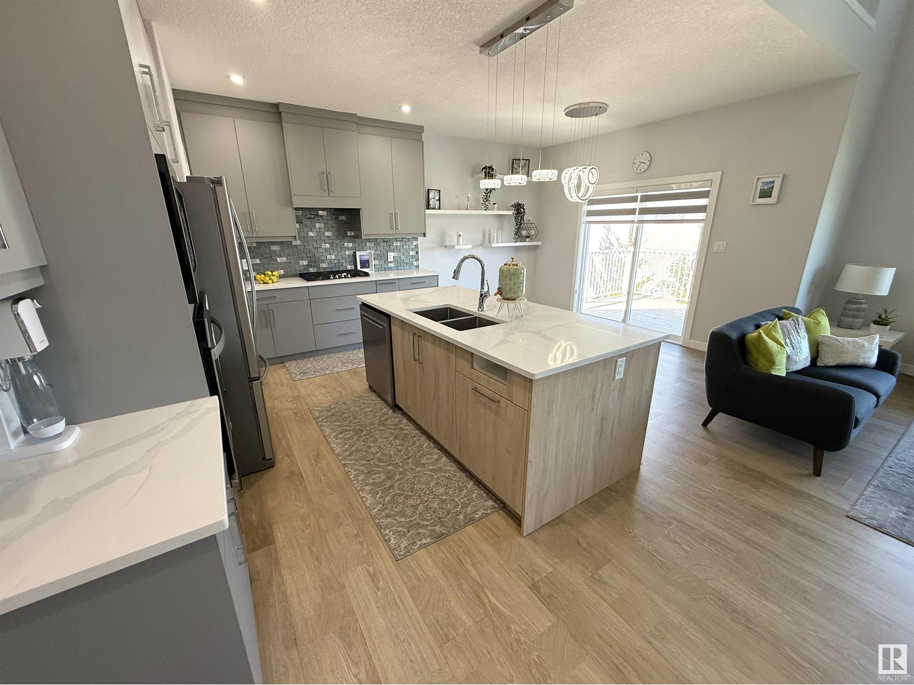
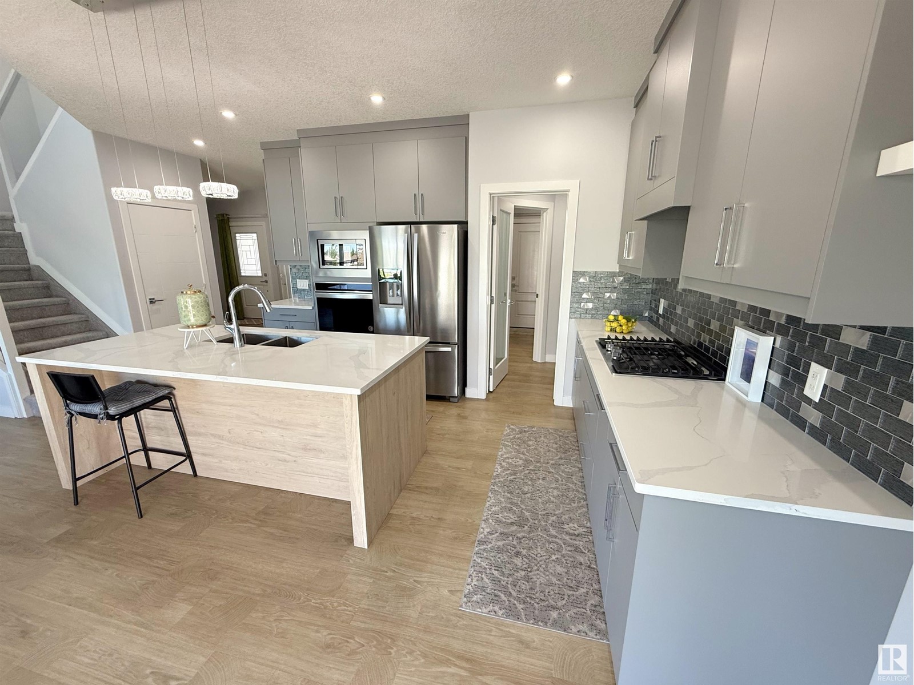
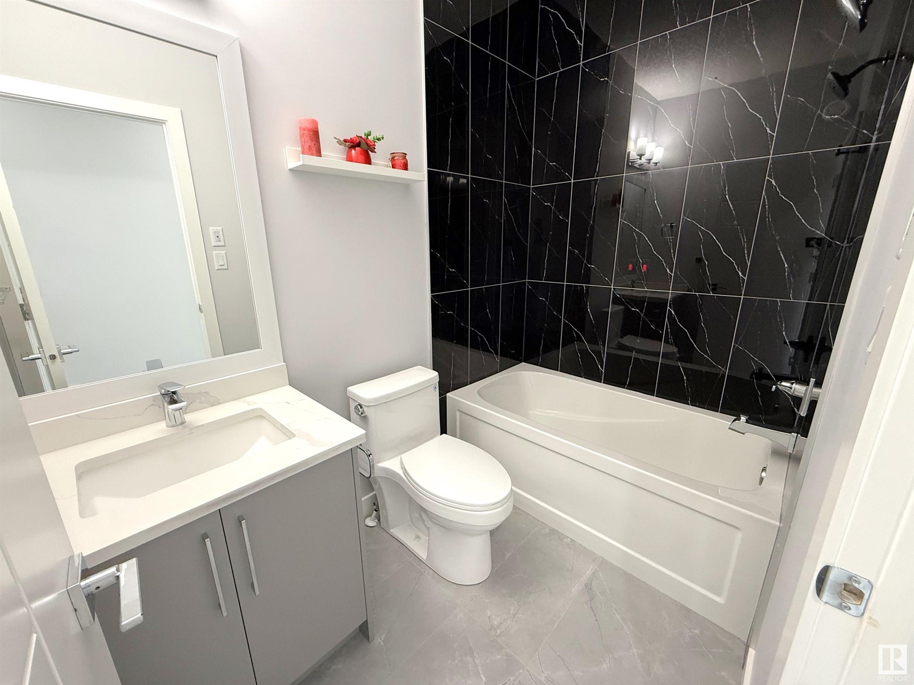
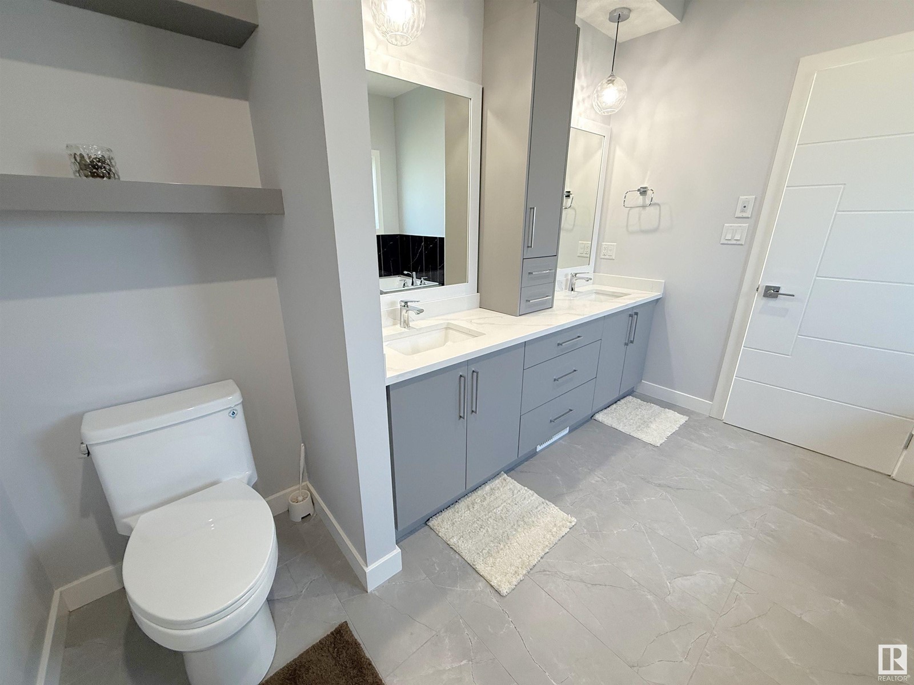
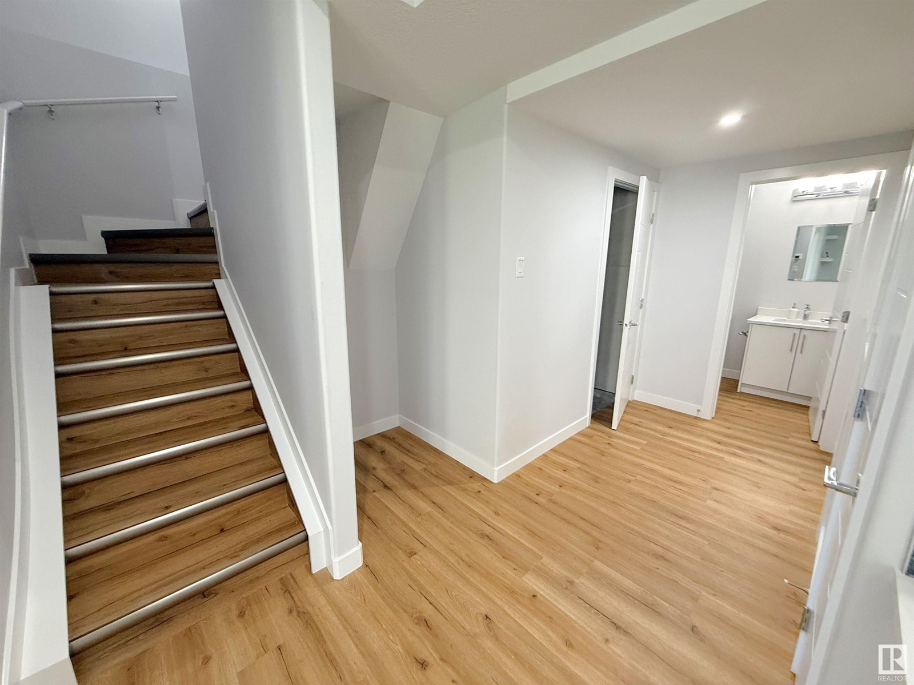
2021-built WALKOUT 2-storey with IN-LAW SUITE and attached TRIPLE GARAGE (28Wx24L) in a quiet cul-de-sac in McLaughlin. This beautiful 2,084 sq ft (plus full basement) home features top floor laundry, 10’ ceilings, vinyl plank flooring and a fantastic modern floor plan with plenty of natural light. On the main level: office, 2-pc powder room, stunning living room w/ soaring ceiling & gas fireplace, bright dining room w/ balcony access and gourmet kitchen w/ large eat-up island, gas stove top, built-in wall oven & walk-through pantry to mud room/garage. Upstairs: bonus room overlooking main, laundry, 2 full bathrooms and 3 bedrooms including the owner’s suite w/ walk-in closet & luxe jacuzzi 5-pc ensuite. Walkout basement: 2 additional bedrooms, 4-pc bathroom, kitchenette, family room w/ patio access; separate furnace, entrance & roughed-in for laundry. Large pie-shaped lot, partially fenced, landscaped. Located near Tri Leisure Centre, walking trails, parks and all the amenities of Spruce Grove. Must see! (id:51018)
| MLS® Number | E4439609 |
| Property Type | Single Family |
| Neigbourhood | McLaughlin_SPGR |
| Amenities Near By | Golf Course, Playground, Schools, Shopping |
| Community Features | Public Swimming Pool |
| Features | Cul-de-sac, Wet Bar, Closet Organizers, No Animal Home, No Smoking Home |
| Parking Space Total | 6 |
| Structure | Deck, Patio(s) |
| Bathroom Total | 4 |
| Bedrooms Total | 5 |
| Amenities | Ceiling - 10ft |
| Appliances | Dishwasher, Dryer, Garage Door Opener, Hood Fan, Microwave, Refrigerator, Stove, Washer, Window Coverings |
| Basement Development | Finished |
| Basement Features | Walk Out |
| Basement Type | Full (finished) |
| Constructed Date | 2021 |
| Construction Style Attachment | Detached |
| Fireplace Fuel | Gas |
| Fireplace Present | Yes |
| Fireplace Type | Unknown |
| Half Bath Total | 1 |
| Heating Type | Forced Air |
| Stories Total | 2 |
| Size Interior | 2083 Sqft |
| Type | House |
| Oversize | |
| Parking Pad | |
| R V | |
| Attached Garage |
| Acreage | No |
| Land Amenities | Golf Course, Playground, Schools, Shopping |
| Size Irregular | 625.24 |
| Size Total | 625.24 M2 |
| Size Total Text | 625.24 M2 |
| Level | Type | Length | Width | Dimensions |
|---|---|---|---|---|
| Basement | Family Room | 4.55 m | 4.99 m | 4.55 m x 4.99 m |
| Basement | Bedroom 4 | 3.08 m | 4.4 m | 3.08 m x 4.4 m |
| Basement | Bedroom 5 | 3.4 m | 3.51 m | 3.4 m x 3.51 m |
| Main Level | Living Room | 4.25 m | 4.41 m | 4.25 m x 4.41 m |
| Main Level | Dining Room | 3.99 m | 2.86 m | 3.99 m x 2.86 m |
| Main Level | Kitchen | 5.45 m | 2.88 m | 5.45 m x 2.88 m |
| Main Level | Den | 2.93 m | 2.77 m | 2.93 m x 2.77 m |
| Main Level | Pantry | 1.58 m | 1.44 m | 1.58 m x 1.44 m |
| Upper Level | Primary Bedroom | 4.28 m | 3.91 m | 4.28 m x 3.91 m |
| Upper Level | Bedroom 2 | 3.75 m | 2.97 m | 3.75 m x 2.97 m |
| Upper Level | Bedroom 3 | 3.01 m | 2.98 m | 3.01 m x 2.98 m |
| Upper Level | Bonus Room | 3.68 m | 3.9 m | 3.68 m x 3.9 m |
| Upper Level | Laundry Room | 1.56 m | 1.47 m | 1.56 m x 1.47 m |
https://www.realtor.ca/real-estate/28394912/82-meadowland-wy-spruce-grove-mclaughlinspgr
Contact us for more information

The trademarks REALTOR®, REALTORS®, and the REALTOR® logo are controlled by The Canadian Real Estate Association (CREA) and identify real estate professionals who are members of CREA. The trademarks MLS®, Multiple Listing Service® and the associated logos are owned by The Canadian Real Estate Association (CREA) and identify the quality of services provided by real estate professionals who are members of CREA. The trademark DDF® is owned by The Canadian Real Estate Association (CREA) and identifies CREA's Data Distribution Facility (DDF®)

A password will be e-mailed to you