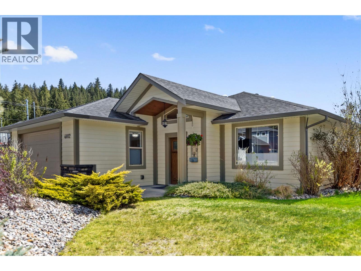
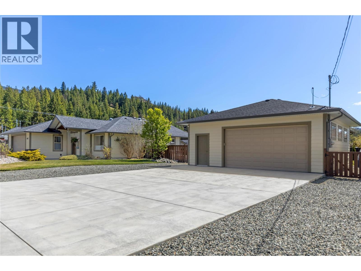
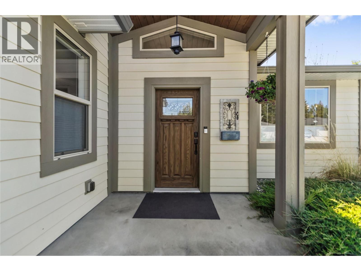
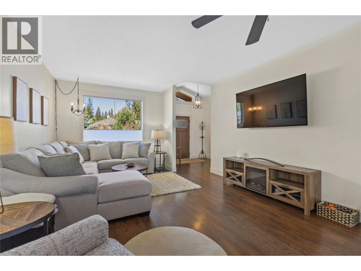
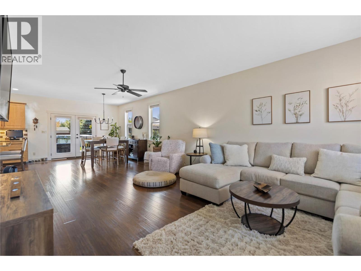
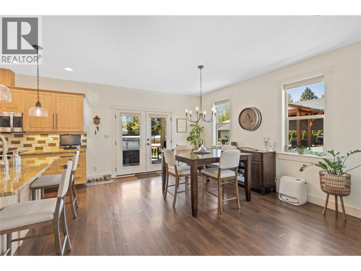
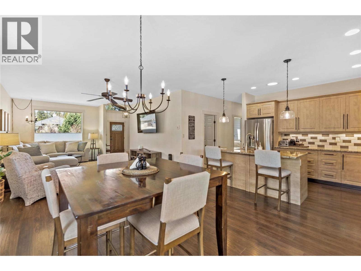
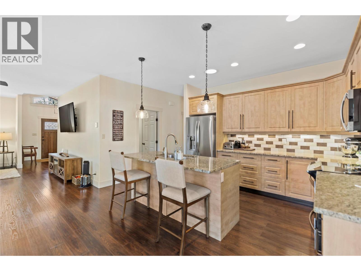
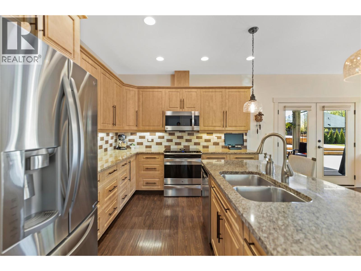
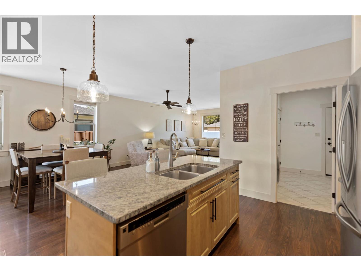
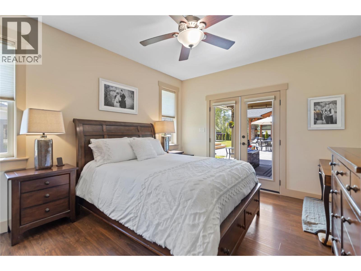
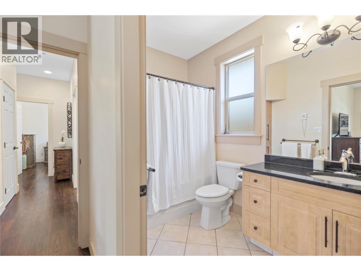
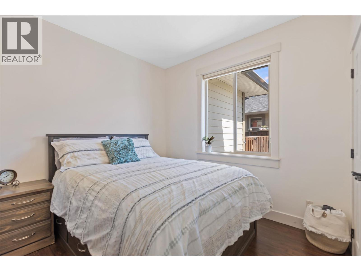
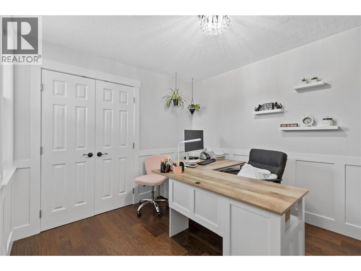
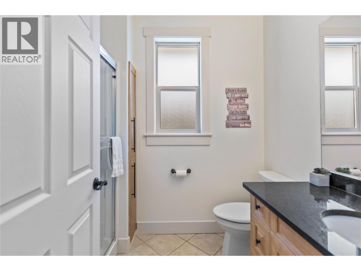
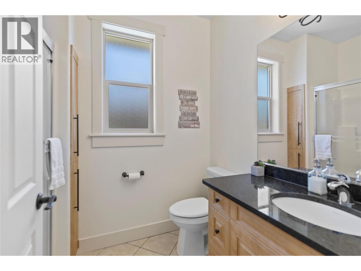
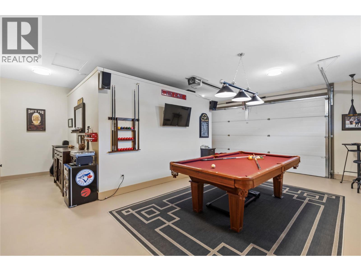
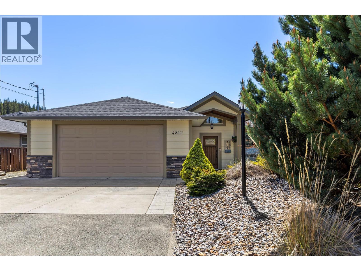
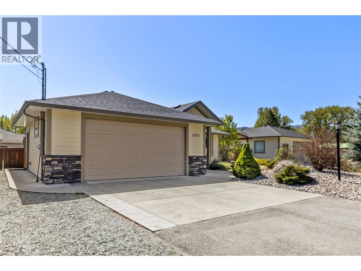
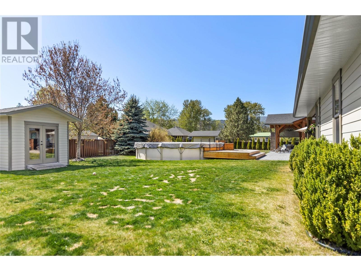
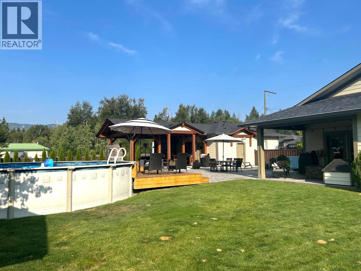
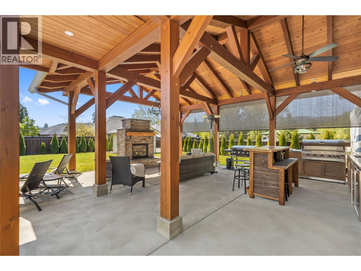
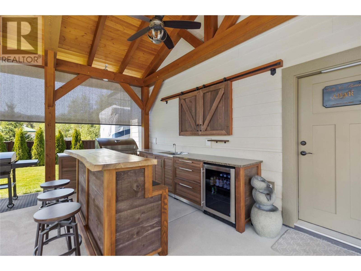
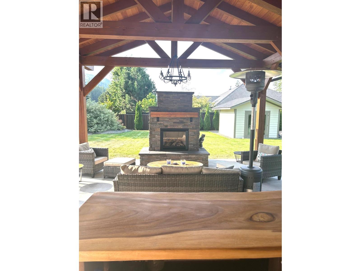
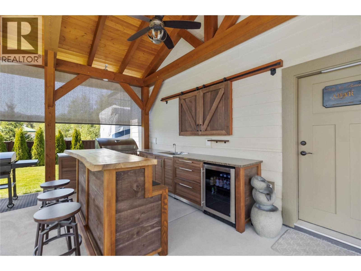
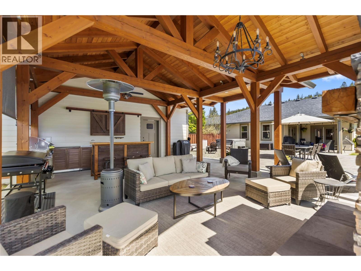
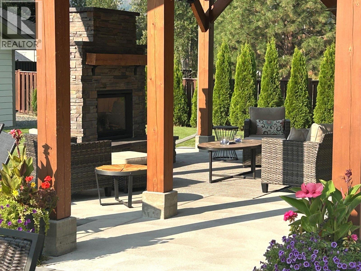
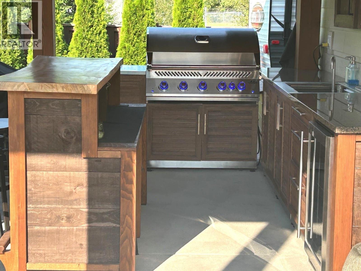
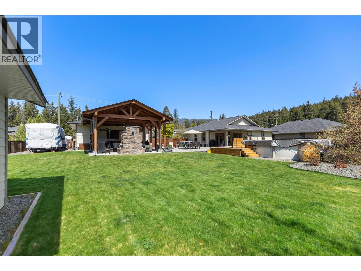
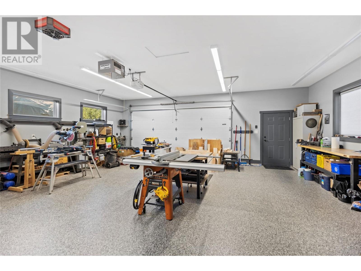
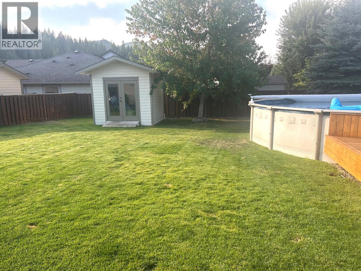
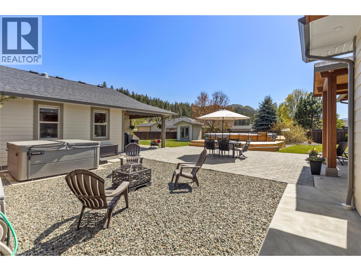
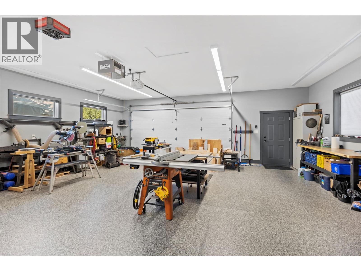
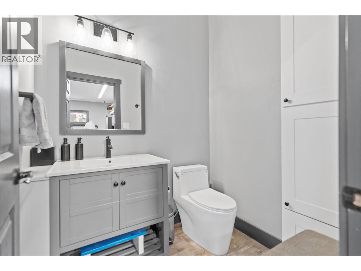
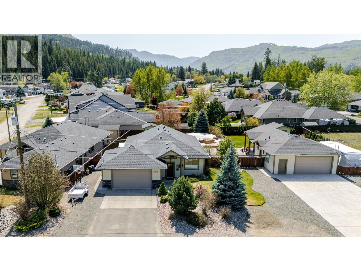
Experience executive living where sophistication meets comfort. This refined 3-bedroom, 2-bathroom rancher offers over 2,000 sq. ft. of effortless elegance with open-concept design. At its heart, the gourmet kitchen boasts a central work island, gleaming granite countertops, & high-end appliances, seamlessly flowing into the spacious dining area. French doors lead to a generous 12' x 14' covered patio, extending your living space outdoors. Indulge in resort-style relaxation with a brick patio and a stunning 25' round above-ground pool. Whether lounging poolside or entertaining at the covered Post & Beam outdoor kitchen/bar, this home is designed for stylish gatherings. The primary suite features a W/I closet, a 4-piece ensuite, & private deck access through elegant French doors. Attached garage doubles as a games room, easily convertible back to its original use. A spacious 29' x 27' heated shop/garage with epoxy resin , a 2-piece bathroom, & ample storage provides the perfect workspace. The fully fenced backyard is a low-maintenance oasis, complete with I/G irrigation. Ideally located, this home is just a short stroll from town amenities, minutes from the golf course & outdoor recreation. A complete package of luxury and convenience. (id:51018)
| MLS® Number | 10345751 |
| Property Type | Single Family |
| Neigbourhood | Barriere |
| Amenities Near By | Park, Recreation, Schools, Shopping |
| Community Features | Family Oriented |
| Features | Level Lot, Central Island |
| Parking Space Total | 7 |
| Pool Type | Above Ground Pool |
| View Type | Mountain View |
| Bathroom Total | 2 |
| Bedrooms Total | 3 |
| Appliances | Refrigerator, Dishwasher, Range - Electric, Microwave, Hood Fan, Washer & Dryer |
| Architectural Style | Ranch |
| Constructed Date | 2013 |
| Construction Style Attachment | Detached |
| Fire Protection | Smoke Detector Only |
| Flooring Type | Vinyl |
| Heating Fuel | Electric, Other |
| Roof Material | Asphalt Shingle |
| Roof Style | Unknown |
| Stories Total | 1 |
| Size Interior | 2031 Sqft |
| Type | House |
| Utility Water | Municipal Water |
| See Remarks | |
| Detached Garage | 2 |
| Access Type | Easy Access |
| Acreage | No |
| Fence Type | Chain Link, Fence |
| Land Amenities | Park, Recreation, Schools, Shopping |
| Landscape Features | Landscaped, Level, Underground Sprinkler |
| Sewer | Municipal Sewage System |
| Size Irregular | 0.42 |
| Size Total | 0.42 Ac|under 1 Acre |
| Size Total Text | 0.42 Ac|under 1 Acre |
| Zoning Type | Residential |
| Level | Type | Length | Width | Dimensions |
|---|---|---|---|---|
| Main Level | Games Room | 23'0'' x 13'0'' | ||
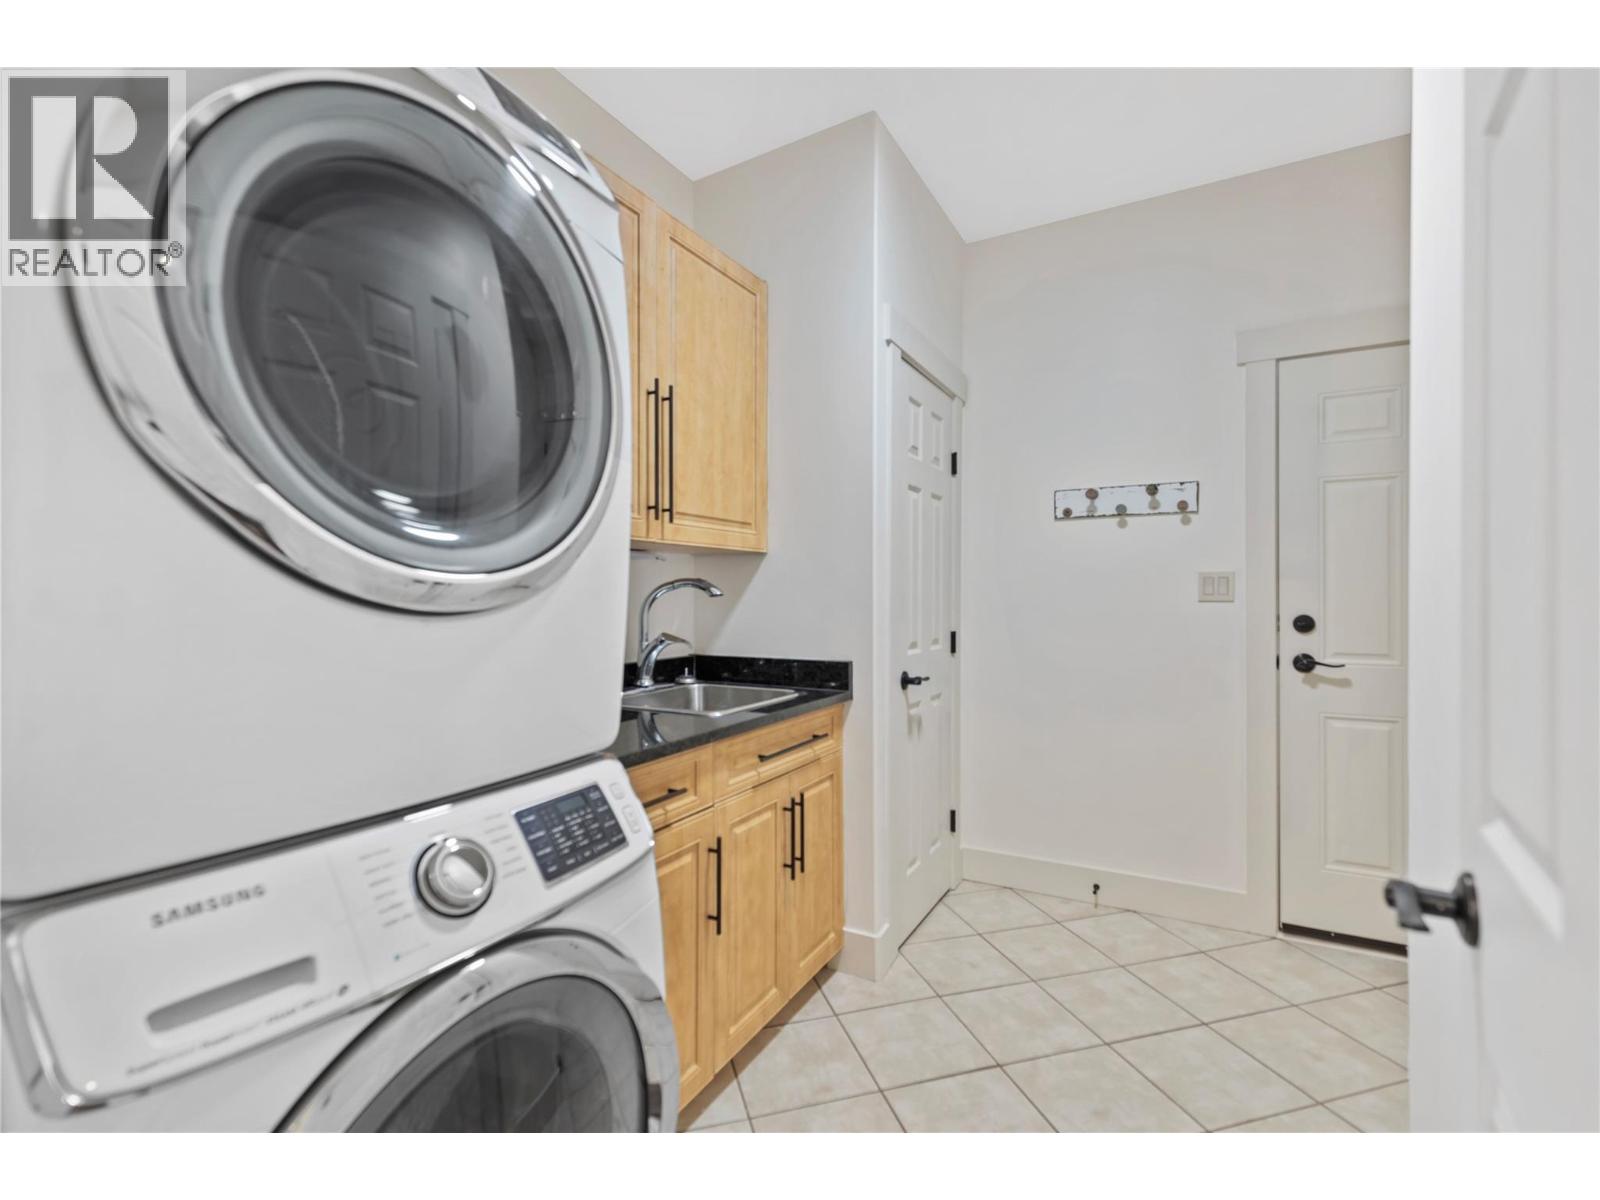
| Main Level | Laundry Room | 10' x 6'9'' | ||
| Main Level | Foyer | 8'7'' x 8'7'' | ||
| Main Level | 3pc Bathroom | Measurements not available | ||
| Main Level | 4pc Ensuite Bath | Measurements not available | ||
| Main Level | Bedroom | 9'6'' x 11'4'' | ||
| Main Level | Bedroom | 11'10'' x 10'9'' | ||
| Main Level | Primary Bedroom | 14'8'' x 11'11'' | ||
| Main Level | Dining Room | 14'8'' x 15'5'' | ||
| Main Level | Living Room | 14'8'' x 17'8'' | ||
| Main Level | Kitchen | 15'0'' x 11'10'' | ||
| Secondary Dwelling Unit | Partial Bathroom | Measurements not available |
| Cable | Available |
| Electricity | Available |
| Natural Gas | Not Available |
| Telephone | Available |
| Sewer | Available |
| Water | Available |
https://www.realtor.ca/real-estate/28253431/4812-spruce-crescent-barriere-barriere
Contact us for more information

The trademarks REALTOR®, REALTORS®, and the REALTOR® logo are controlled by The Canadian Real Estate Association (CREA) and identify real estate professionals who are members of CREA. The trademarks MLS®, Multiple Listing Service® and the associated logos are owned by The Canadian Real Estate Association (CREA) and identify the quality of services provided by real estate professionals who are members of CREA. The trademark DDF® is owned by The Canadian Real Estate Association (CREA) and identifies CREA's Data Distribution Facility (DDF®)

A password will be e-mailed to you