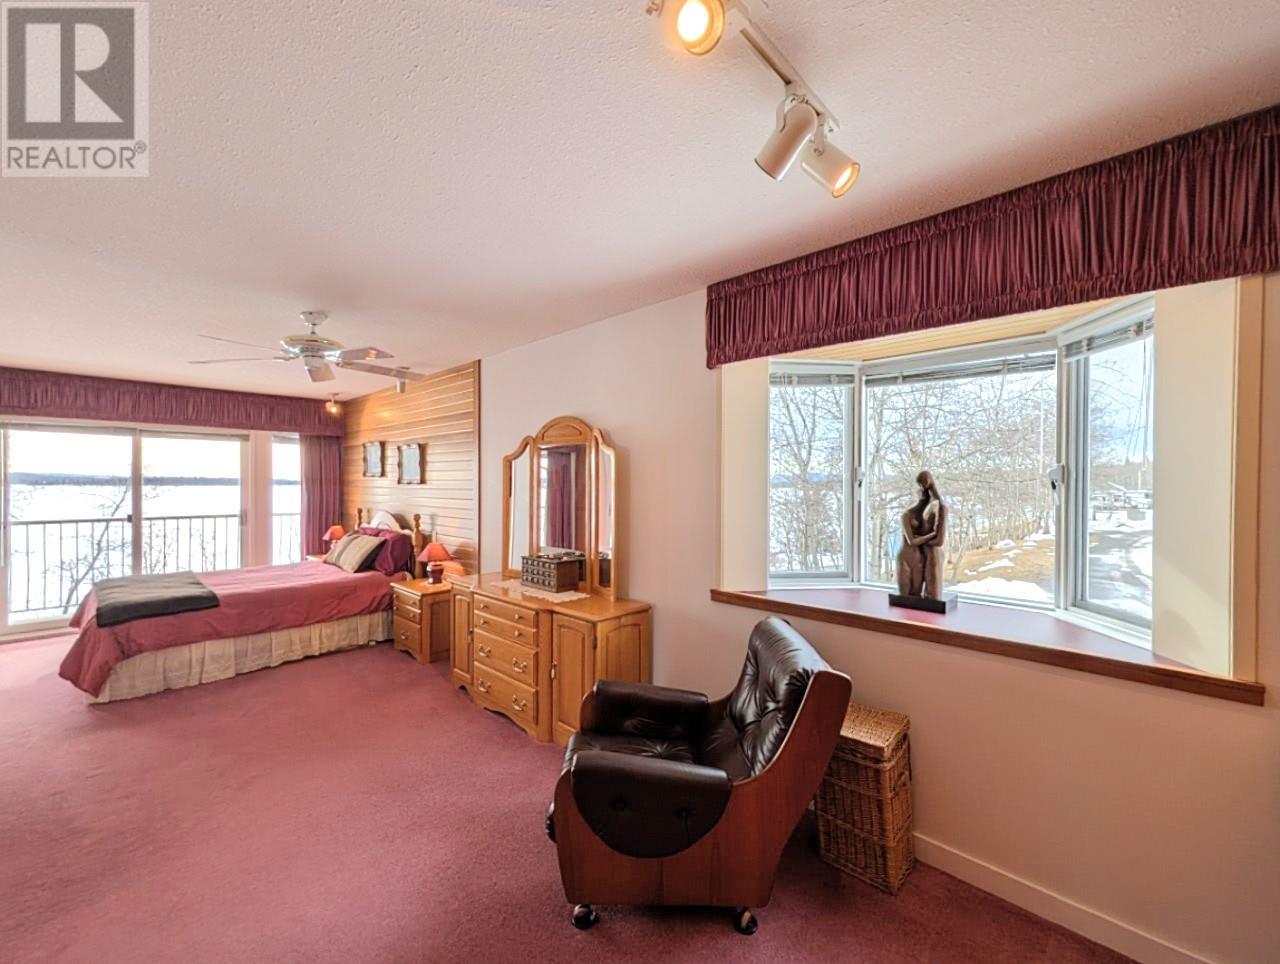
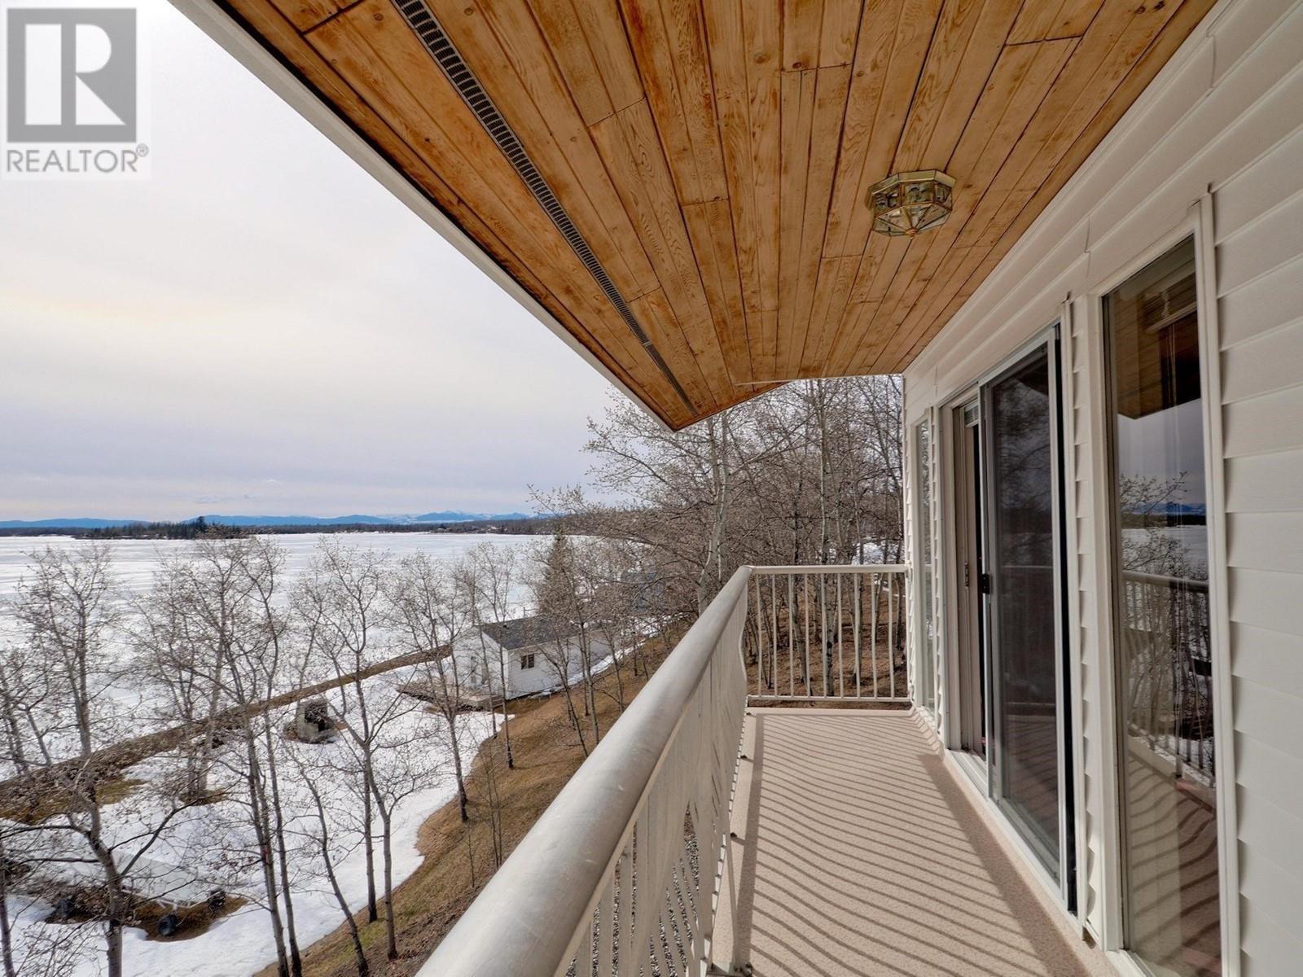
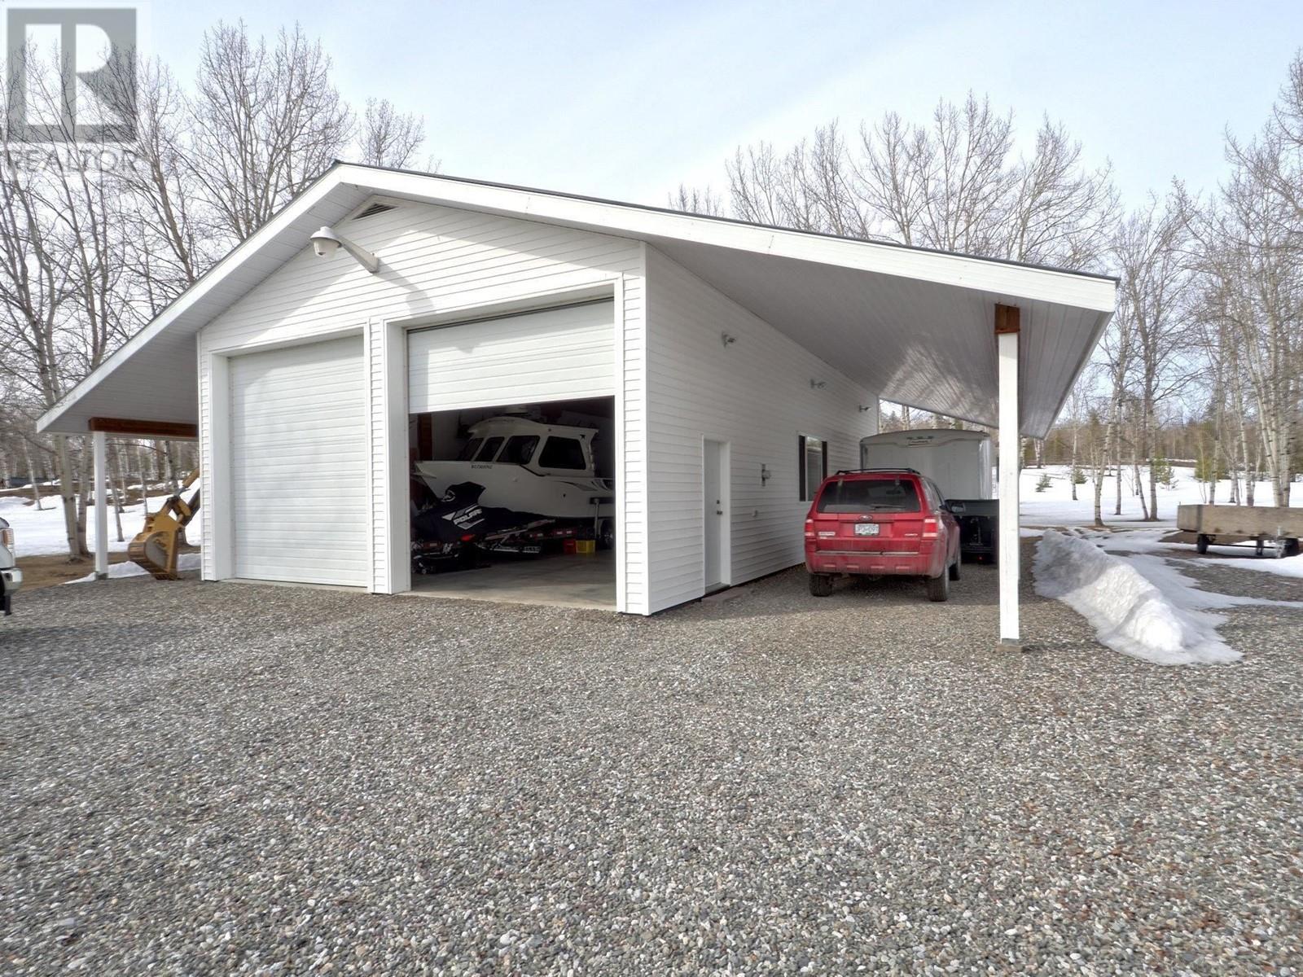
* PREC - Personal Real Estate Corporation. Welcome to paradise! Over 2 1/2 acres of pristine Green Lake waterfront with over 160 feet of beautiful sandy beach for the kids to play. Easy access down to the water from the elevated house site - you can launch your boat on your own property! The upper part of the property is a park like setting, nothing to do here but enjoy! The detached shop is a dream, measuring 28' x 46' with two 12 foot doors, 14'' ceilings, and 11'8+ full length overhangs on both sides. Tons of room for all the toys. The home itself is immaculately cared for - large master bedroom with ensuite, living room with n/g fireplace - gas cooktop in the kitchen. Use the natural gas furnace, or the blaze king stove to keep things toasty. Bring a friend to buy the cabin and 2 acres next door also available on MLS! (id:51018)
| MLS® Number | R3010484 |
| Property Type | Single Family |
| Structure | Workshop |
| View Type | View |
| Water Front Type | Waterfront |
| Bathroom Total | 4 |
| Bedrooms Total | 4 |
| Basement Development | Finished |
| Basement Type | Full (finished) |
| Constructed Date | 1977 |
| Construction Style Attachment | Detached |
| Foundation Type | Concrete Perimeter |
| Heating Fuel | Natural Gas, Wood |
| Heating Type | Forced Air |
| Roof Material | Asphalt Shingle |
| Roof Style | Conventional |
| Stories Total | 2 |
| Size Interior | 3195 Sqft |
| Type | House |
| Utility Water | Drilled Well |
| Garage | 2 |
| Acreage | Yes |
| Size Irregular | 2.64 |
| Size Total | 2.64 Ac |
| Size Total Text | 2.64 Ac |
| Level | Type | Length | Width | Dimensions |
|---|---|---|---|---|
| Lower Level | Recreational, Games Room | 14 ft ,7 in | 16 ft ,7 in | 14 ft ,7 in x 16 ft ,7 in |
| Lower Level | Recreational, Games Room | 24 ft ,5 in | 17 ft | 24 ft ,5 in x 17 ft |
| Lower Level | Bedroom 3 | 12 ft ,5 in | 13 ft ,3 in | 12 ft ,5 in x 13 ft ,3 in |
| Lower Level | Bedroom 4 | 10 ft ,7 in | 13 ft ,2 in | 10 ft ,7 in x 13 ft ,2 in |
| Lower Level | Wine Cellar | 11 ft | 5 ft ,1 in | 11 ft x 5 ft ,1 in |
| Main Level | Dining Room | 14 ft ,1 in | 10 ft ,7 in | 14 ft ,1 in x 10 ft ,7 in |
| Main Level | Living Room | 17 ft ,4 in | 17 ft ,1 in | 17 ft ,4 in x 17 ft ,1 in |
| Main Level | Primary Bedroom | 12 ft | 27 ft | 12 ft x 27 ft |
| Main Level | Bedroom 2 | 9 ft ,1 in | 10 ft ,1 in | 9 ft ,1 in x 10 ft ,1 in |
| Main Level | Foyer | 11 ft ,8 in | 7 ft ,1 in | 11 ft ,8 in x 7 ft ,1 in |
| Main Level | Laundry Room | 7 ft ,7 in | 5 ft ,1 in | 7 ft ,7 in x 5 ft ,1 in |
| Main Level | Kitchen | 15 ft ,2 in | 16 ft | 15 ft ,2 in x 16 ft |
https://www.realtor.ca/real-estate/28407707/5664-green-lake-north-road-green-lake
Contact us for more information

The trademarks REALTOR®, REALTORS®, and the REALTOR® logo are controlled by The Canadian Real Estate Association (CREA) and identify real estate professionals who are members of CREA. The trademarks MLS®, Multiple Listing Service® and the associated logos are owned by The Canadian Real Estate Association (CREA) and identify the quality of services provided by real estate professionals who are members of CREA. The trademark DDF® is owned by The Canadian Real Estate Association (CREA) and identifies CREA's Data Distribution Facility (DDF®)

A password will be e-mailed to you