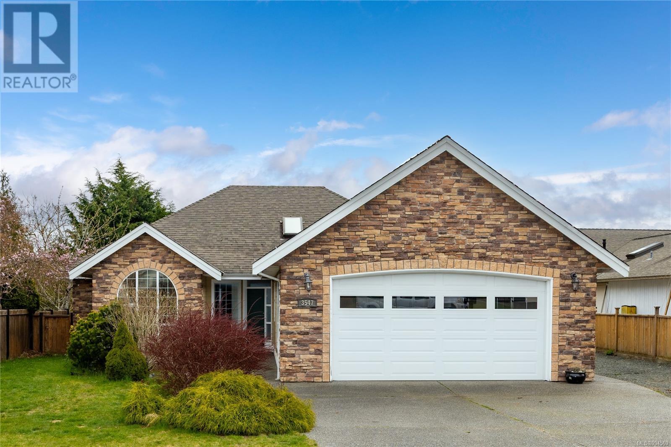
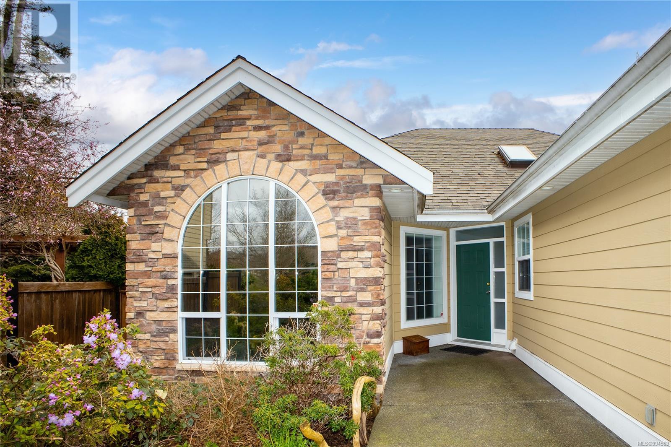

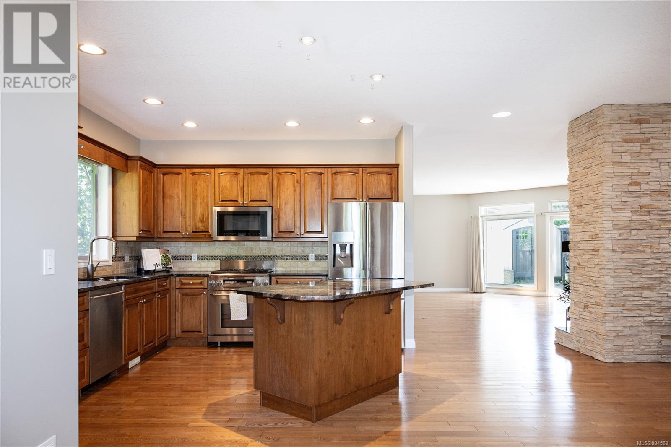
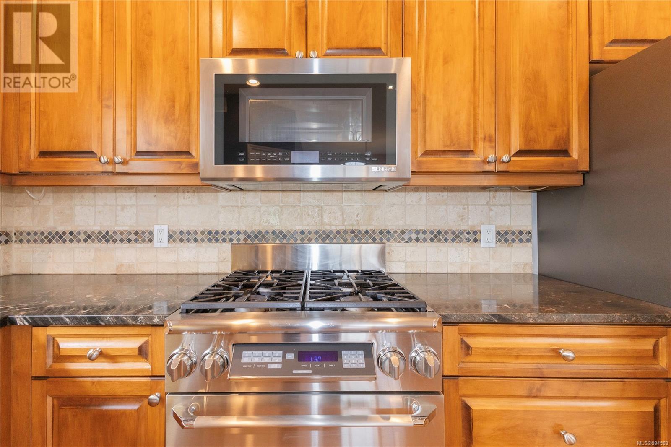
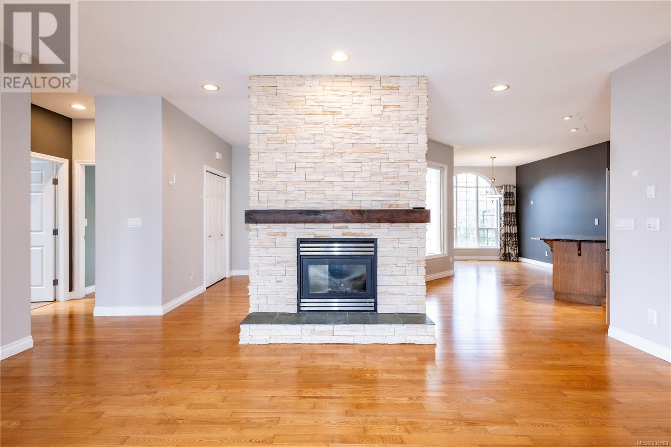
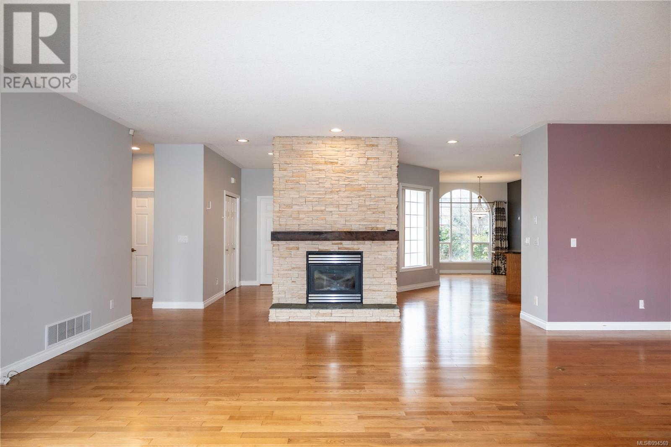
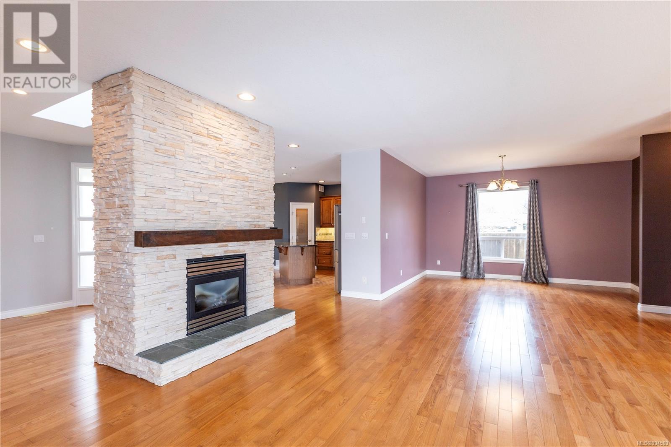
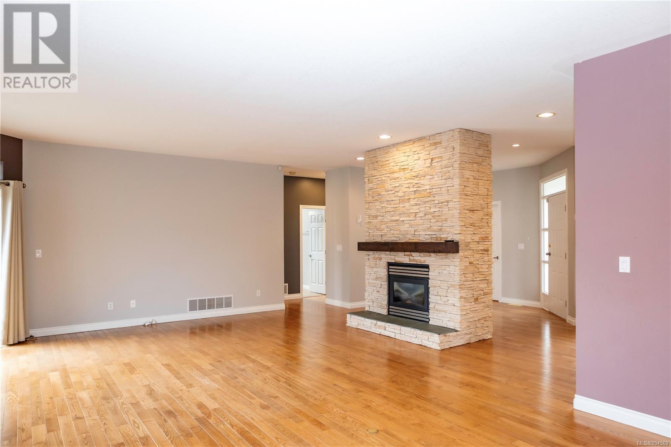


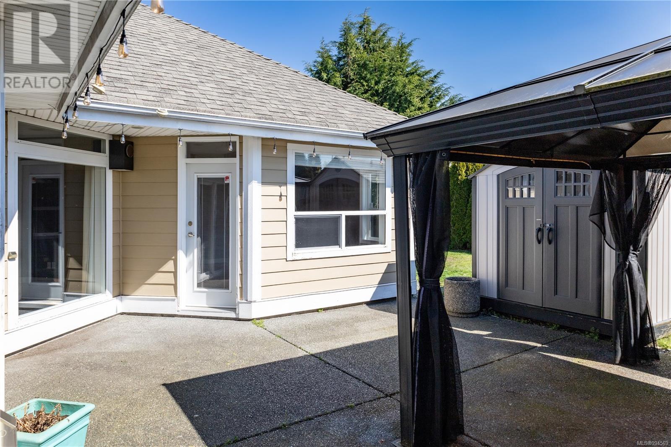

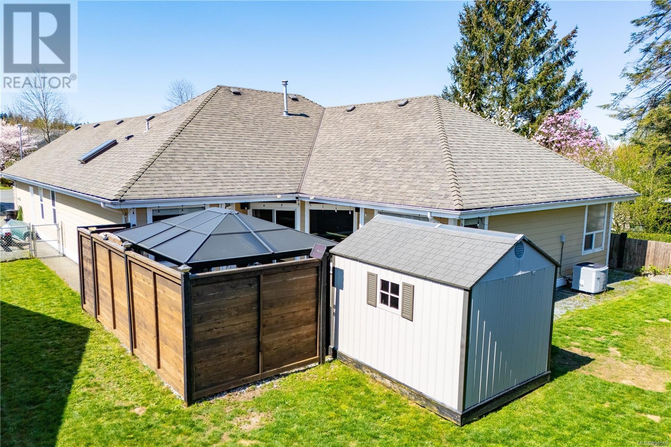
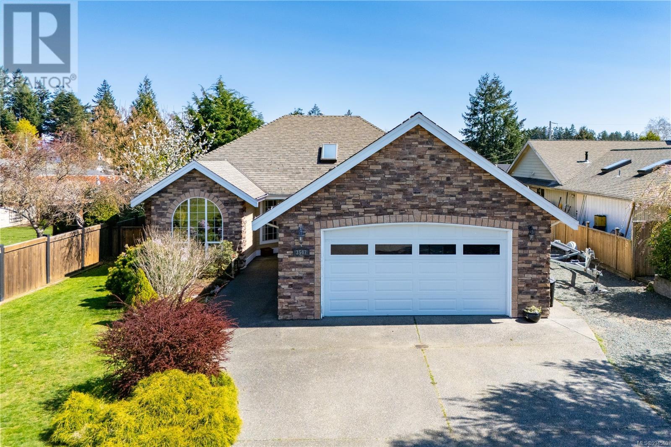
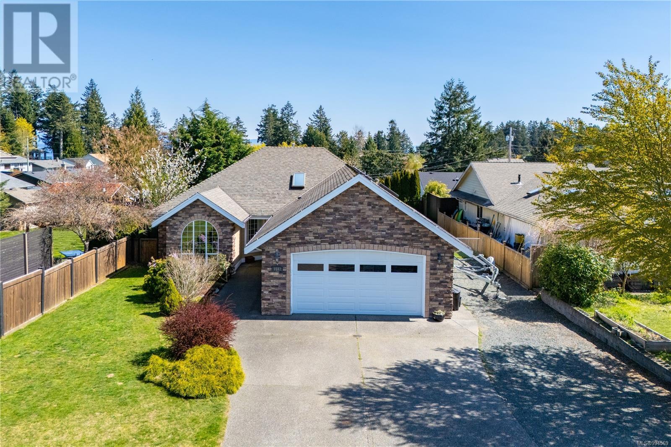

Sprawling, executive 2,112 sqft rancher in Willow Point's premier subdivision, Maryland Estates. The floor plan features 3 bedrooms, 2 bathrooms, and both formal and informal dining areas. All rooms are oversized, offering a spacious home with lovely finishes. Solid oak hardwood flooring throughout. The living/great room showcases a stone-faced gas fireplace and walnut mantle. Lux ensuite with double vanity, separate soaker tub, and walk-in shower. Equipped with a heat pump, central vacuum, granite countertops, stainless steel appliances including a gas range, a second washing machine in the double car garage and a deep crawl space. Fully fenced backyard with an irrigation system and garden shed. The highlight is the very private patio and gazebo, plus a mature hedge in the backyard for ultimate privacy. Fantastic location with an easy walk to the ocean, Jubilee bike path and conservation area trails. RV parking is a bonus. (id:51018)
10:30 am
Ends at:12:00 pm
| MLS® Number | 994569 |
| Property Type | Single Family |
| Neigbourhood | Willow Point |
| Features | Curb & Gutter, Level Lot, Other, Rectangular |
| Parking Space Total | 5 |
| Plan | Vip75392 |
| Structure | Shed, Patio(s) |
| Bathroom Total | 2 |
| Bedrooms Total | 3 |
| Architectural Style | Contemporary |
| Constructed Date | 2006 |
| Cooling Type | Air Conditioned |
| Fireplace Present | Yes |
| Fireplace Total | 1 |
| Heating Fuel | Electric |
| Heating Type | Forced Air, Heat Pump |
| Size Interior | 2112 Sqft |
| Total Finished Area | 2112 Sqft |
| Type | House |
| Access Type | Road Access |
| Acreage | No |
| Size Irregular | 8973 |
| Size Total | 8973 Sqft |
| Size Total Text | 8973 Sqft |
| Zoning Description | R1 |
| Zoning Type | Residential |
| Level | Type | Length | Width | Dimensions |
|---|---|---|---|---|
| Main Level | Laundry Room | 6'0 x 7'3 | ||
| Main Level | Patio | 24'7 x 23'1 | ||
| Main Level | Bedroom | 12'0 x 15'5 | ||
| Main Level | Bathroom | 4-Piece | ||
| Main Level | Bedroom | 12'2 x 13'6 | ||
| Main Level | Ensuite | 8'10 x 11'3 | ||
| Main Level | Primary Bedroom | 18'2 x 16'11 | ||
| Main Level | Living Room | 18'8 x 26'0 | ||
| Main Level | Entrance | 10'7 x 9'5 | ||
| Main Level | Dining Nook | 8'8 x 8'11 | ||
| Main Level | Kitchen | 17'11 x 14'5 |
https://www.realtor.ca/real-estate/28139149/3547-montana-dr-campbell-river-willow-point
Contact us for more information

The trademarks REALTOR®, REALTORS®, and the REALTOR® logo are controlled by The Canadian Real Estate Association (CREA) and identify real estate professionals who are members of CREA. The trademarks MLS®, Multiple Listing Service® and the associated logos are owned by The Canadian Real Estate Association (CREA) and identify the quality of services provided by real estate professionals who are members of CREA. The trademark DDF® is owned by The Canadian Real Estate Association (CREA) and identifies CREA's Data Distribution Facility (DDF®)

A password will be e-mailed to you