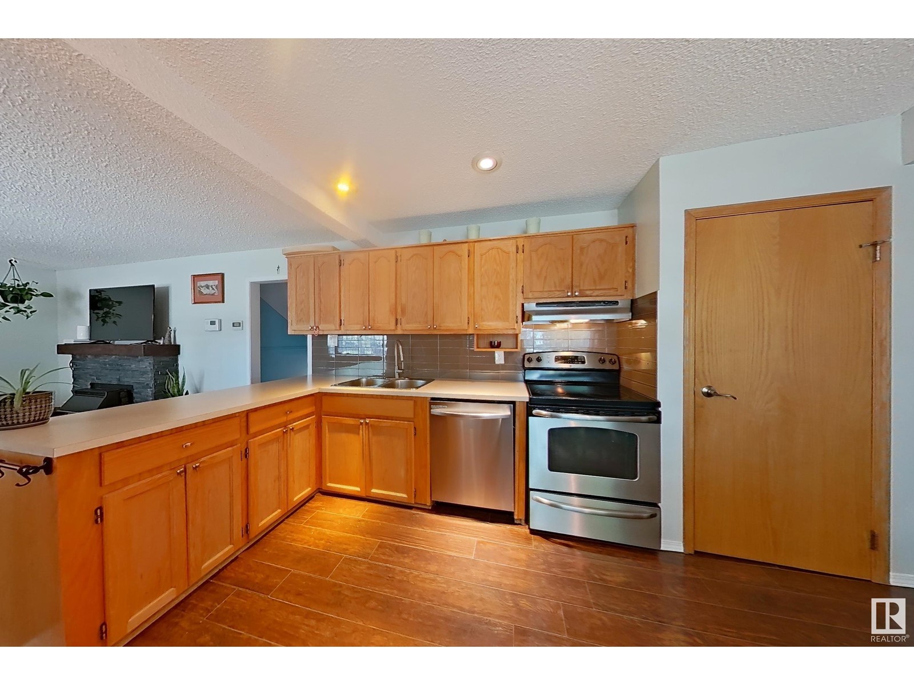
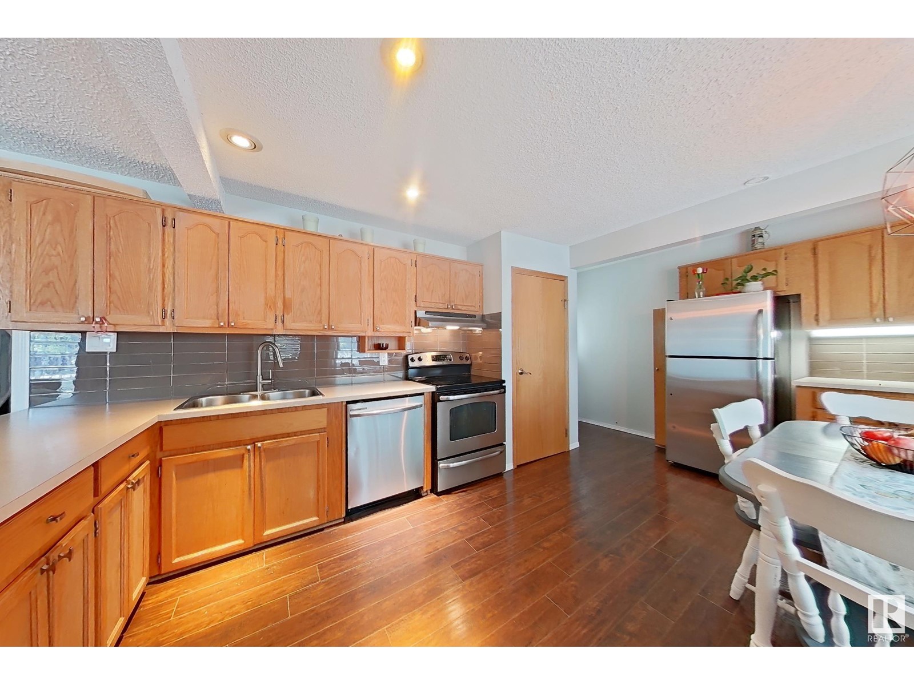
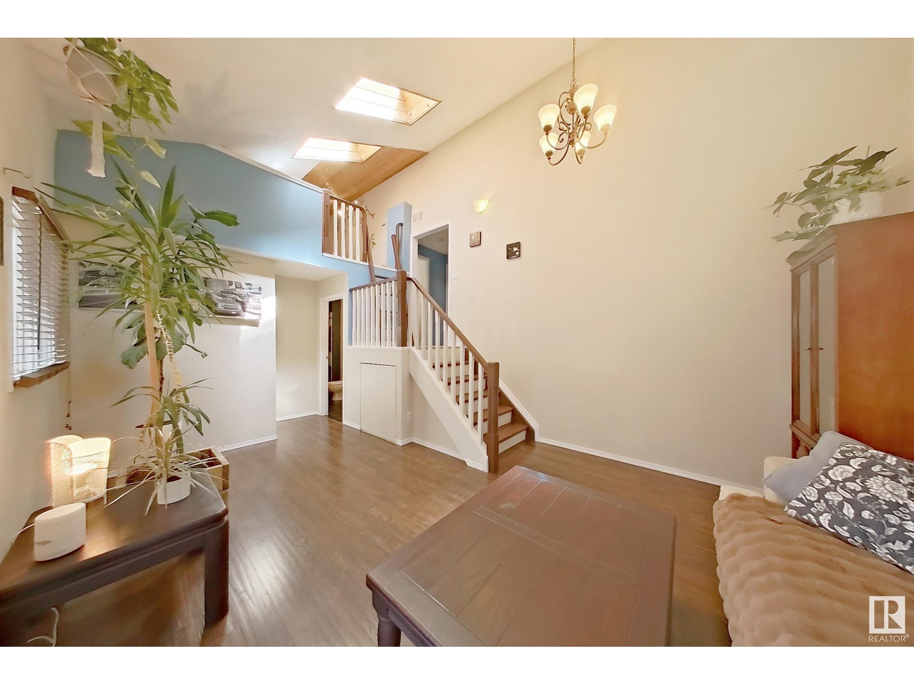
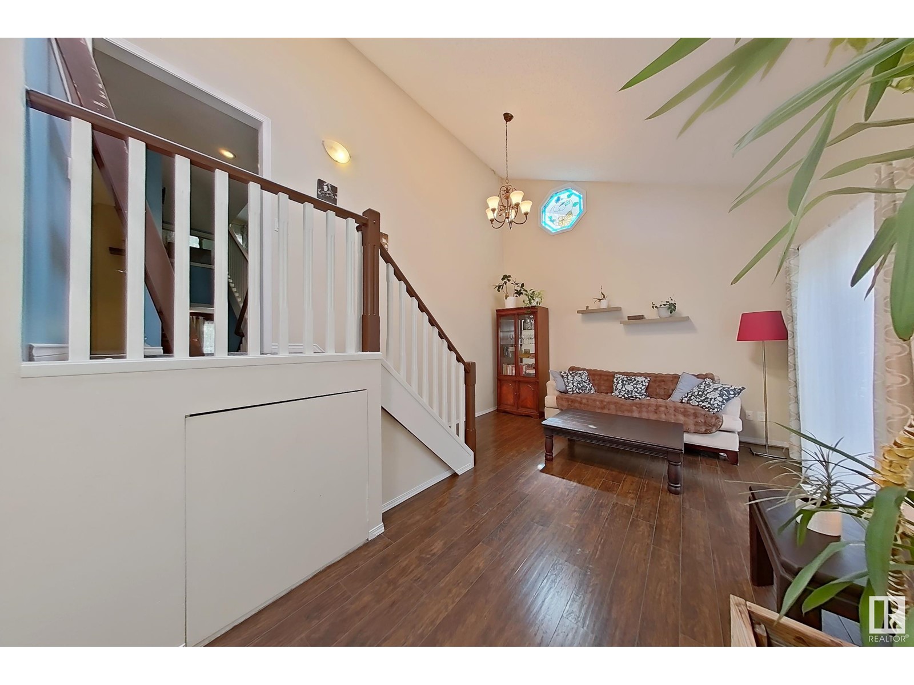
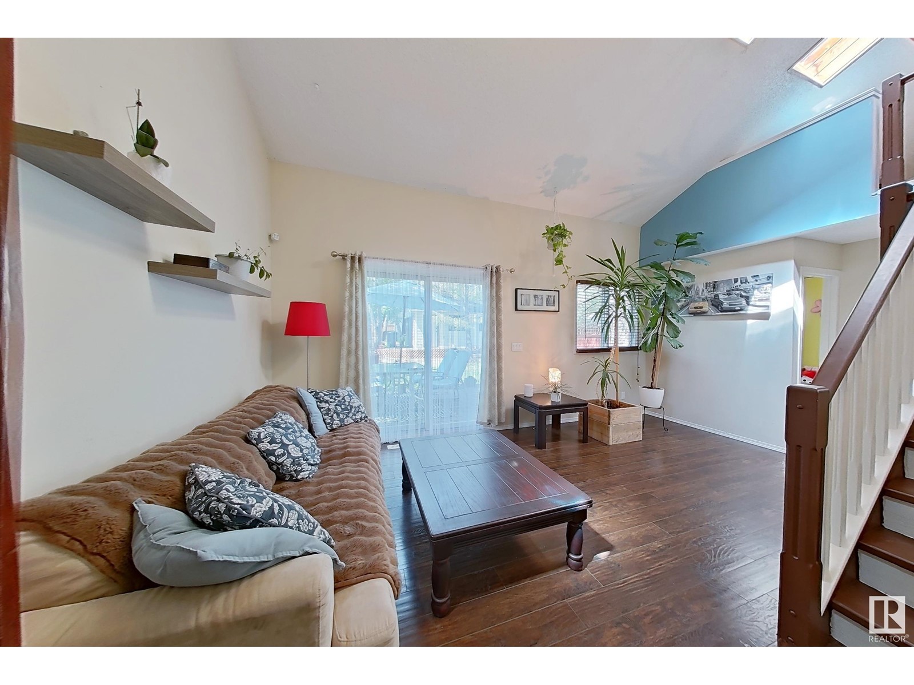
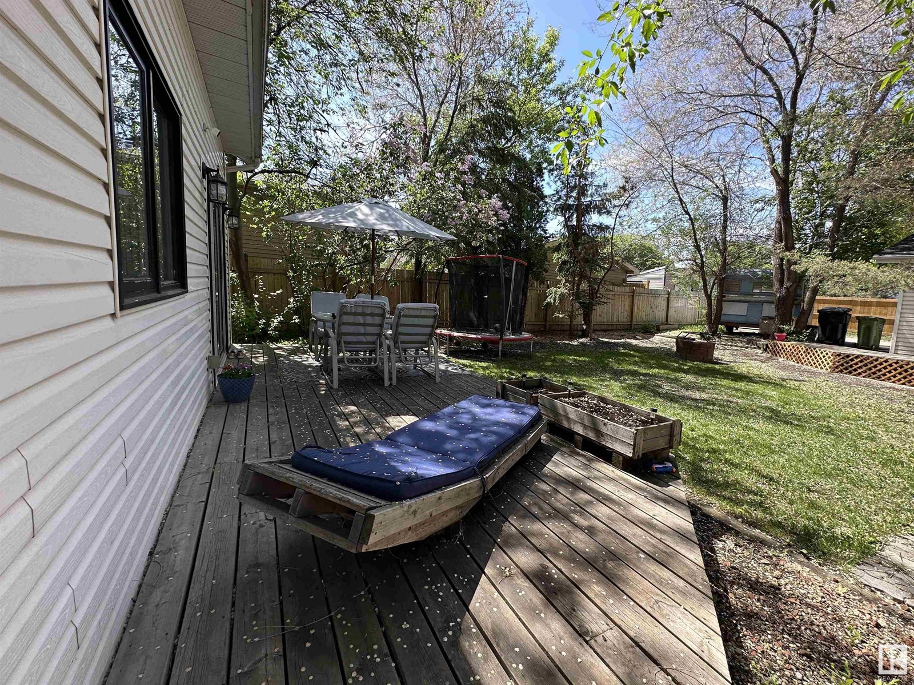
UNIQUE 2 STOREY SPLIT WITH WEST YARD AND DOUBLE GARAGE. CONVENIENTLY LOCATED CLOSE TO SCHOOLS, TRANSPORTATION, HALF A BLOCK TO A PARK AND GOOD COMMUTE TO DOWNTOWN. 696.63 sq.m. lot is RF3 zoned. CLEAN AND MODERNIZED HOME WITH 3 BEDROOMS, AN OFFICE, CUTE LOFT AND 2.5 BATHROOMS. LIVING ROOM HAS FIRE PLACE AND FAMILY ROOM C/W VAULTED CEILING. NICE EAT-IN KITCHEN. PRICE INCLUDES ALL APPLIANCES AND WINDOW COVERINGS. IT IS YOUR MOVE! (id:51018)
| MLS® Number | E4438702 |
| Property Type | Single Family |
| Neigbourhood | Prince Charles |
| Amenities Near By | Public Transit, Schools |
| Features | See Remarks, Lane |
| Bathroom Total | 3 |
| Bedrooms Total | 4 |
| Appliances | Alarm System, Dishwasher, Dryer, Hood Fan, Refrigerator, Stove, Central Vacuum, Washer, Window Coverings |
| Basement Development | Partially Finished |
| Basement Type | Partial (partially Finished) |
| Ceiling Type | Vaulted |
| Constructed Date | 1948 |
| Construction Style Attachment | Detached |
| Fireplace Fuel | Gas |
| Fireplace Present | Yes |
| Fireplace Type | Unknown |
| Half Bath Total | 1 |
| Heating Type | Forced Air |
| Stories Total | 2 |
| Size Interior | 1513 Sqft |
| Type | House |
| Detached Garage |
| Acreage | No |
| Land Amenities | Public Transit, Schools |
| Size Irregular | 696.63 |
| Size Total | 696.63 M2 |
| Size Total Text | 696.63 M2 |
| Level | Type | Length | Width | Dimensions |
|---|---|---|---|---|
| Lower Level | Bedroom 4 | Measurements not available | ||
| Lower Level | Utility Room | Measurements not available | ||
| Main Level | Living Room | Measurements not available | ||
| Main Level | Kitchen | Measurements not available | ||
| Main Level | Family Room | Measurements not available | ||
| Main Level | Bedroom 2 | Measurements not available | ||
| Upper Level | Primary Bedroom | Measurements not available | ||
| Upper Level | Bedroom 3 | Measurements not available | ||
| Upper Level | Loft | Measurements not available |
https://www.realtor.ca/real-estate/28372541/12122-125-st-nw-edmonton-prince-charles
Contact us for more information

The trademarks REALTOR®, REALTORS®, and the REALTOR® logo are controlled by The Canadian Real Estate Association (CREA) and identify real estate professionals who are members of CREA. The trademarks MLS®, Multiple Listing Service® and the associated logos are owned by The Canadian Real Estate Association (CREA) and identify the quality of services provided by real estate professionals who are members of CREA. The trademark DDF® is owned by The Canadian Real Estate Association (CREA) and identifies CREA's Data Distribution Facility (DDF®)

A password will be e-mailed to you