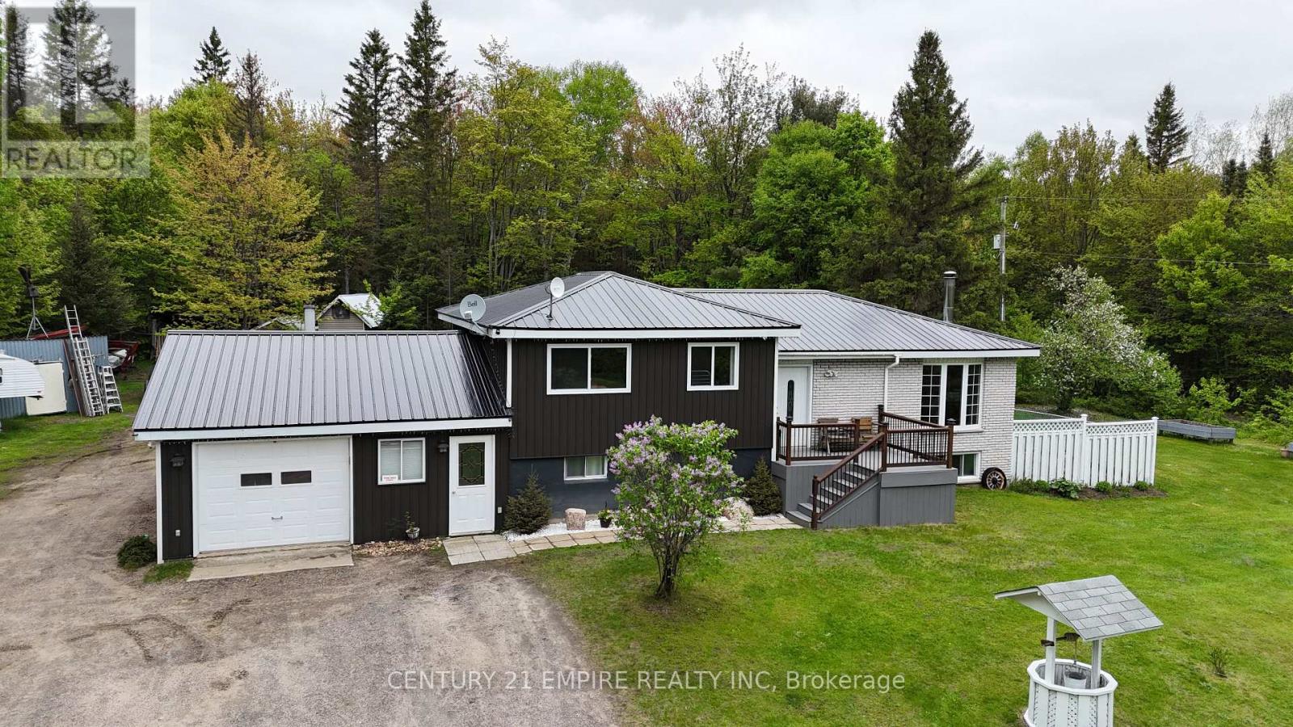
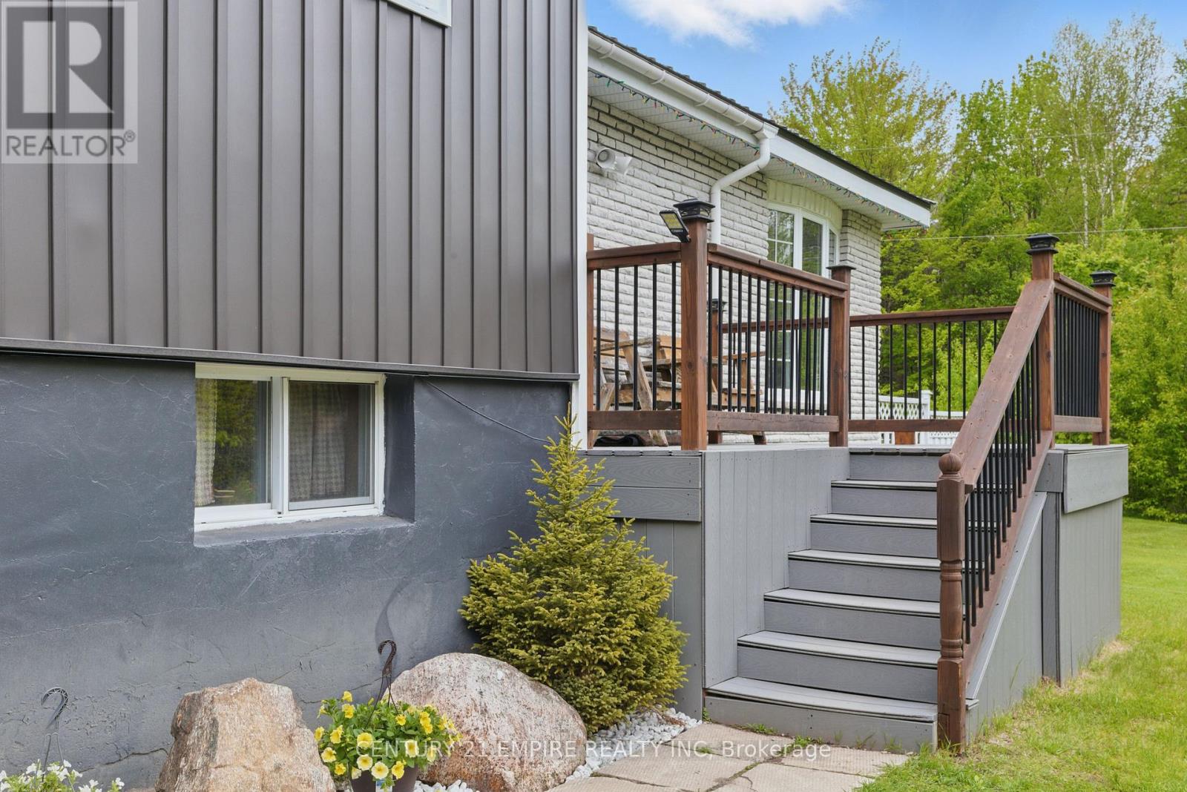

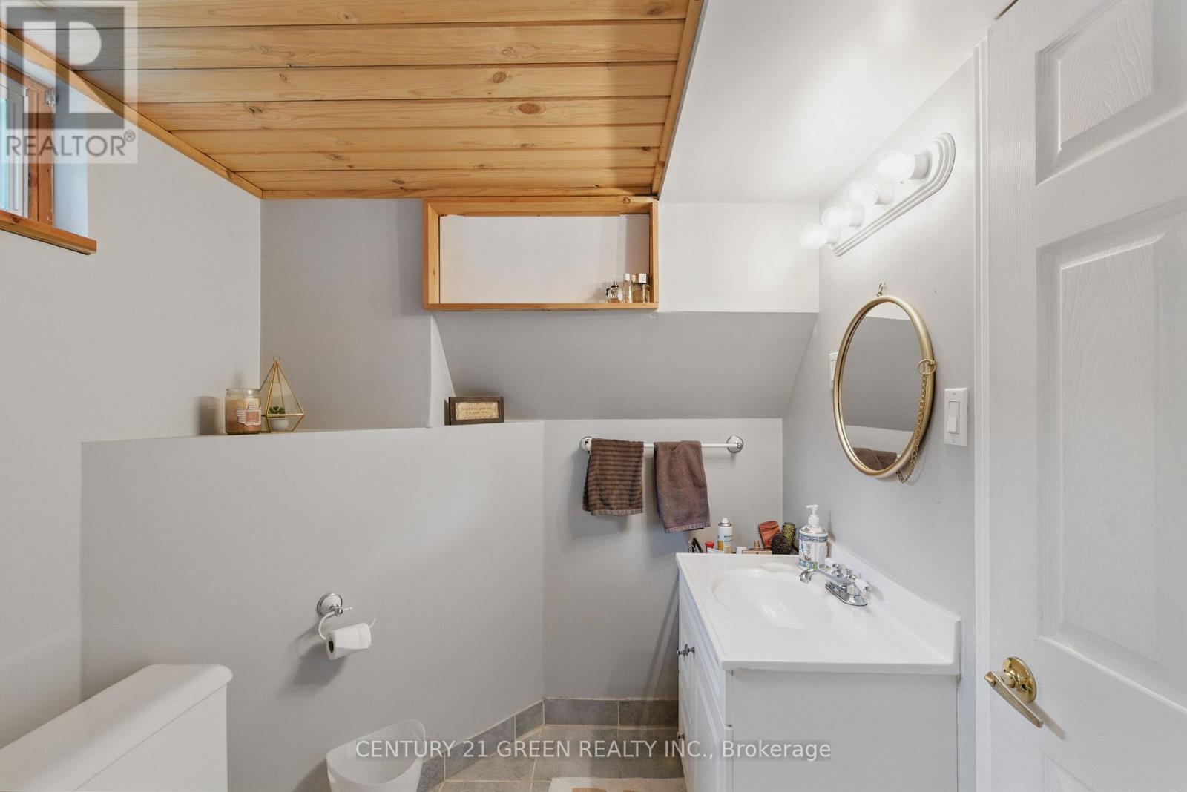
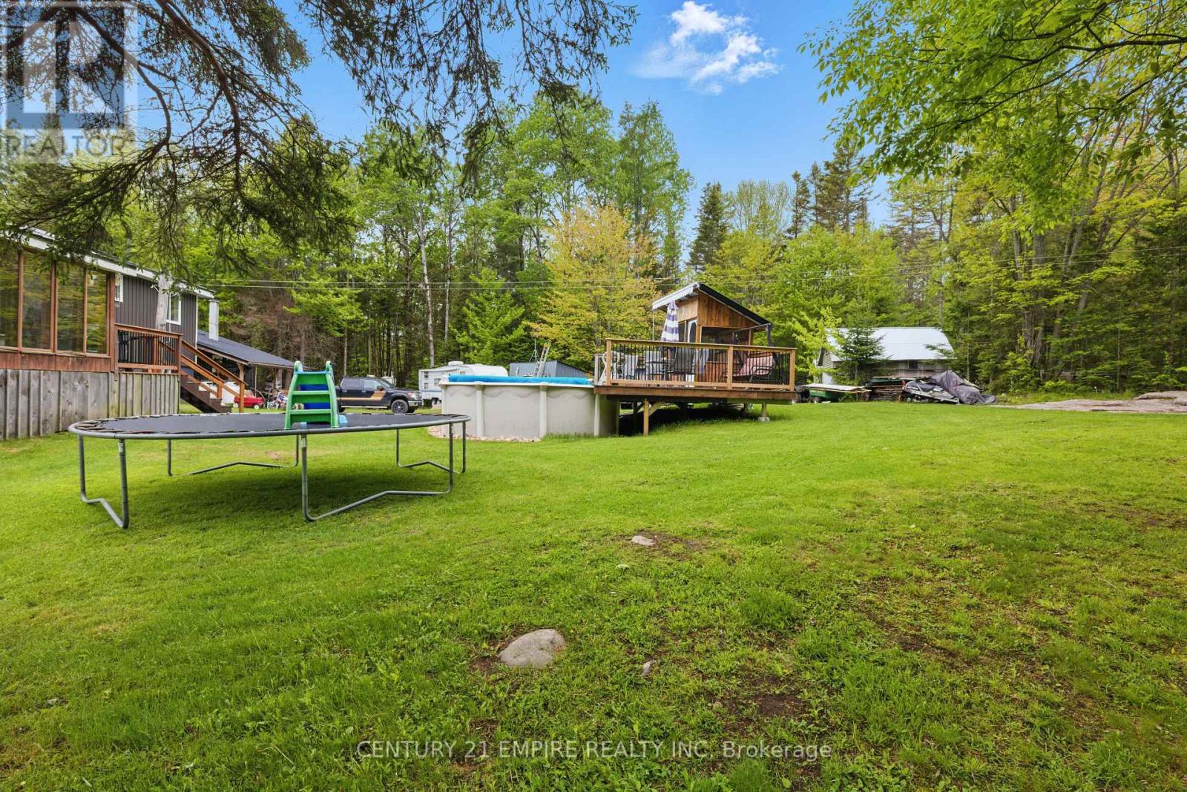
Beautifully maintained 3+1 bedroom, 2 bathroom detached home situated on a quiet and private lot just minutes from Sundridge and Hwy 11. This home features a spacious sunroom, a bright lower-level recreation room filled with natural light, and a cozy WETT-certified wood stove for those winter evenings. The oversized garage is currently set up as a workshop, perfect for hobbyists or extra storage. Recent upgrades include new vinyl siding, windows, an updated deck(2023), a new septic system (2018) and 200 amps hydro service. The metal roof has been done in the last 5 years. Enjoy the added benefit of an owned hot water tank and auxiliary backup power via a generator. Outside, the property offers endless enjoyment with a three-year-old above-ground pool complete with filtration, mature fruit trees, and four outbuildings for all your recreational or storage needs. The yard includes a dog run and offers total privacy with tree coverings. A drilled well provides reliable water, and the peaceful surroundings make this the perfect retreat. Conveniently located just a short drive to the town of South River with easy access to Lake Bernard, trails, and year-round outdoor activities, this home is ideal for those seeking space, privacy, and comfort. Whether you're looking for a year-round residence or a weekend escape, this property checks all the boxes. Don't miss your chance to own this turn-key country gem, just move in and enjoy! Book your private showing today. (id:51018)
| MLS® Number | X12191077 |
| Property Type | Single Family |
| Community Name | Strong |
| Community Features | School Bus |
| Features | Wooded Area, Ravine, Guest Suite |
| Parking Space Total | 10 |
| Pool Type | On Ground Pool |
| Structure | Shed, Outbuilding |
| View Type | View |
| Bathroom Total | 2 |
| Bedrooms Above Ground | 3 |
| Bedrooms Below Ground | 1 |
| Bedrooms Total | 4 |
| Appliances | Garage Door Opener Remote(s), Water Heater, Dishwasher, Stove, Refrigerator |
| Basement Development | Finished |
| Basement Features | Walk-up |
| Basement Type | N/a (finished) |
| Construction Style Attachment | Detached |
| Construction Style Split Level | Sidesplit |
| Cooling Type | Central Air Conditioning |
| Exterior Finish | Vinyl Siding, Brick |
| Fireplace Present | Yes |
| Foundation Type | Block |
| Heating Fuel | Propane |
| Heating Type | Forced Air |
| Size Interior | 1100 - 1500 Sqft |
| Type | House |
| Utility Water | Drilled Well |
| Attached Garage | |
| Garage | |
| R V |
| Access Type | Year-round Access |
| Acreage | No |
| Sewer | Septic System |
| Size Depth | 264 Ft |
| Size Frontage | 165 Ft |
| Size Irregular | 165 X 264 Ft |
| Size Total Text | 165 X 264 Ft|1/2 - 1.99 Acres |
| Level | Type | Length | Width | Dimensions |
|---|---|---|---|---|
| Lower Level | Recreational, Games Room | 6.78 m | 7.42 m | 6.78 m x 7.42 m |
| Lower Level | Bedroom 4 | 3.8 m | 2.53 m | 3.8 m x 2.53 m |
| Lower Level | Other | 2.78 m | 2.89 m | 2.78 m x 2.89 m |
| Lower Level | Bathroom | 1.99 m | 2.98 m | 1.99 m x 2.98 m |
| Main Level | Living Room | 3.92 m | 5.64 m | 3.92 m x 5.64 m |
| Main Level | Kitchen | 3.29 m | 7.56 m | 3.29 m x 7.56 m |
| Upper Level | Bedroom | 3.69 m | 3.04 m | 3.69 m x 3.04 m |
| Upper Level | Bedroom 2 | 3.69 m | 2.73 m | 3.69 m x 2.73 m |
| Upper Level | Bedroom 3 | 3.01 m | 2.9 m | 3.01 m x 2.9 m |
| Upper Level | Bathroom | 3.01 m | 2.74 m | 3.01 m x 2.74 m |
| Electricity | Installed |
https://www.realtor.ca/real-estate/28405710/414-hill-valley-road-strong-strong
Contact us for more information

The trademarks REALTOR®, REALTORS®, and the REALTOR® logo are controlled by The Canadian Real Estate Association (CREA) and identify real estate professionals who are members of CREA. The trademarks MLS®, Multiple Listing Service® and the associated logos are owned by The Canadian Real Estate Association (CREA) and identify the quality of services provided by real estate professionals who are members of CREA. The trademark DDF® is owned by The Canadian Real Estate Association (CREA) and identifies CREA's Data Distribution Facility (DDF®)

A password will be e-mailed to you