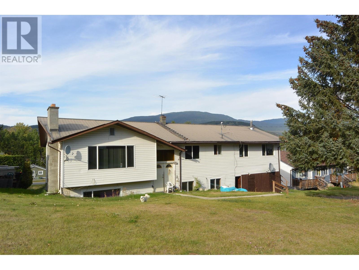
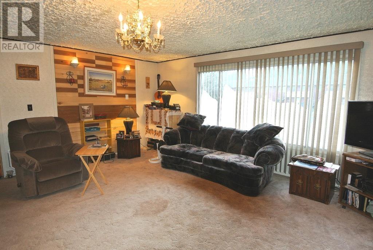
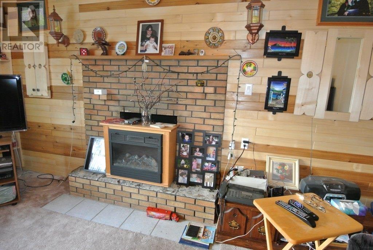
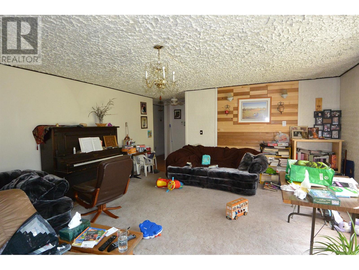
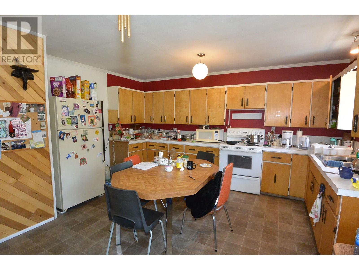
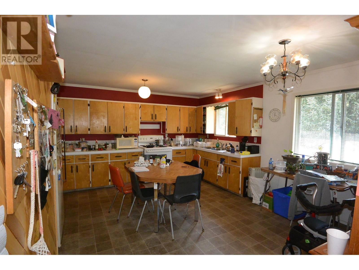
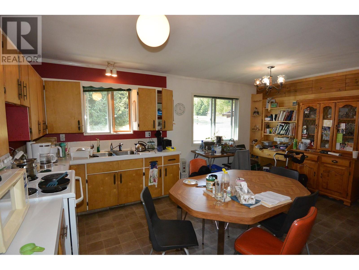
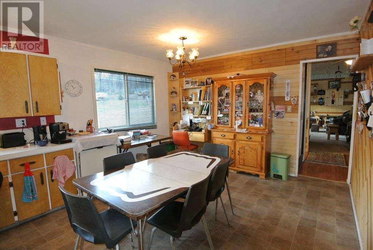
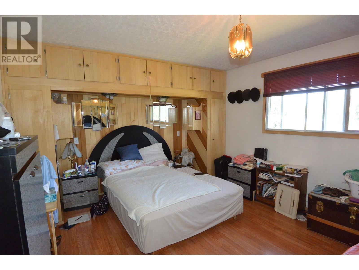
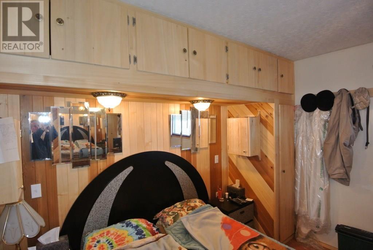
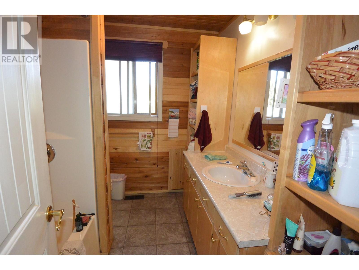
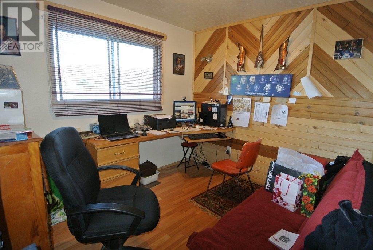
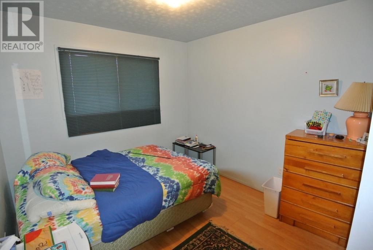
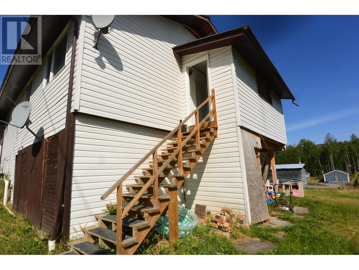
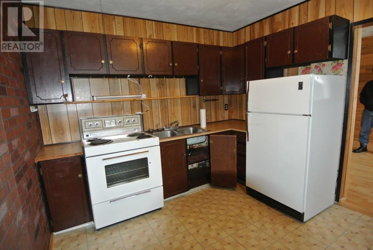
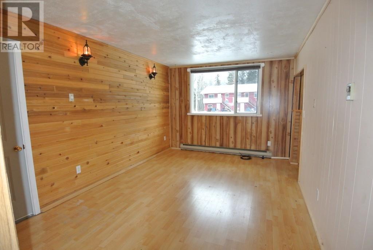
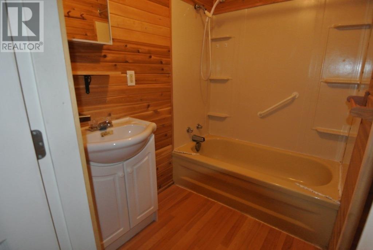
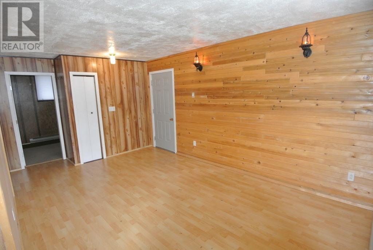
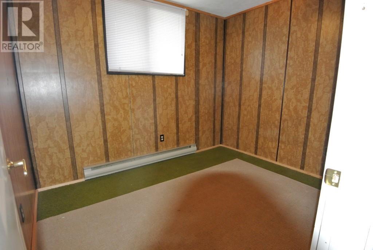
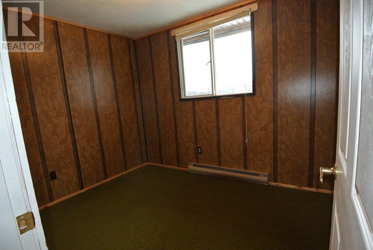
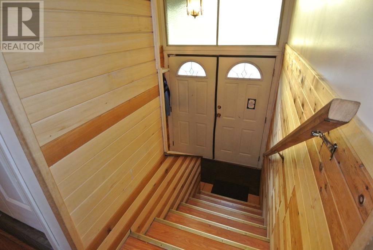
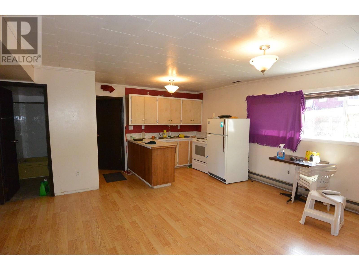
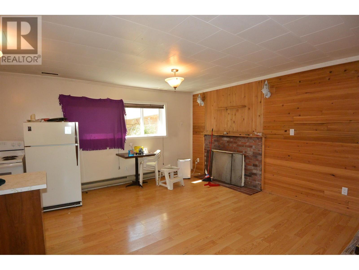
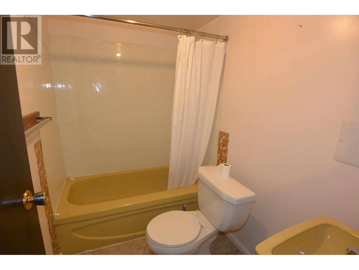
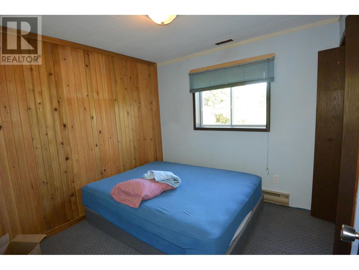
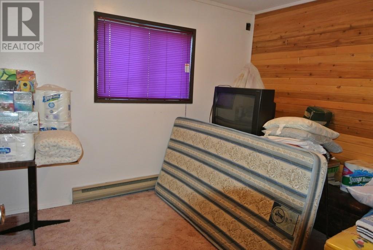
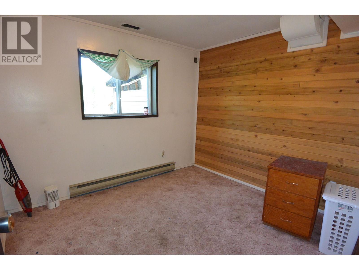

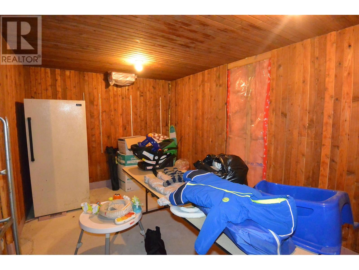
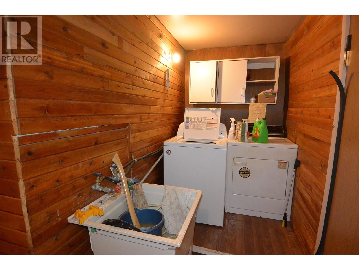
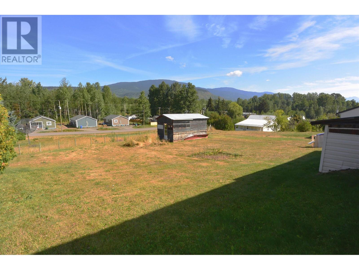
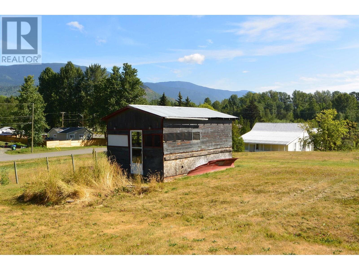
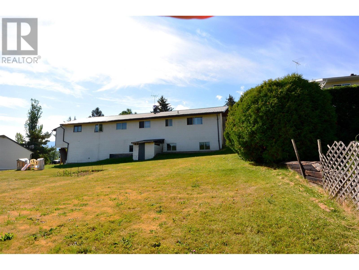
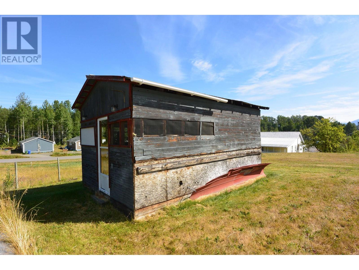
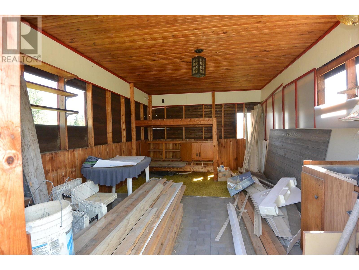
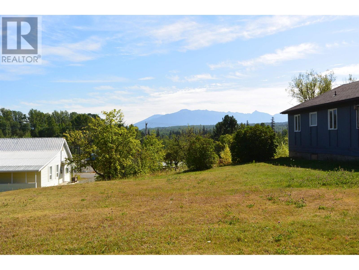
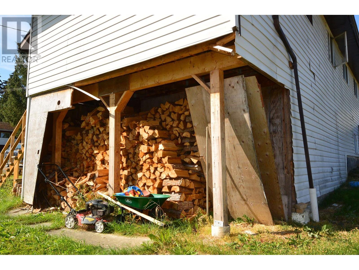

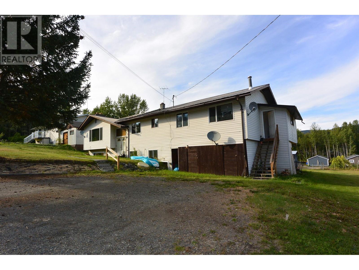
* PREC - Personal Real Estate Corporation. Large one-owner home with 9 bedrooms, 4 bathrooms and a den. Huge living room with nice views of the mountain. Big country kitchen. Beautiful custom wood feature walls. There is a 2-bedroom, self-contained apartment with separate outside entrance on the upper floor (presently being rented for $650 per month). There is also a 2-bedroom guest suite in the basement. 2 more bedrooms a den, another 3 piece bath, laundry and a storage room in the basement. Electric and wood forced-air heat and 2 wood fireplaces. Great for large/extended families, revenue-generator or mortgage helper. Big 99x120' lot 18 x 12 storage shed. (id:51018)
| MLS® Number | R2916701 |
| Property Type | Single Family |
| View Type | Mountain View |
| Bathroom Total | 4 |
| Bedrooms Total | 9 |
| Appliances | Washer/dryer Combo, Refrigerator, Stove |
| Architectural Style | Split Level Entry |
| Basement Development | Partially Finished |
| Basement Type | Full (partially Finished) |
| Constructed Date | 1976 |
| Construction Style Attachment | Detached |
| Exterior Finish | Vinyl Siding |
| Fireplace Present | Yes |
| Fireplace Total | 2 |
| Foundation Type | Concrete Perimeter |
| Heating Fuel | Electric, Wood |
| Heating Type | Baseboard Heaters, Forced Air |
| Roof Material | Metal |
| Roof Style | Conventional |
| Stories Total | 2 |
| Size Interior | 3385 Sqft |
| Type | House |
| Utility Water | Municipal Water |
| Open |
| Acreage | No |
| Size Irregular | 11880 |
| Size Total | 11880 Sqft |
| Size Total Text | 11880 Sqft |
| Level | Type | Length | Width | Dimensions |
|---|---|---|---|---|
| Basement | Bedroom 6 | 10 ft | 7 ft ,6 in | 10 ft x 7 ft ,6 in |
| Basement | Additional Bedroom | 10 ft ,3 in | 7 ft ,7 in | 10 ft ,3 in x 7 ft ,7 in |
| Basement | Den | 7 ft ,5 in | 9 ft ,6 in | 7 ft ,5 in x 9 ft ,6 in |
| Basement | Laundry Room | 8 ft ,8 in | 4 ft ,9 in | 8 ft ,8 in x 4 ft ,9 in |
| Basement | Storage | 9 ft ,9 in | 15 ft ,3 in | 9 ft ,9 in x 15 ft ,3 in |
| Basement | Kitchen | 11 ft ,9 in | 10 ft | 11 ft ,9 in x 10 ft |
| Basement | Living Room | 10 ft ,7 in | 16 ft ,4 in | 10 ft ,7 in x 16 ft ,4 in |
| Basement | Eating Area | 8 ft ,3 in | 10 ft ,2 in | 8 ft ,3 in x 10 ft ,2 in |
| Main Level | Kitchen | 17 ft ,3 in | 13 ft | 17 ft ,3 in x 13 ft |
| Main Level | Living Room | 18 ft ,8 in | 16 ft ,1 in | 18 ft ,8 in x 16 ft ,1 in |
| Main Level | Primary Bedroom | 12 ft ,2 in | 15 ft ,2 in | 12 ft ,2 in x 15 ft ,2 in |
| Main Level | Bedroom 2 | 9 ft ,6 in | 12 ft ,2 in | 9 ft ,6 in x 12 ft ,2 in |
| Main Level | Bedroom 3 | 10 ft ,3 in | 8 ft ,9 in | 10 ft ,3 in x 8 ft ,9 in |
| Main Level | Kitchen | 9 ft | 10 ft | 9 ft x 10 ft |
| Main Level | Living Room | 12 ft | 10 ft | 12 ft x 10 ft |
| Main Level | Bedroom 4 | 10 ft ,6 in | 9 ft ,8 in | 10 ft ,6 in x 9 ft ,8 in |
| Main Level | Bedroom 5 | 10 ft ,6 in | 9 ft ,8 in | 10 ft ,6 in x 9 ft ,8 in |
https://www.realtor.ca/real-estate/27310028/4045-6th-avenue-new-hazelton
Contact us for more information

The trademarks REALTOR®, REALTORS®, and the REALTOR® logo are controlled by The Canadian Real Estate Association (CREA) and identify real estate professionals who are members of CREA. The trademarks MLS®, Multiple Listing Service® and the associated logos are owned by The Canadian Real Estate Association (CREA) and identify the quality of services provided by real estate professionals who are members of CREA. The trademark DDF® is owned by The Canadian Real Estate Association (CREA) and identifies CREA's Data Distribution Facility (DDF®)

A password will be e-mailed to you