Maintenance,
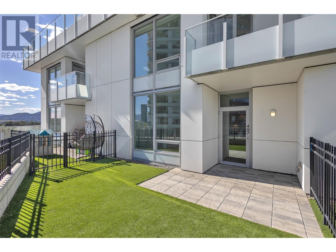
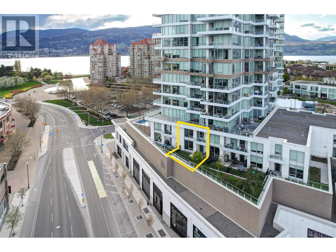
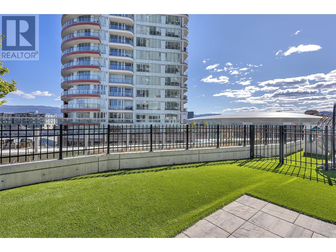

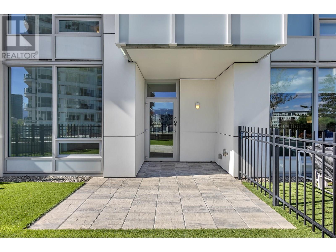
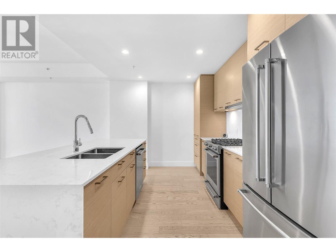
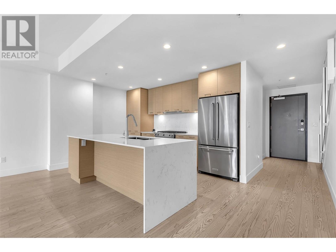
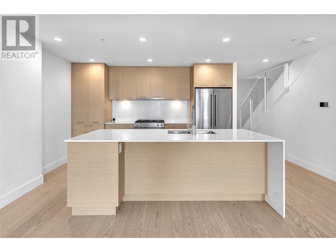
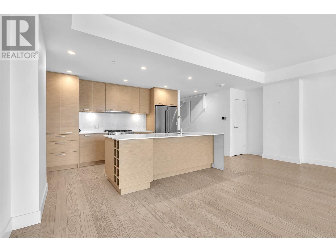
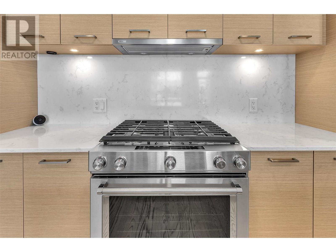

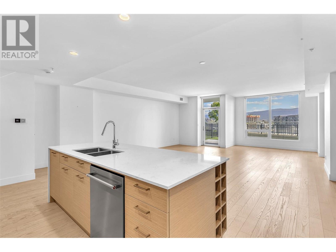
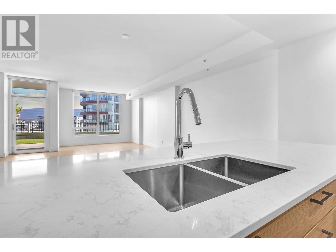

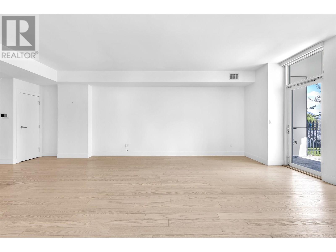
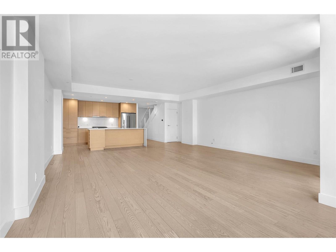
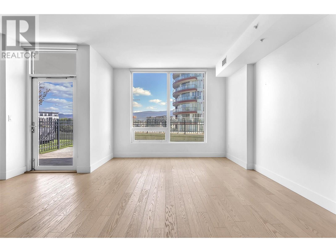
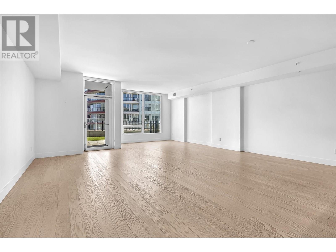
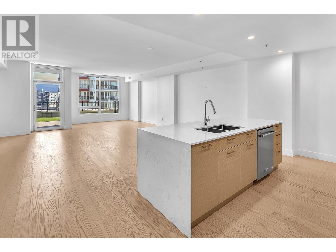
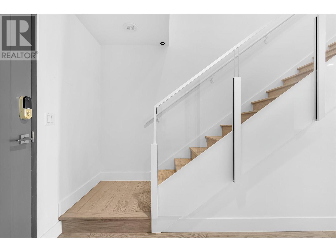
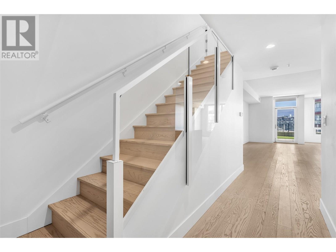
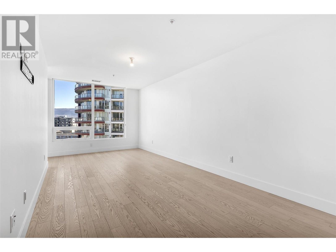
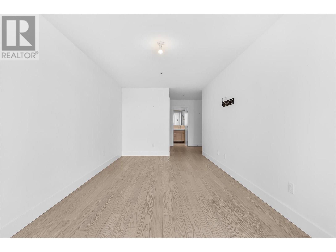
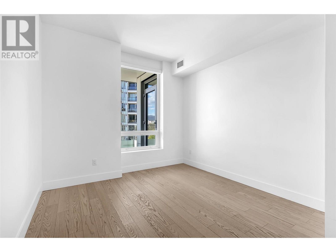
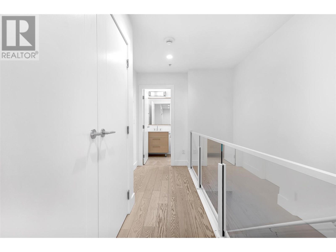
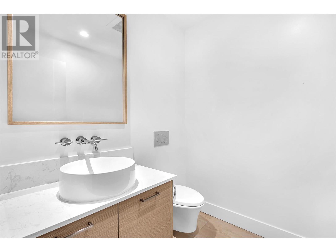
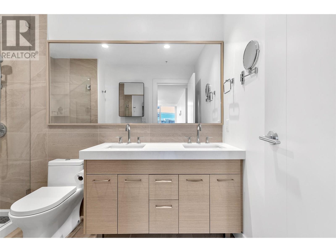
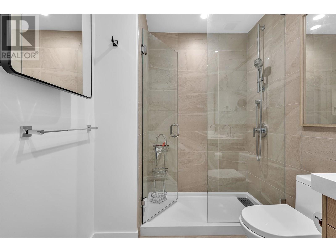
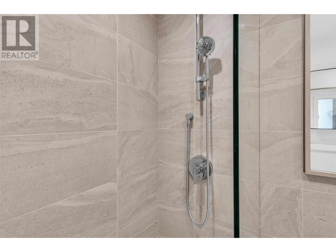
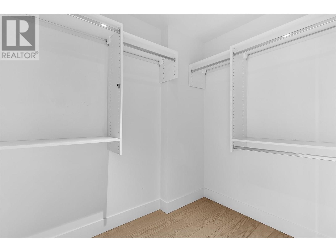
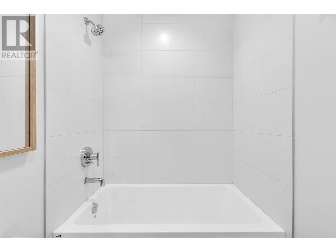
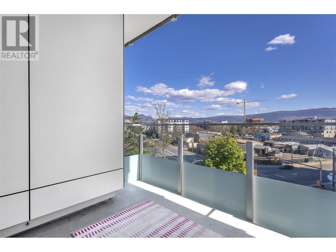
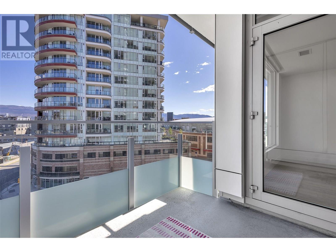

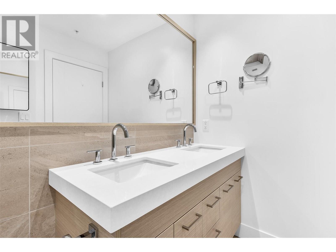
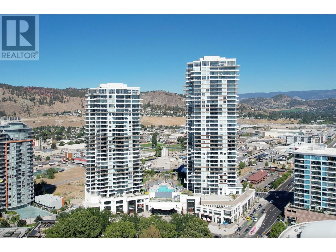
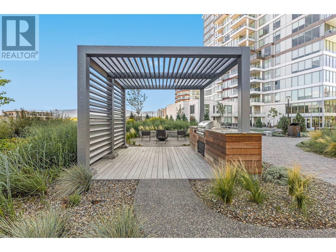
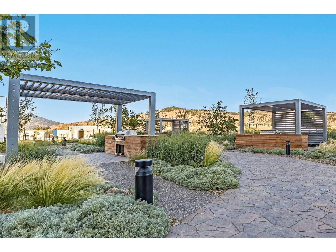
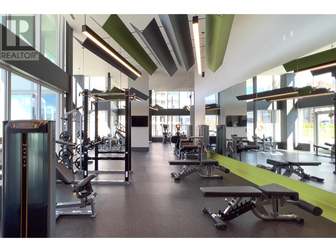

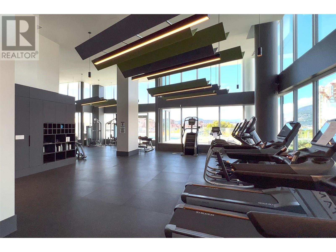
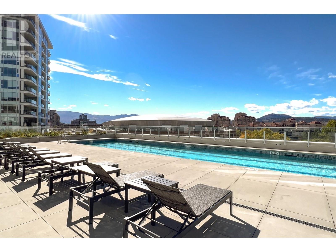
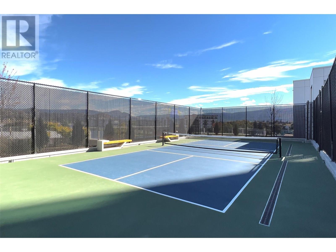
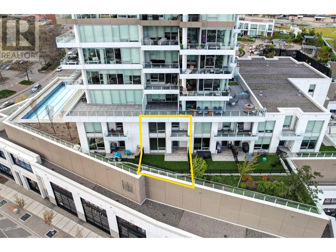
$1,108 MonthlyRare 2-Storey Townhome Residence at One Water Street – Nearly 1,800 sq ft of downtown luxury. A unique opportunity to own one of the few townhome residences in Kelowna’s most iconic and prestigious high-rise. One Water Street is widely recognized as the hottest address in the city, set in the heart of the Cultural District and steps from Okanagan Lake. This 2-bedroom + den 2.5-bath home offers high ceilings, luxury finishings, and both a huge private patio and upper balcony. Located on the same level as The Bench — One Water’s famous 1.3-acre amenity deck — enjoy direct access to two outdoor pools, a 2,200 sq ft gym, hot tub, fire pits, pickleball court, co-working space, guest suites, and more. Just outside your door, discover award-winning restaurants, breweries, shopping, entertainment, and the very best of downtown Kelowna. Includes secure parking, storage locker, and access to guest/EV parking. These townhome layouts are ultra-rare — don’t miss your chance to own a signature residence in Kelowna’s premier tower. (id:51018)
| MLS® Number | 10344746 |
| Property Type | Single Family |
| Neigbourhood | Kelowna North |
| Community Name | One Water |
| Amenities Near By | Golf Nearby, Park, Recreation, Schools, Shopping, Ski Area |
| Community Features | Pets Allowed |
| Parking Space Total | 1 |
| Pool Type | Outdoor Pool |
| Storage Type | Storage, Locker |
| View Type | City View, Mountain View, View (panoramic) |
| Bathroom Total | 3 |
| Bedrooms Total | 2 |
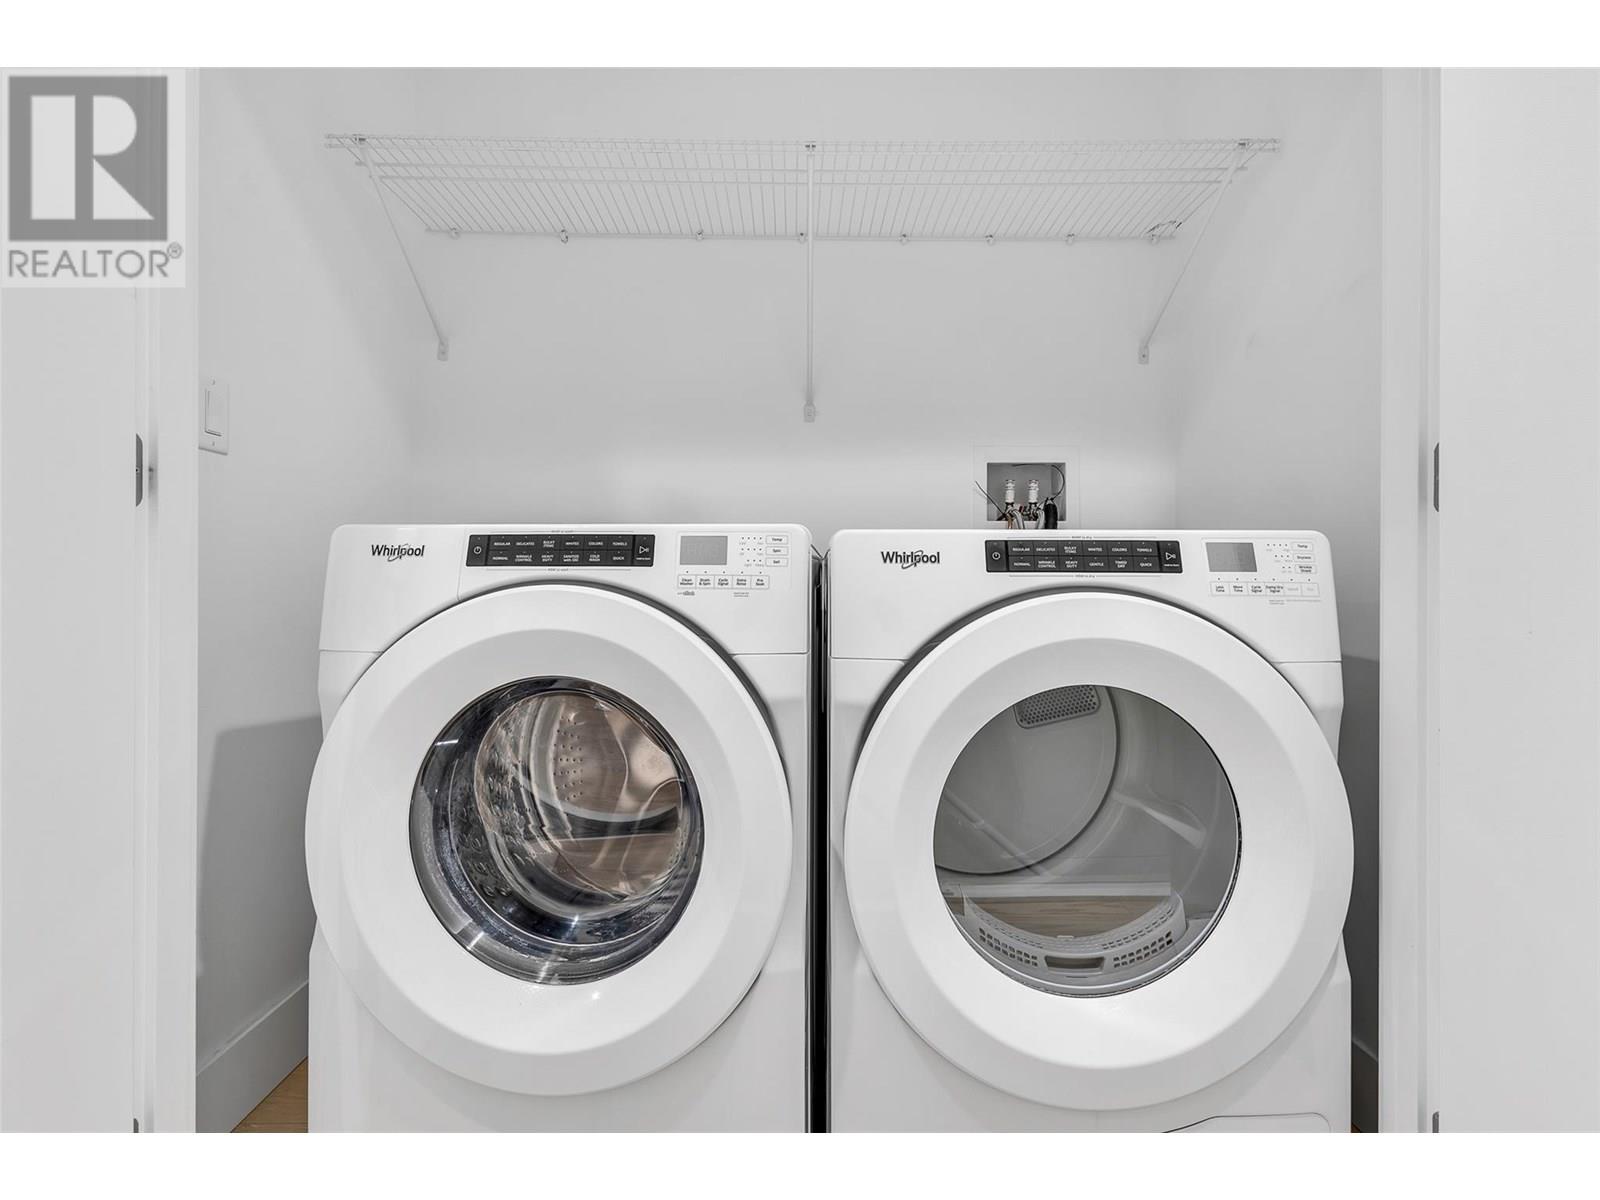
| Appliances | Refrigerator, Dishwasher, Dryer, Range - Gas, Microwave, Washer, Oven - Built-in |
| Architectural Style | Other |
| Constructed Date | 2021 |
| Cooling Type | Central Air Conditioning |
| Exterior Finish | Stone |
| Fire Protection | Smoke Detector Only |
| Flooring Type | Hardwood, Tile |
| Foundation Type | Block |
| Half Bath Total | 1 |
| Heating Type | Forced Air, See Remarks |
| Roof Material | Metal |
| Roof Style | Unknown |
| Stories Total | 2 |
| Size Interior | 1809 Sqft |
| Type | Apartment |
| Utility Water | Municipal Water |
| Parkade |
| Access Type | Easy Access |
| Acreage | No |
| Fence Type | Fence |
| Land Amenities | Golf Nearby, Park, Recreation, Schools, Shopping, Ski Area |
| Sewer | Municipal Sewage System |
| Size Total Text | Under 1 Acre |
| Zoning Type | Unknown |
| Level | Type | Length | Width | Dimensions |
|---|---|---|---|---|
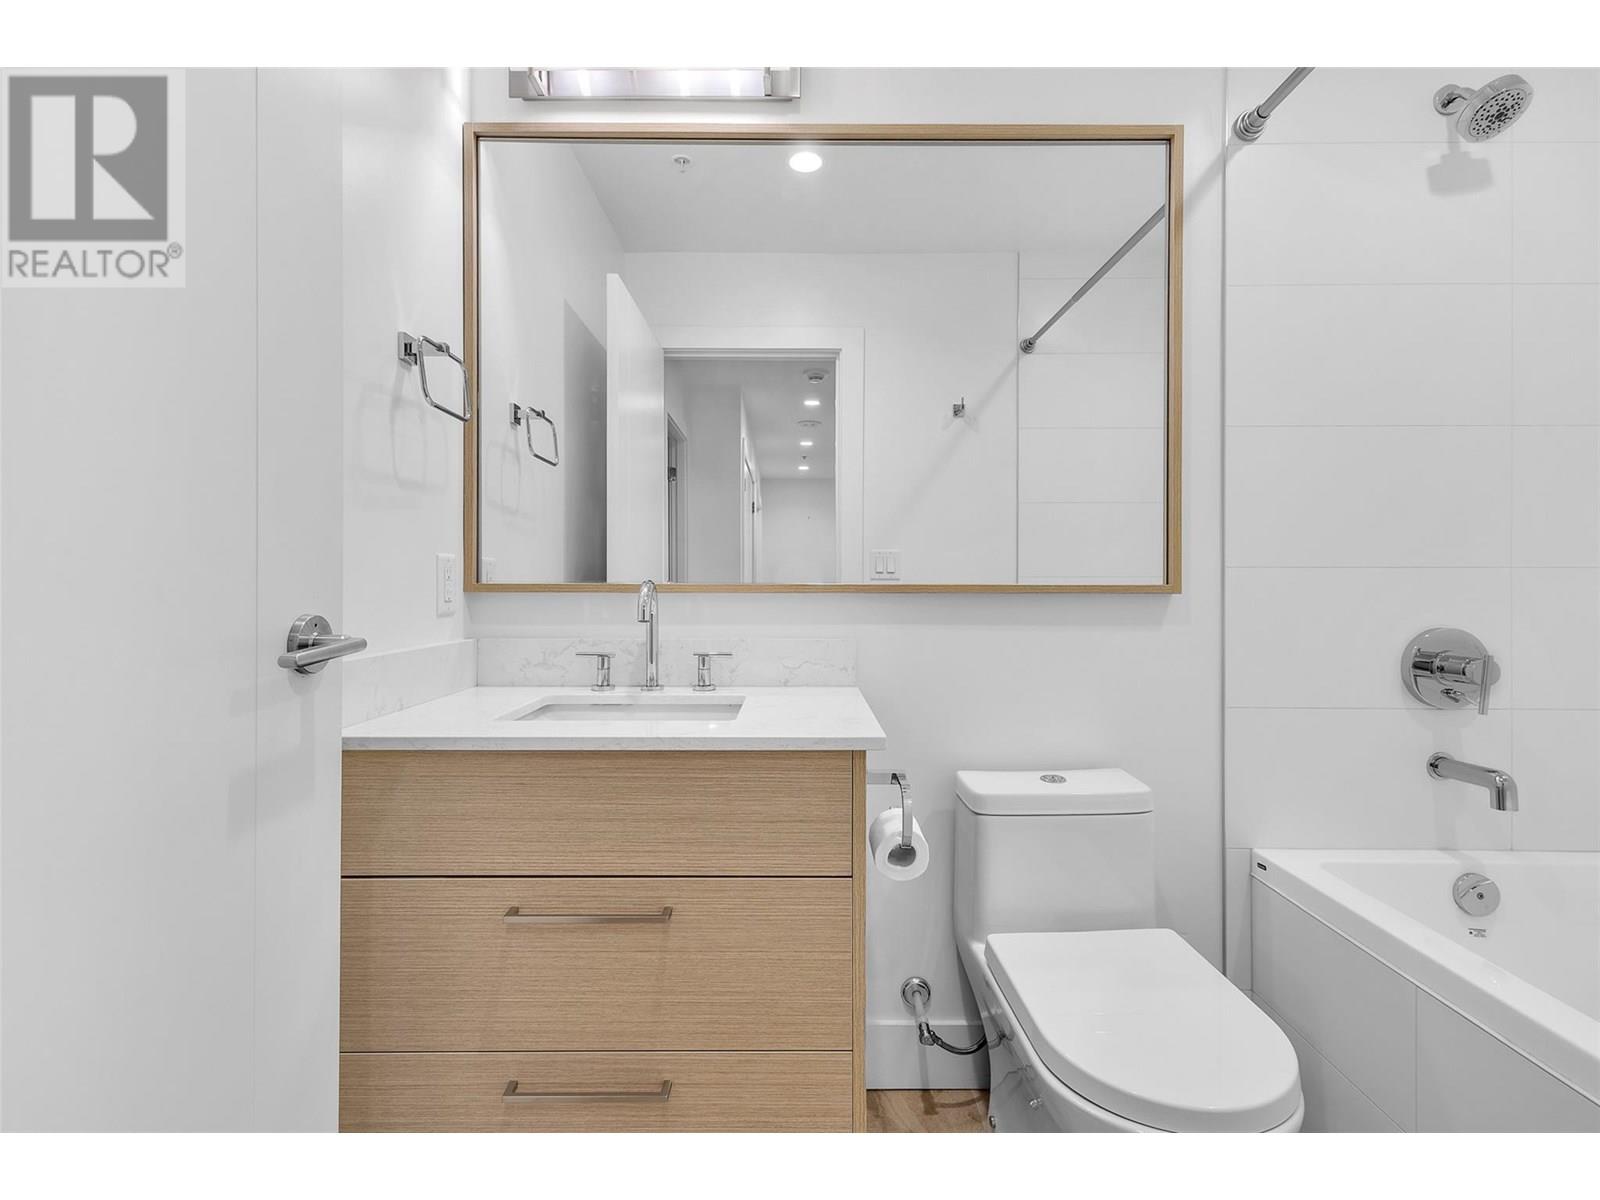
| Second Level | Full Bathroom | 4'9'' x 8' | ||
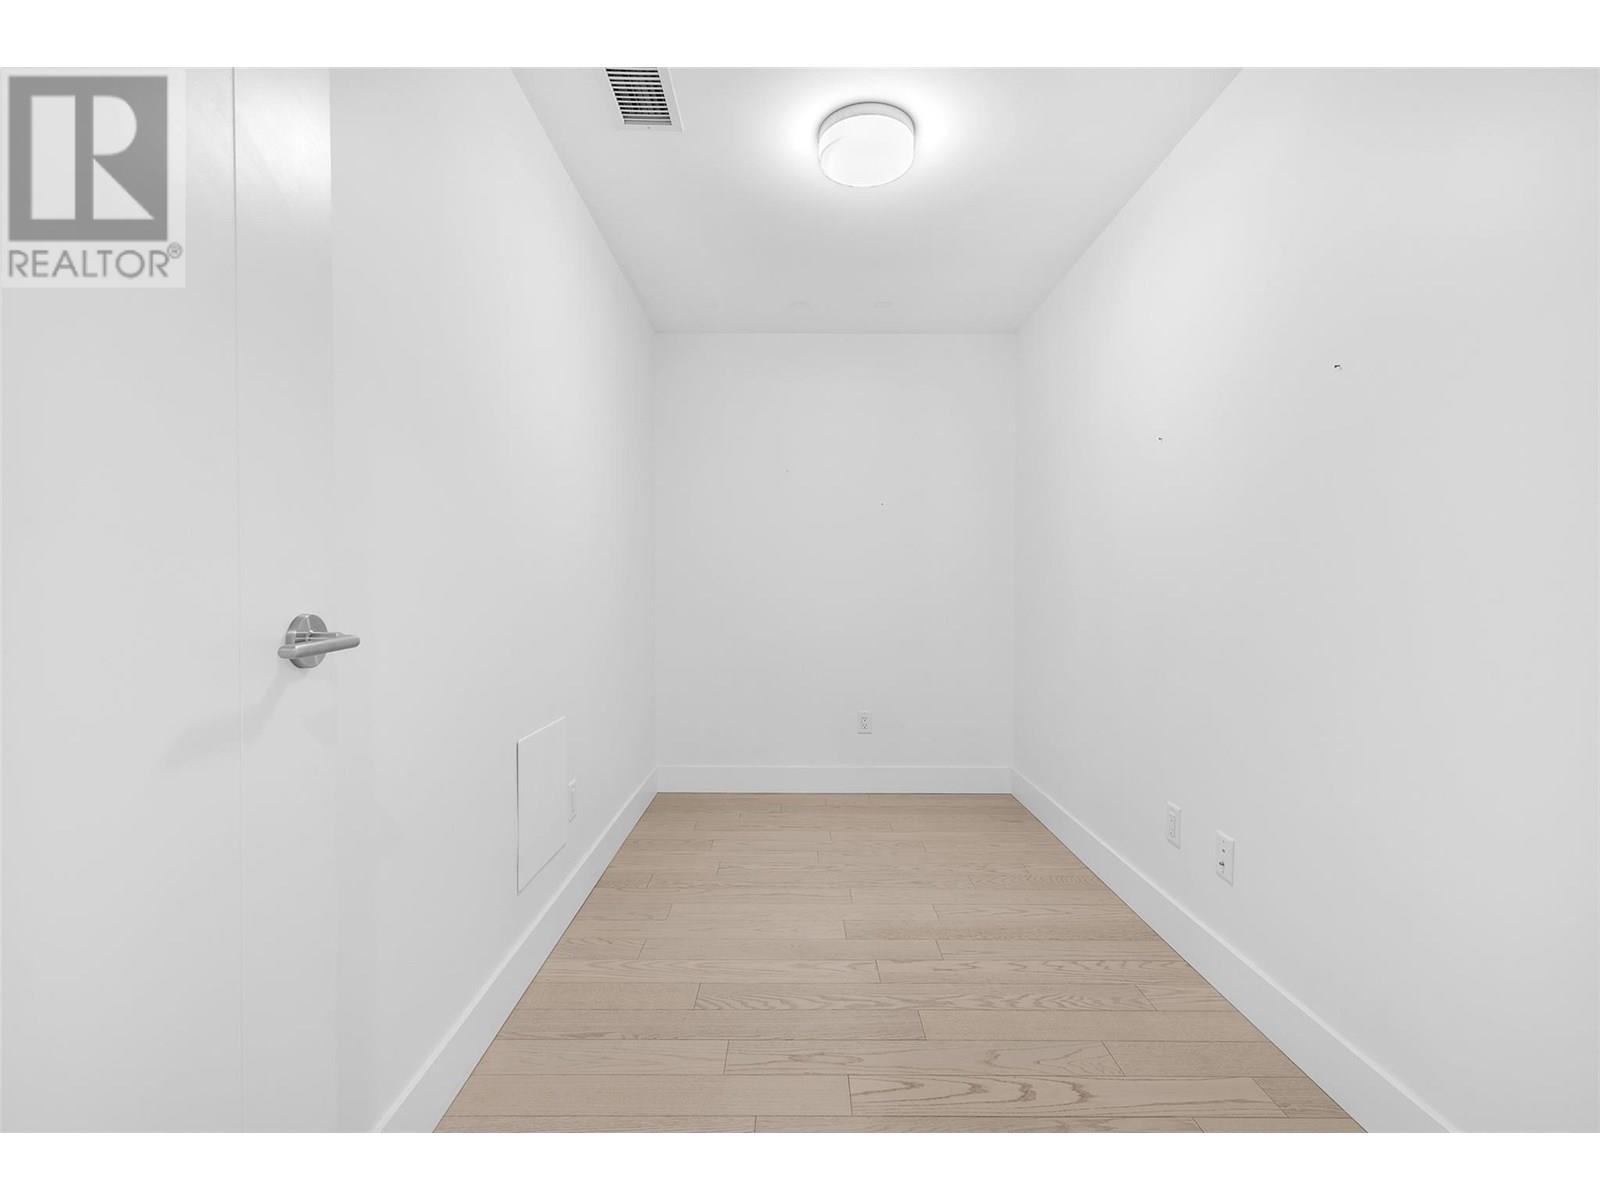
| Second Level | Den | 6'2'' x 12'4'' | ||
| Second Level | Bedroom | 15'4'' x 10'5'' | ||
| Second Level | 3pc Ensuite Bath | 6'2'' x 9'11'' | ||
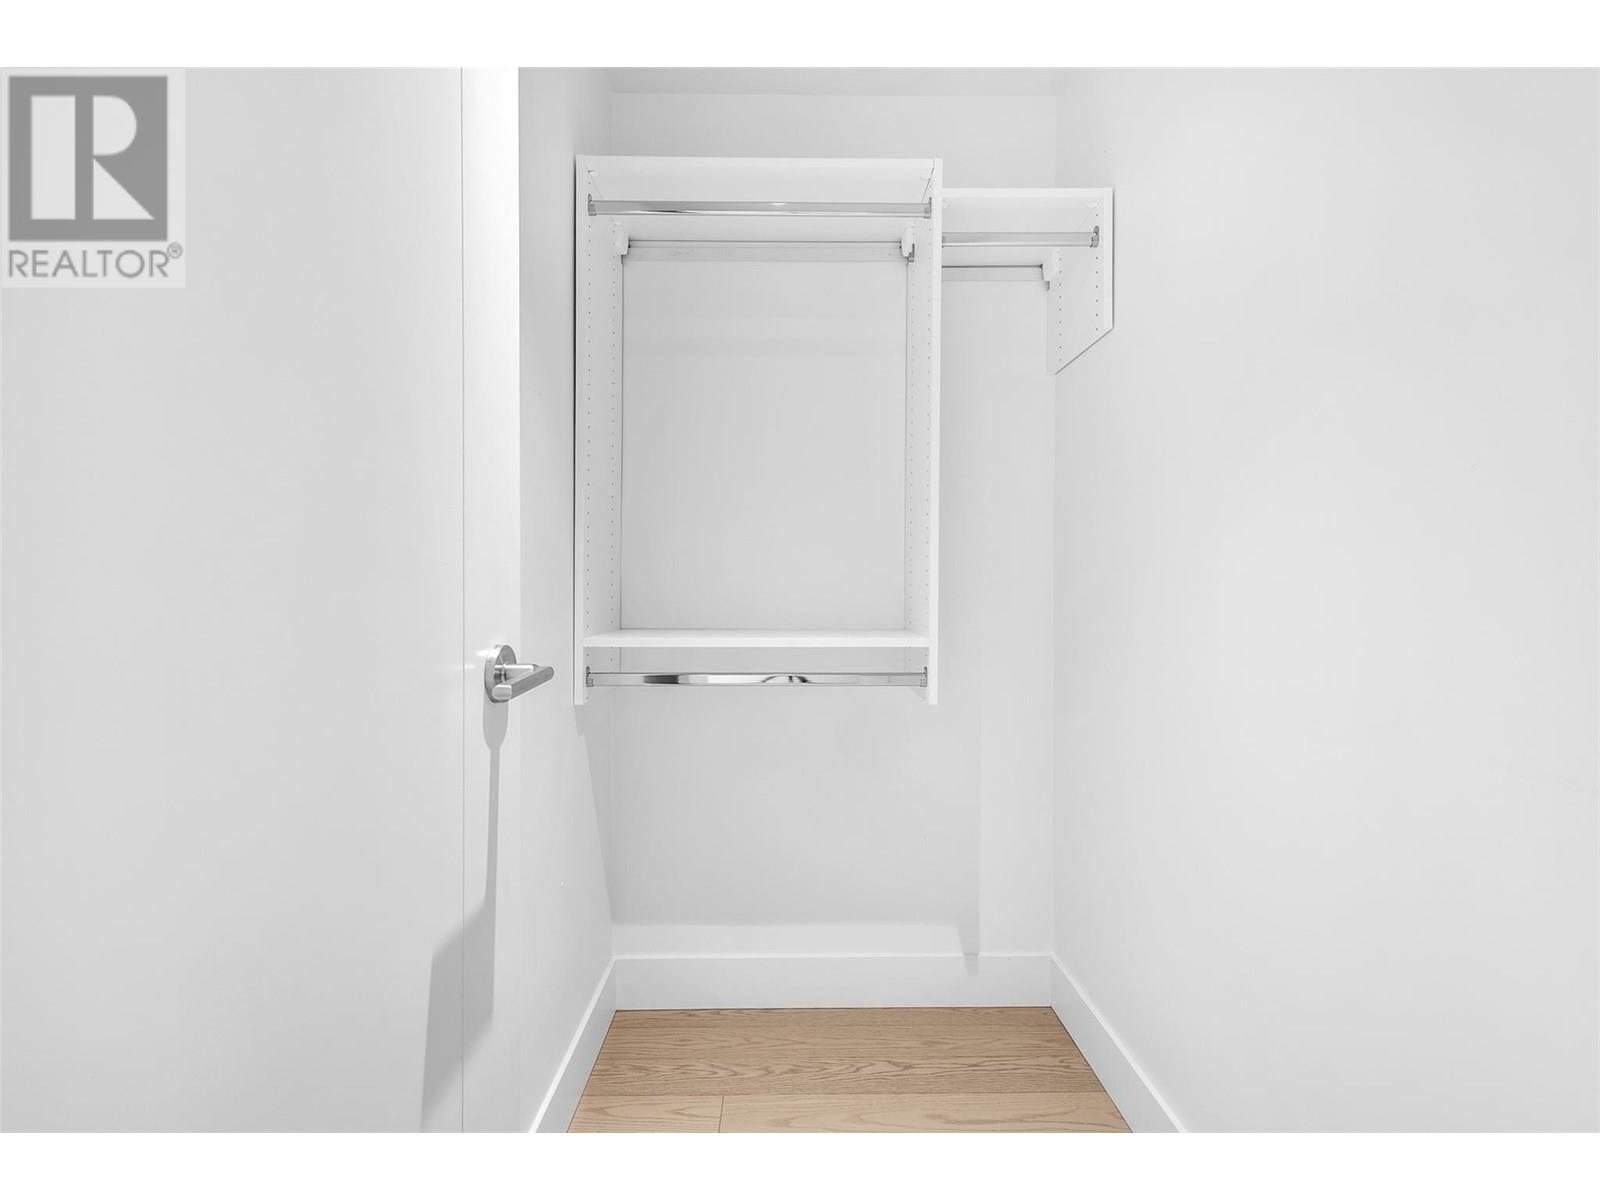
| Second Level | Primary Bedroom | 20'1'' x 11'7'' | ||
| Main Level | Foyer | 11' x 11'1'' | ||
| Main Level | 2pc Bathroom | 5'4'' x 6' | ||
| Main Level | Living Room | 15' x 20'11'' | ||
| Main Level | Dining Room | 8'6'' x 20'11'' | ||
| Main Level | Kitchen | 12'1'' x 20'11'' |
https://www.realtor.ca/real-estate/28215358/1191-sunset-drive-unit-407-kelowna-kelowna-north
Contact us for more information

The trademarks REALTOR®, REALTORS®, and the REALTOR® logo are controlled by The Canadian Real Estate Association (CREA) and identify real estate professionals who are members of CREA. The trademarks MLS®, Multiple Listing Service® and the associated logos are owned by The Canadian Real Estate Association (CREA) and identify the quality of services provided by real estate professionals who are members of CREA. The trademark DDF® is owned by The Canadian Real Estate Association (CREA) and identifies CREA's Data Distribution Facility (DDF®)

A password will be e-mailed to you