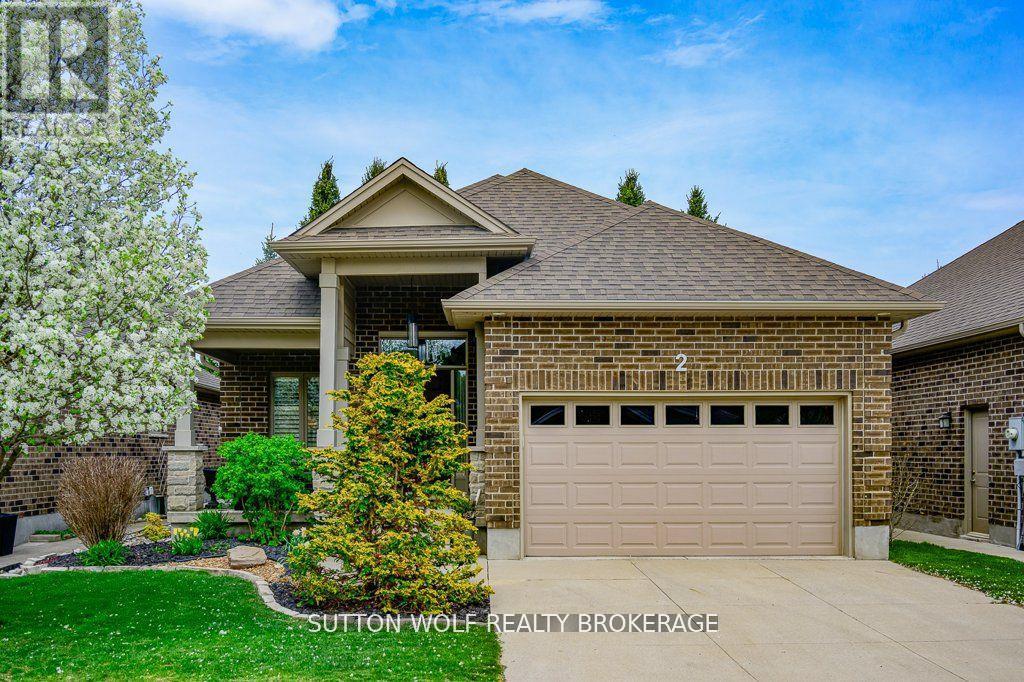
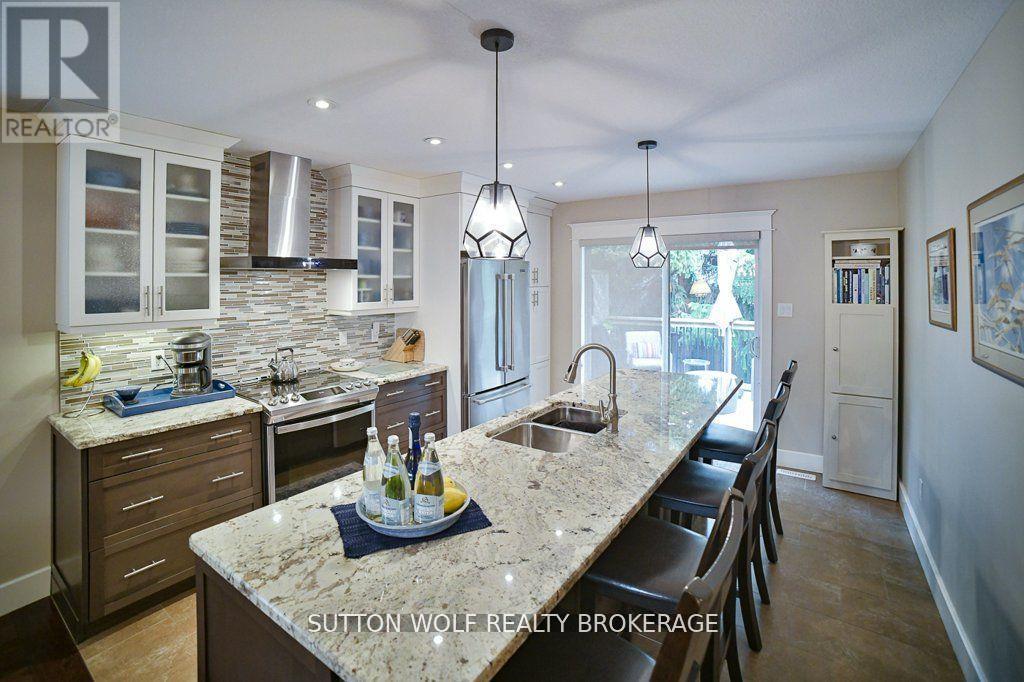
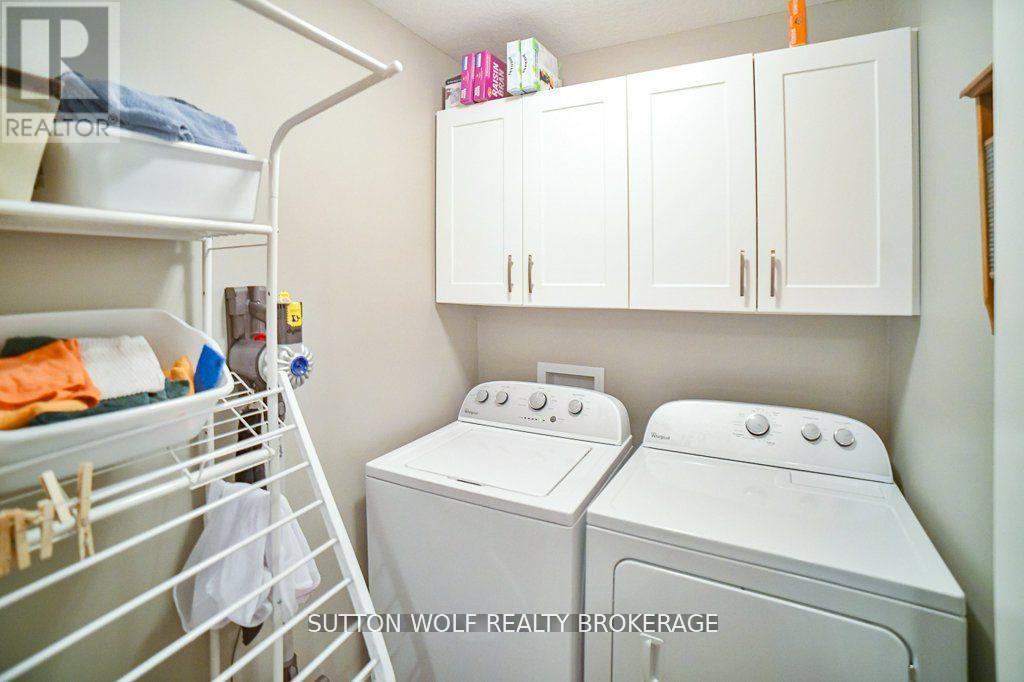
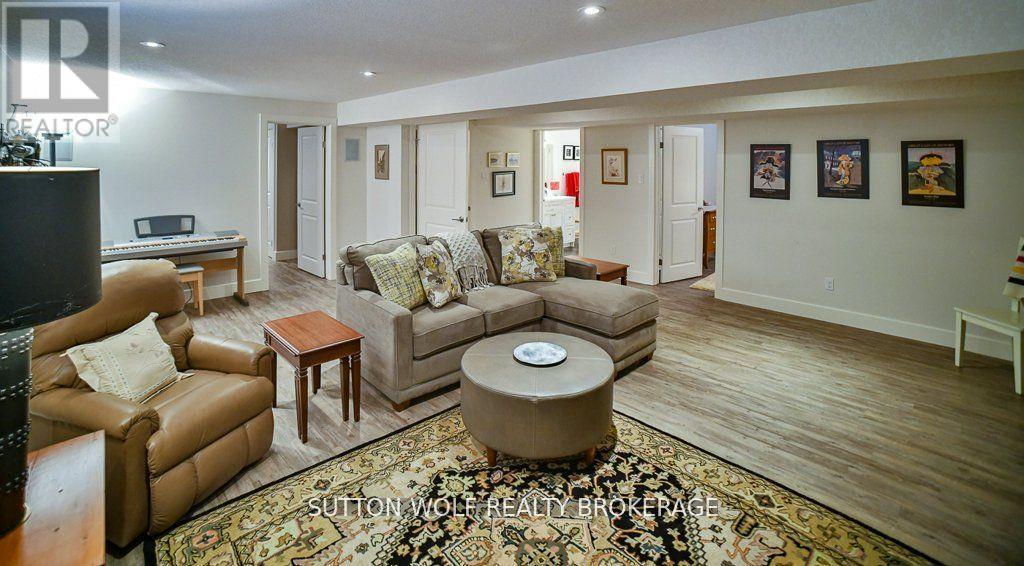
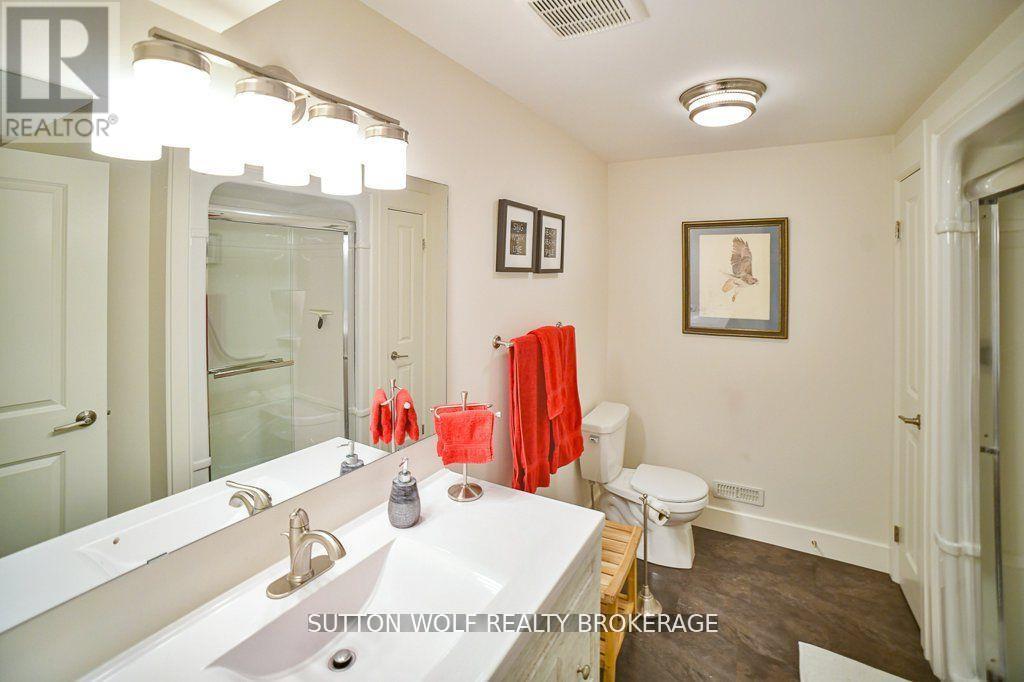
Welcome to 295 Mogg Street #2, an impeccably finished former model home nestled in a peaceful vacant land condo community. This beautifully upgraded bungalow offers 2+2 bedrooms and 2 full bathrooms, with a spacious open-concept layout and a fully finished lower level. The main floor impresses with a gourmet kitchen featuring a 10 granite island, stainless steel appliances, soft-close cabinetry, pull out drawers in pantry, lower cupboards as well as recycling and a walkout to a large deck surrounded by mature trees for added privacy. Enjoy elegant touches like tray ceilings, pot lights, a gas fireplace, engineered hardwood flooring, California shutters, and a luxurious primary suite with double vanity, soaker tub, separate shower, and walk-in closet. Downstairs, you'll find a bright and spacious family room wired for home theatre with in-wall speakers, a third bedroom, den (or potential 4th bedroom), 3-piece bath, and cold cellar. Additional highlights include a 1.5-car garage with storage, high-quality vinyl plank flooring in the basement, main floor laundry, and a high-efficiency gas furnace with HRV system. Professionally landscaped by Firefield and fenced, this move-in-ready home combines comfort, style, and convenience. A must-see! Condo fees ($114) cover the maintenance of the private road. (id:51018)
| MLS® Number | X12173174 |
| Property Type | Single Family |
| Community Name | SE |
| Features | Flat Site, Sump Pump |
| Parking Space Total | 3 |
| Structure | Deck, Porch |
| Bathroom Total | 2 |
| Bedrooms Above Ground | 2 |
| Bedrooms Below Ground | 2 |
| Bedrooms Total | 4 |
| Amenities | Fireplace(s) |
| Appliances | Dishwasher, Dryer, Microwave, Stove, Washer, Refrigerator |
| Architectural Style | Bungalow |
| Basement Development | Finished |
| Basement Type | Full (finished) |
| Construction Style Attachment | Detached |
| Cooling Type | Central Air Conditioning |
| Exterior Finish | Brick |
| Fireplace Present | Yes |
| Fireplace Total | 1 |
| Foundation Type | Poured Concrete |
| Heating Fuel | Natural Gas |
| Heating Type | Forced Air |
| Stories Total | 1 |
| Size Interior | 1100 - 1500 Sqft |
| Type | House |
| Utility Water | Municipal Water |
| Attached Garage | |
| Garage |
| Acreage | No |
| Landscape Features | Landscaped |
| Sewer | Sanitary Sewer |
| Size Depth | 96 Ft |
| Size Frontage | 40 Ft |
| Size Irregular | 40 X 96 Ft |
| Size Total Text | 40 X 96 Ft |
| Zoning Description | A-r1 |
| Level | Type | Length | Width | Dimensions |
|---|---|---|---|---|
| Lower Level | Bedroom 3 | 3.09 m | 3.97 m | 3.09 m x 3.97 m |
| Lower Level | Bedroom 4 | 3.44 m | 3.4 m | 3.44 m x 3.4 m |
| Lower Level | Cold Room | 4.28 m | 3.58 m | 4.28 m x 3.58 m |
| Lower Level | Family Room | 5.85 m | 6.62 m | 5.85 m x 6.62 m |
| Lower Level | Utility Room | 4.89 m | 6.99 m | 4.89 m x 6.99 m |
| Main Level | Bedroom | 3.57 m | 2.88 m | 3.57 m x 2.88 m |
| Main Level | Dining Room | 4.49 m | 3.03 m | 4.49 m x 3.03 m |
| Main Level | Kitchen | 3.75 m | 4.03 m | 3.75 m x 4.03 m |
| Main Level | Living Room | 4.61 m | 5.31 m | 4.61 m x 5.31 m |
| Main Level | Primary Bedroom | 3.77 m | 3.92 m | 3.77 m x 3.92 m |
https://www.realtor.ca/real-estate/28366086/2-295-mogg-street-strathroy-caradoc-se-se
Contact us for more information

The trademarks REALTOR®, REALTORS®, and the REALTOR® logo are controlled by The Canadian Real Estate Association (CREA) and identify real estate professionals who are members of CREA. The trademarks MLS®, Multiple Listing Service® and the associated logos are owned by The Canadian Real Estate Association (CREA) and identify the quality of services provided by real estate professionals who are members of CREA. The trademark DDF® is owned by The Canadian Real Estate Association (CREA) and identifies CREA's Data Distribution Facility (DDF®)

A password will be e-mailed to you