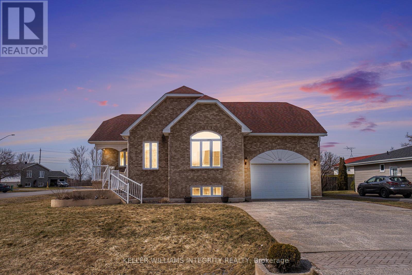
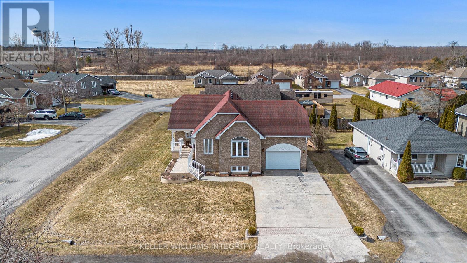
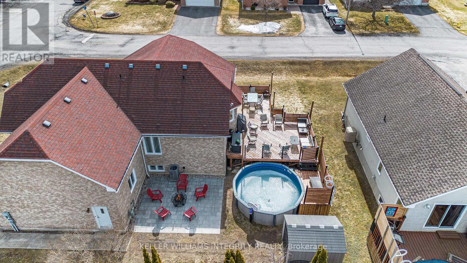
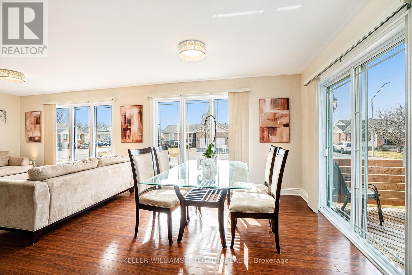
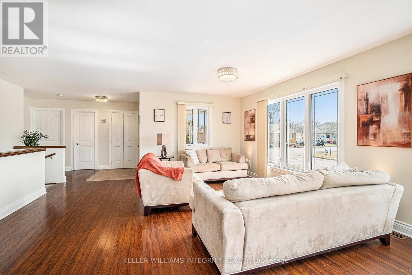
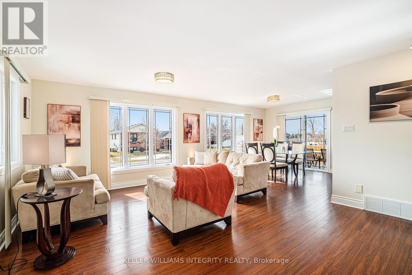
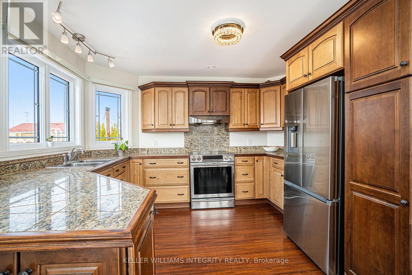
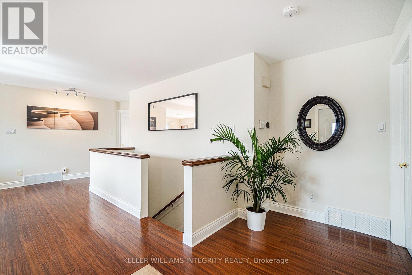
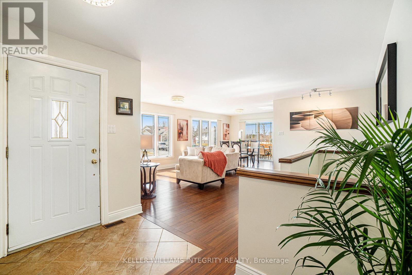
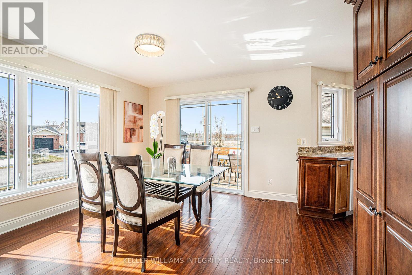
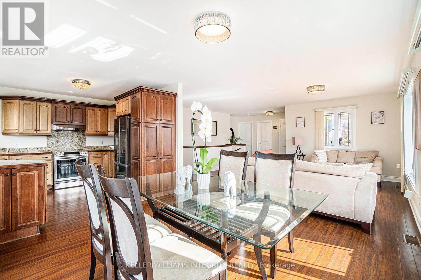
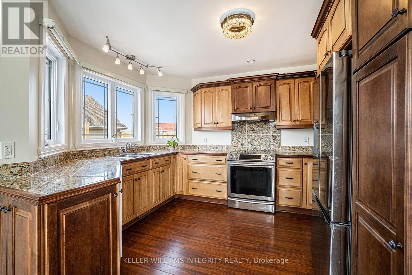
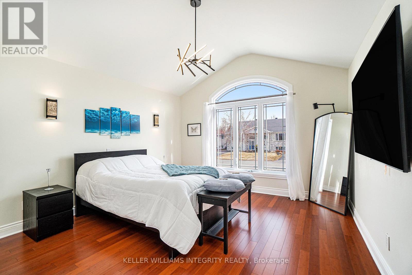
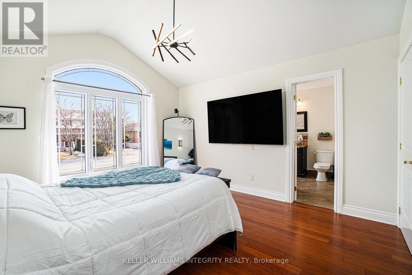
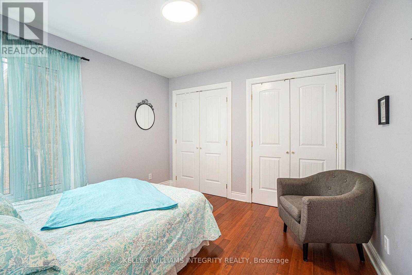
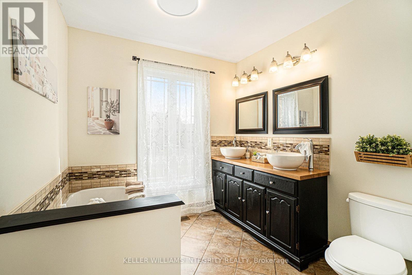

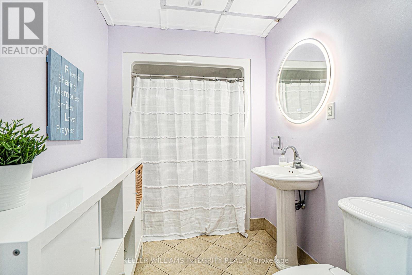
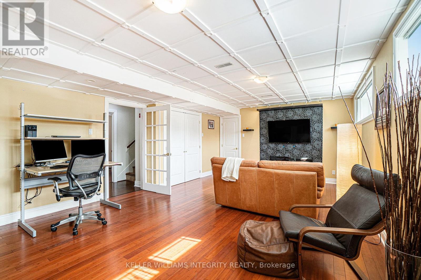
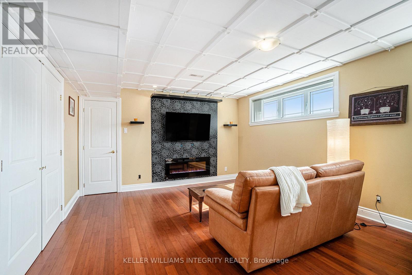
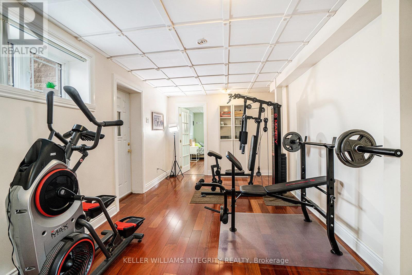
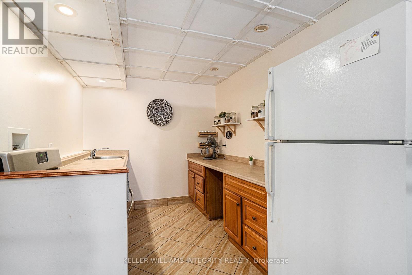
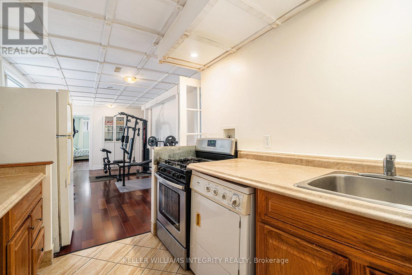
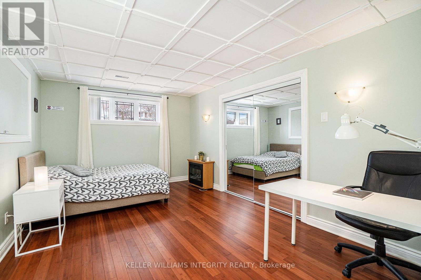
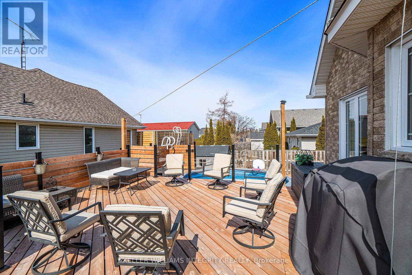
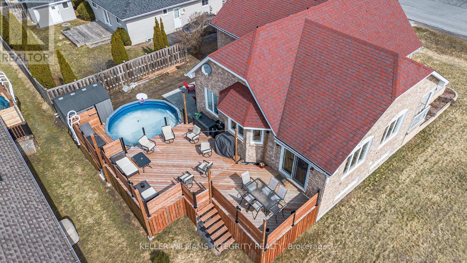

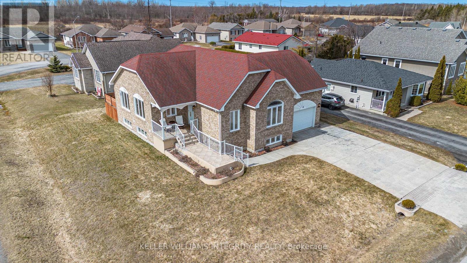
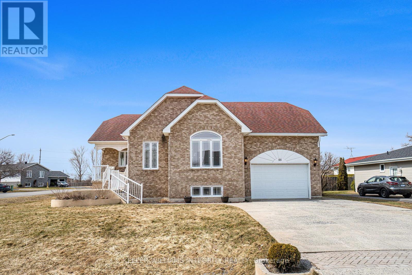
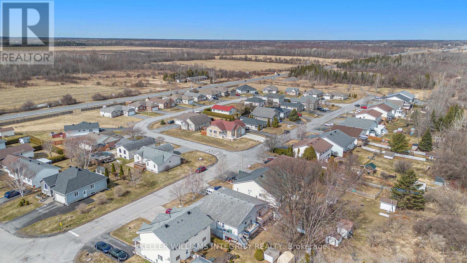
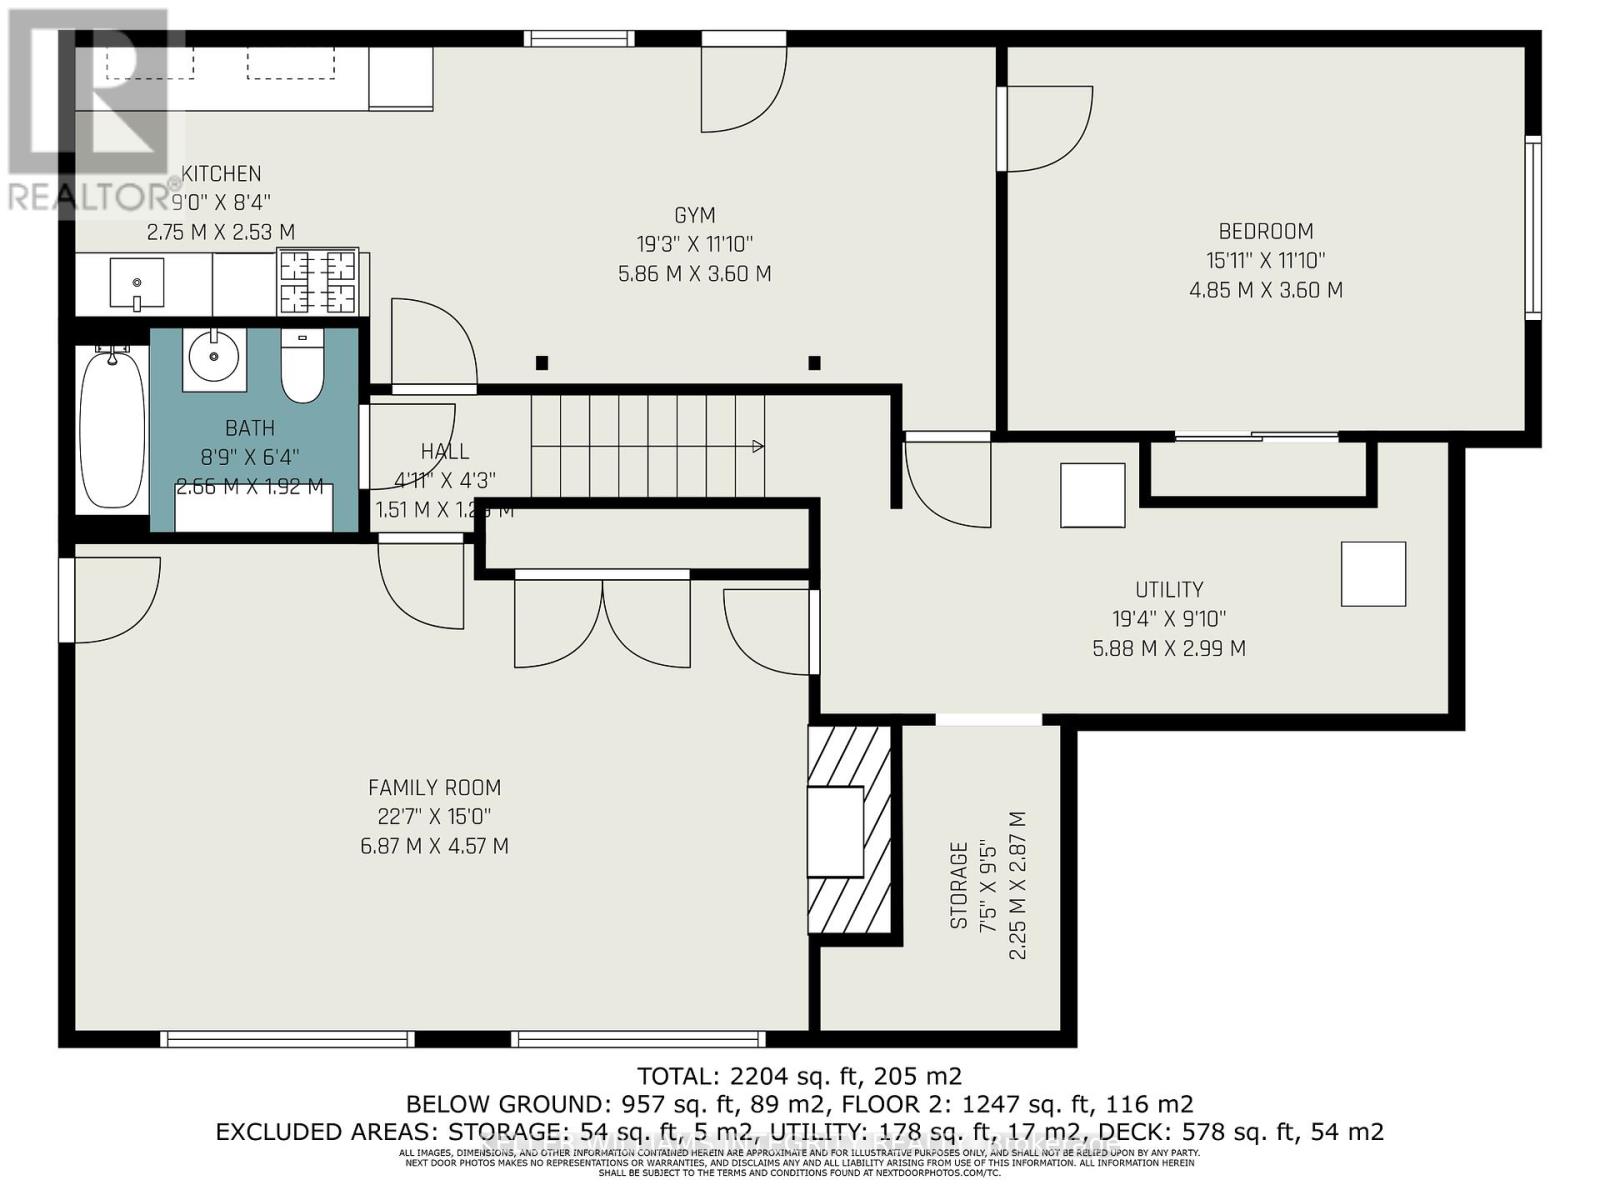
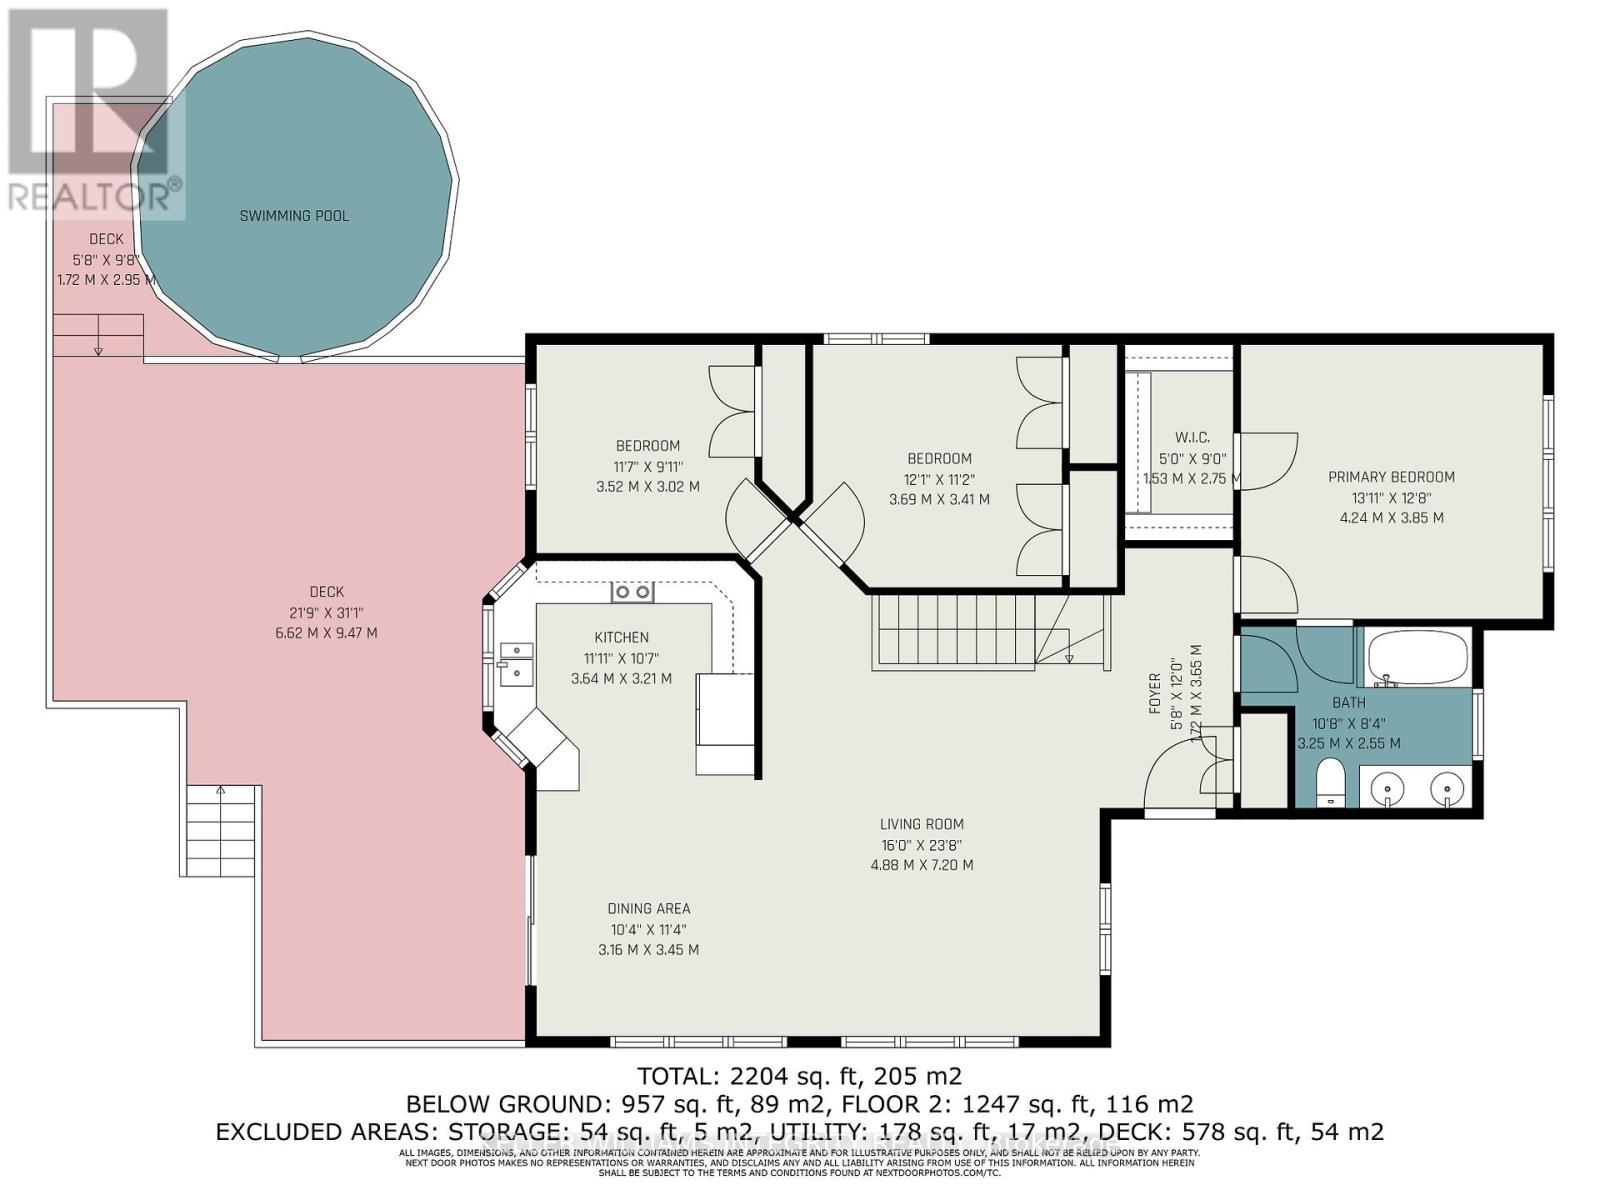

Welcome to 55 Rowan Drive, a custom-built ALL BRICK executive home with ** IN-LAW with separate entrance to the basement ** on a prime CORNER LOT in one of Morrisburg's most desirable neighborhoods. This 3+1 bedroom, 2-bathroom home is a rare blend of timeless quality, thoughtful design, and modern luxury. Every inch of this residence reflects high-end craftsmanship and premium materials, offering an exceptional living experience both inside and out. Highlights: (3+1 generously sized bedrooms | Main floor has Brazilian walnut and bamboo floors | Two elegant bathrooms, including a fully renovated spa-style main bath | Dual kitchens an upstairs custom cabinets and granite counter top & downstairs | Private entrance to the lower level, perfect for in-laws, guests, or rental potential | Newly built - Custom deck designed for relaxation and entertaining | Newly built - Heated above-ground swimming pool (natural gas)a backyard oasis | Newly built - Paver patio with a cozy fire pit | Oversized attached garage with room for vehicles, tools, and storage | Vast private driveway with ample parking for more than 6 cars | New AC unit installed in Summer 2024) (id:51018)
| MLS® Number | X12070759 |
| Property Type | Single Family |
| Community Name | 701 - Morrisburg |
| Parking Space Total | 7 |
| Pool Type | Above Ground Pool |
| Bathroom Total | 2 |
| Bedrooms Above Ground | 3 |
| Bedrooms Below Ground | 1 |
| Bedrooms Total | 4 |
| Amenities | Fireplace(s) |
| Appliances | Water Heater - Tankless, Dryer, Microwave, Range, Washer, Refrigerator |
| Architectural Style | Bungalow |
| Basement Development | Finished |
| Basement Type | N/a (finished) |
| Construction Style Attachment | Detached |
| Cooling Type | Central Air Conditioning |
| Exterior Finish | Brick |
| Fireplace Present | Yes |
| Fireplace Total | 1 |
| Foundation Type | Concrete |
| Heating Fuel | Natural Gas |
| Heating Type | Forced Air |
| Stories Total | 1 |
| Size Interior | 1100 - 1500 Sqft |
| Type | House |
| Utility Water | Municipal Water |
| Attached Garage | |
| Garage |
| Acreage | No |
| Sewer | Sanitary Sewer |
| Size Depth | 100 Ft |
| Size Frontage | 76 Ft ,8 In |
| Size Irregular | 76.7 X 100 Ft |
| Size Total Text | 76.7 X 100 Ft |
| Level | Type | Length | Width | Dimensions |
|---|---|---|---|---|
| Basement | Bedroom 4 | 4.85 m | 3.6 m | 4.85 m x 3.6 m |
| Basement | Kitchen | 2.75 m | 2.53 m | 2.75 m x 2.53 m |
| Basement | Bathroom | 2.56 m | 1.92 m | 2.56 m x 1.92 m |
| Basement | Other | 1.51 m | 1.23 m | 1.51 m x 1.23 m |
| Basement | Cold Room | 2.25 m | 2.87 m | 2.25 m x 2.87 m |
| Basement | Utility Room | 5.88 m | 2.99 m | 5.88 m x 2.99 m |
| Basement | Family Room | 6.87 m | 4.57 m | 6.87 m x 4.57 m |
| Basement | Exercise Room | 5.86 m | 3.6 m | 5.86 m x 3.6 m |
| Ground Level | Living Room | 4.55 m | 7.2 m | 4.55 m x 7.2 m |
| Ground Level | Dining Room | 3.16 m | 3.45 m | 3.16 m x 3.45 m |
| Ground Level | Kitchen | 3.64 m | 3.21 m | 3.64 m x 3.21 m |
| Ground Level | Bedroom | 4.24 m | 3.85 m | 4.24 m x 3.85 m |
| Ground Level | Bedroom 2 | 3.69 m | 3.41 m | 3.69 m x 3.41 m |
| Ground Level | Bedroom 3 | 3.52 m | 3.02 m | 3.52 m x 3.02 m |
| Ground Level | Bathroom | 3.25 m | 2.55 m | 3.25 m x 2.55 m |
| Ground Level | Foyer | 1.72 m | 3.65 m | 1.72 m x 3.65 m |
| Electricity | Installed |
| Sewer | Installed |
https://www.realtor.ca/real-estate/28140497/55-rowan-drive-south-dundas-701-morrisburg
Contact us for more information

The trademarks REALTOR®, REALTORS®, and the REALTOR® logo are controlled by The Canadian Real Estate Association (CREA) and identify real estate professionals who are members of CREA. The trademarks MLS®, Multiple Listing Service® and the associated logos are owned by The Canadian Real Estate Association (CREA) and identify the quality of services provided by real estate professionals who are members of CREA. The trademark DDF® is owned by The Canadian Real Estate Association (CREA) and identifies CREA's Data Distribution Facility (DDF®)

A password will be e-mailed to you