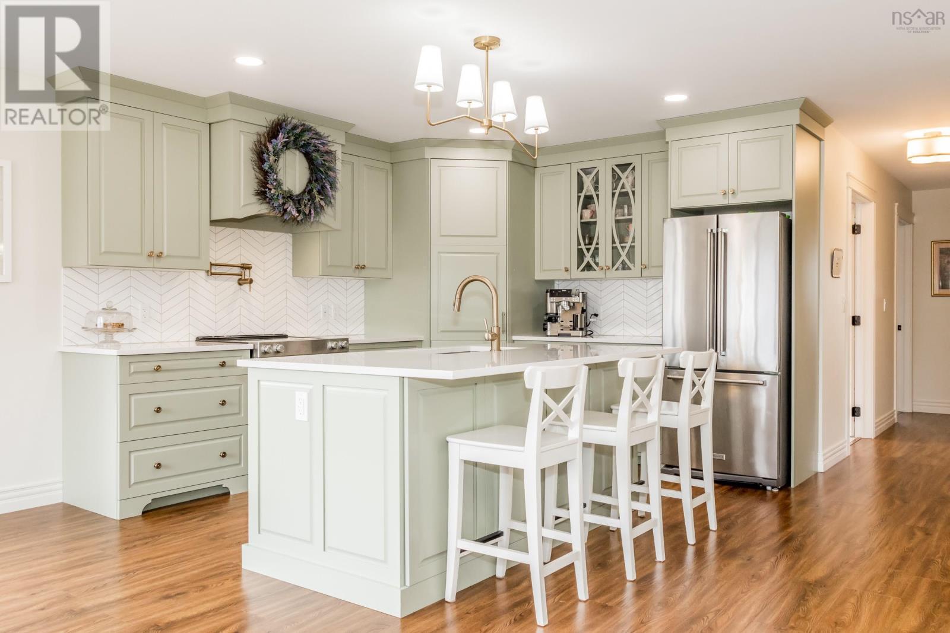
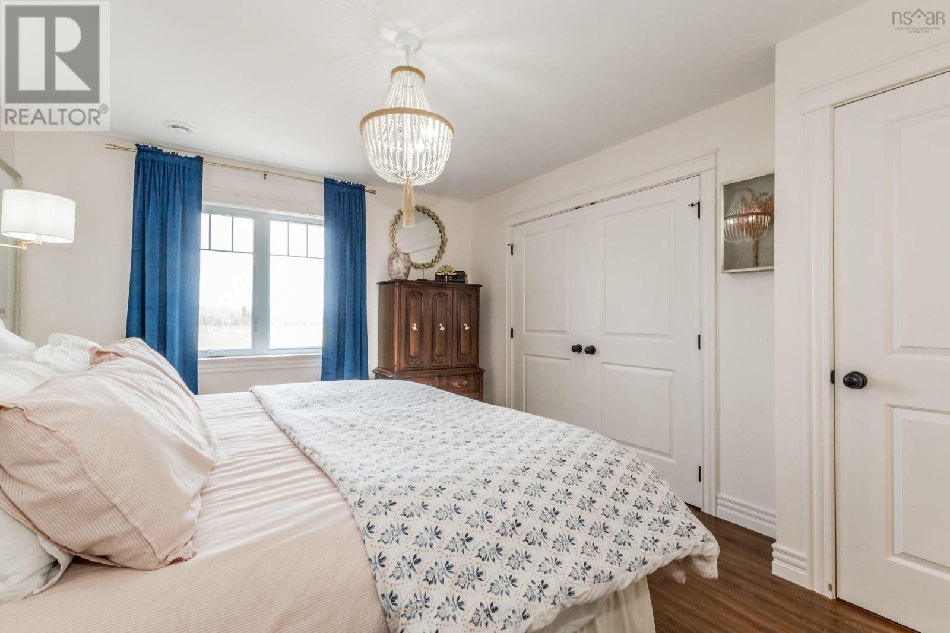
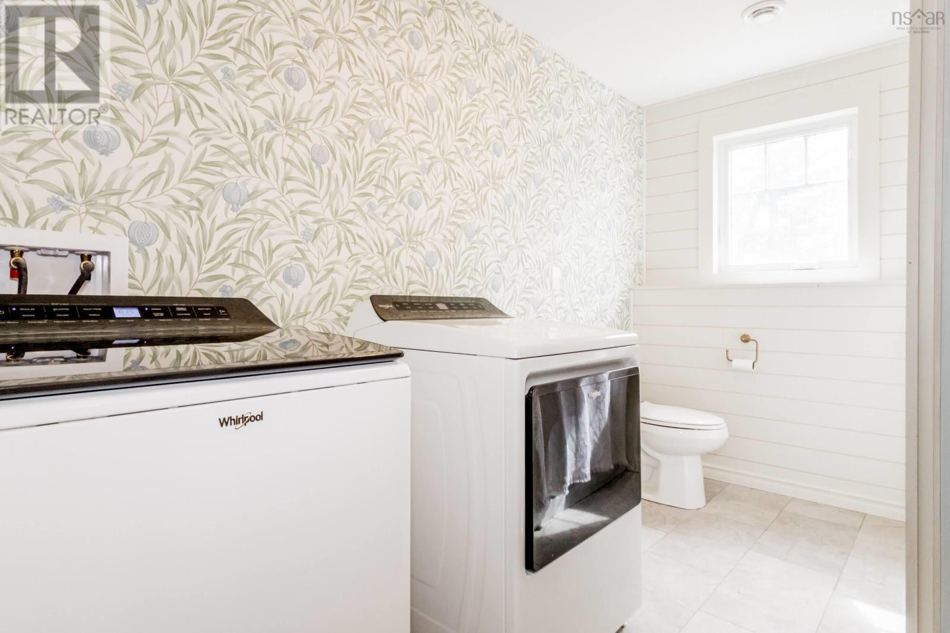
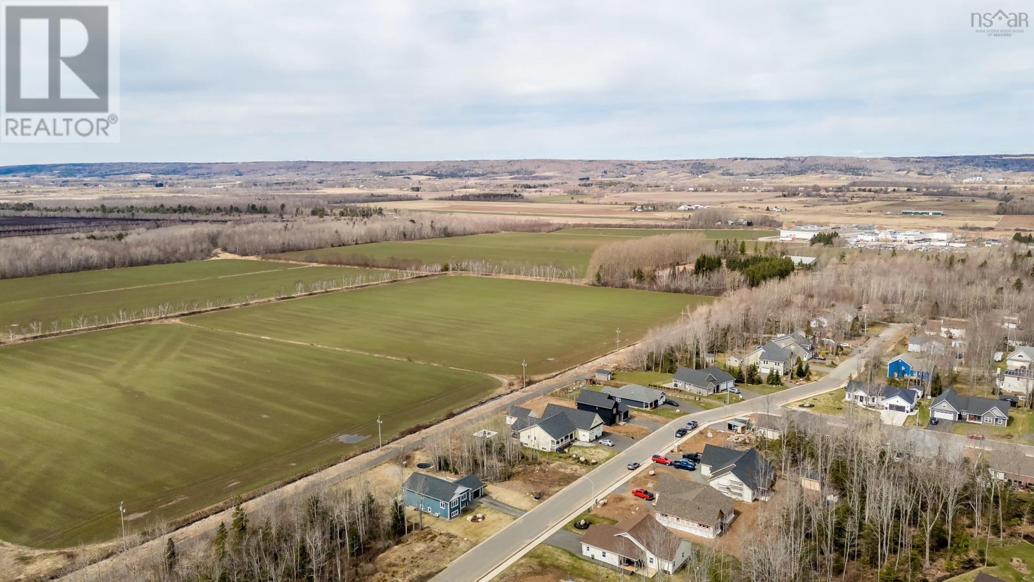
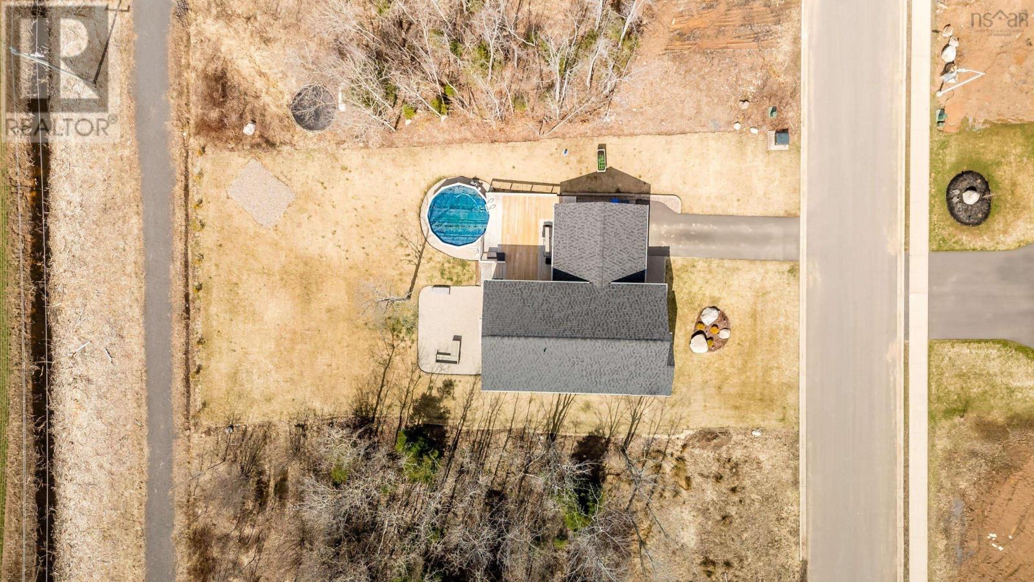
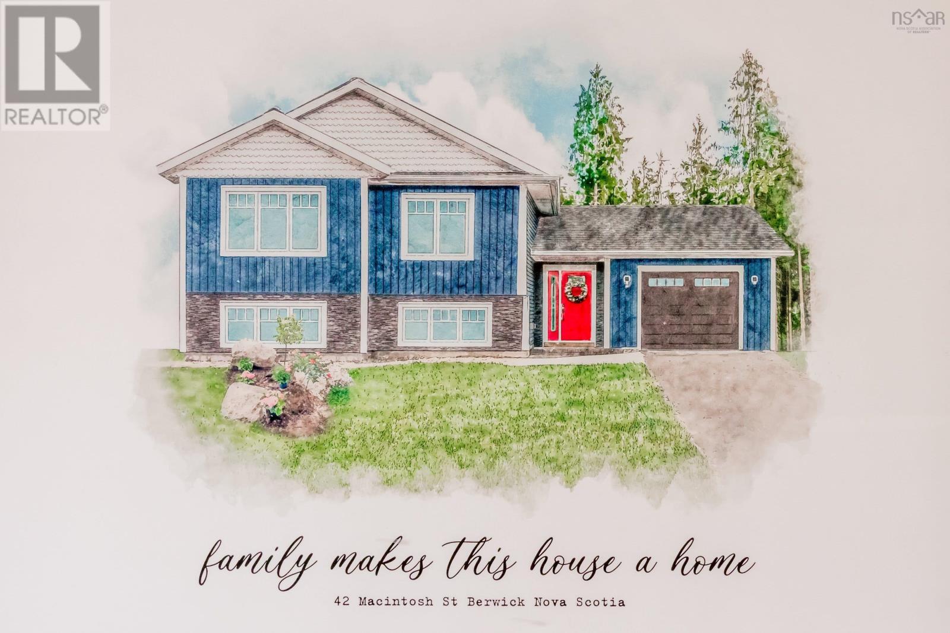
Looking for elegance in a high-end, desired neighbourhood? Look no further. This lovely side-split is situated in the beautiful town of Berwick. Within walking distance to all town amenities, Berwick school, with quick highway access, and it backs onto scenic walking trails. This 2-year-old home has been loved and designed with modern touches and practical features. Inside, you will find a spacious foyer with an attached, single, heated, and wired garage, and a patio door leading onto the private backyard, which features an above-ground pool, relaxing deck, and beautiful views. An open-concept main level with a stunning high-end kitchen featuring ample storage, a walk-in pantry, solid surface countertops, ceramic backsplash, and stainless steel appliances. A versatile space currently used as a dining room but could also be a cozy living room. Three spacious bedrooms, including the primary, which features great closet space and a cheater ensuite. A stunning main bathroom with ceramic floor, stylish wallpaper, and a funky circular window, which makes for a wonderful focal point. Downstairs, you will find 2 large bedrooms, a den/office, a 2nd full bath (newly created), and a spacious family room with patio doors leading to the backyard. Landscaped lot, three heat pumps, over 2,000 sq. ft., above-ground pool, stylish, and in a great town with a 10 year Atlantic Home Warranty. What more could you want? Book your viewing today! The seller agrees to offer a $5000 decorating allowance to the buyer. (id:51018)
| MLS® Number | 202507247 |
| Property Type | Single Family |
| Community Name | Berwick |
| Amenities Near By | Golf Course, Park, Playground, Public Transit, Shopping |
| Community Features | Recreational Facilities, School Bus |
| Features | Balcony, Level |
| Pool Type | Above Ground Pool |
| Bathroom Total | 2 |
| Bedrooms Above Ground | 3 |
| Bedrooms Below Ground | 2 |
| Bedrooms Total | 5 |
| Appliances | Stove, Dishwasher, Refrigerator |
| Constructed Date | 2023 |
| Construction Style Attachment | Detached |
| Cooling Type | Heat Pump |
| Exterior Finish | Vinyl |
| Flooring Type | Ceramic Tile, Laminate, Tile, Vinyl Plank |
| Foundation Type | Poured Concrete |
| Stories Total | 2 |
| Size Interior | 2322 Sqft |
| Total Finished Area | 2322 Sqft |
| Type | House |
| Utility Water | Drilled Well |
| Garage | |
| Attached Garage |
| Acreage | No |
| Land Amenities | Golf Course, Park, Playground, Public Transit, Shopping |
| Landscape Features | Landscaped |
| Sewer | Municipal Sewage System |
| Size Irregular | 0.2927 |
| Size Total | 0.2927 Ac |
| Size Total Text | 0.2927 Ac |
| Level | Type | Length | Width | Dimensions |
|---|---|---|---|---|
| Second Level | Kitchen | 11. x 10.6 | ||
| Second Level | Other | 11.3 x 11.6 | ||
| Second Level | Dining Room | 12.10 x 11.8 | ||
| Second Level | Other | 5.3 x 4.10 | ||
| Second Level | Bedroom | 9.10 x 10.7 | ||
| Second Level | Bedroom | 9.9 x 4.2 - 12. x 6 | ||
| Second Level | Primary Bedroom | 11.7 x 14.5 | ||
| Second Level | Ensuite (# Pieces 2-6) | 4.10 x 2.6 - 10.4 x 5.10 (4Pc) | ||
| Lower Level | Family Room | 25. x 13.4 | ||
| Lower Level | Bath (# Pieces 1-6) | 4.10 x 6.9 - 6.8 x 7.10 (3pc) | ||
| Lower Level | Den | 9.4 x 9.5 | ||
| Lower Level | Bedroom | 8.7 x 4. - 112. x 10.9 | ||
| Lower Level | Bedroom | 10.2 x 12.7 | ||
| Lower Level | Utility Room | 6. x 11.6 | ||
| Main Level | Foyer | 19.2 x 7.2 |
https://www.realtor.ca/real-estate/28141076/42-macintosh-street-berwick-berwick
Contact us for more information

The trademarks REALTOR®, REALTORS®, and the REALTOR® logo are controlled by The Canadian Real Estate Association (CREA) and identify real estate professionals who are members of CREA. The trademarks MLS®, Multiple Listing Service® and the associated logos are owned by The Canadian Real Estate Association (CREA) and identify the quality of services provided by real estate professionals who are members of CREA. The trademark DDF® is owned by The Canadian Real Estate Association (CREA) and identifies CREA's Data Distribution Facility (DDF®)

A password will be e-mailed to you