
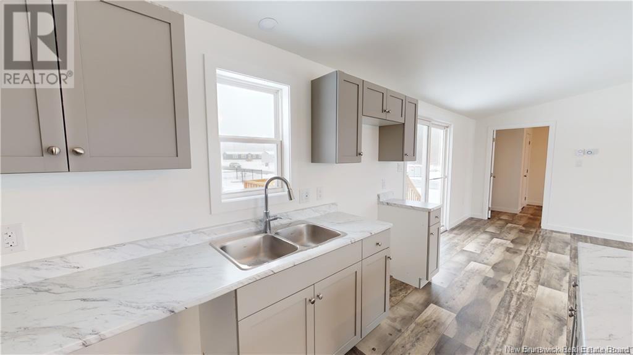
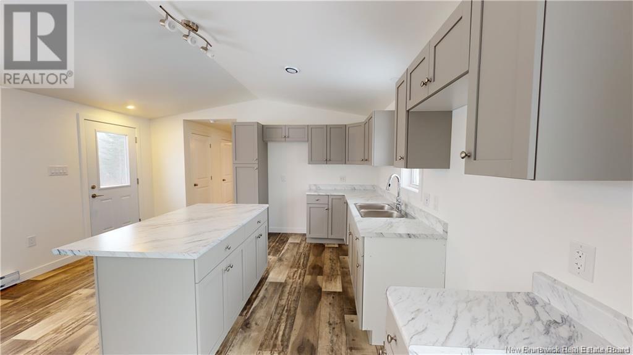
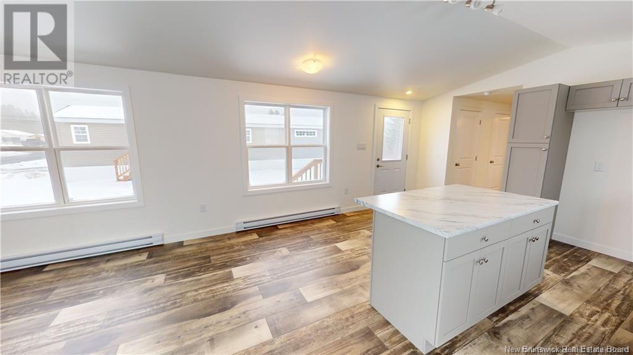
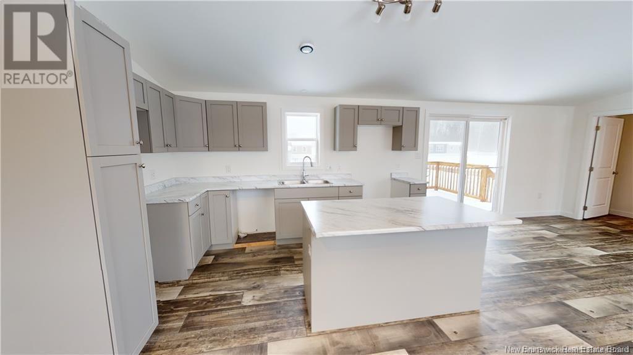
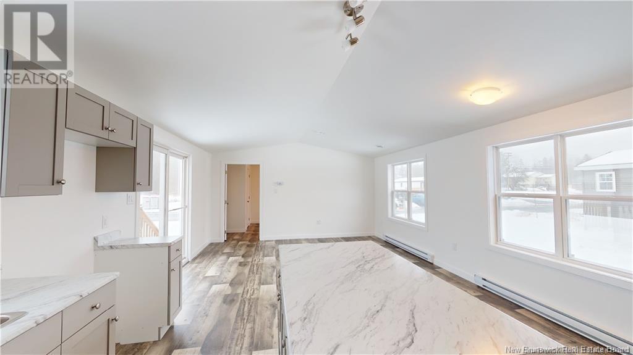
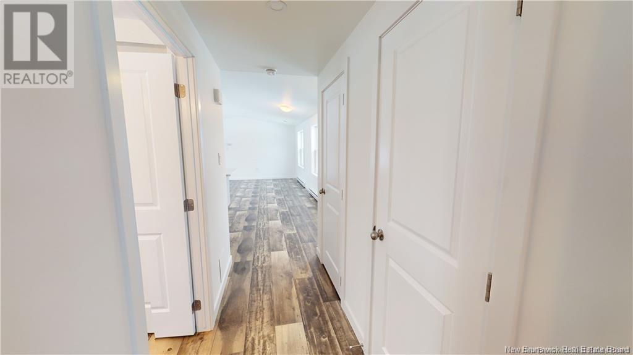
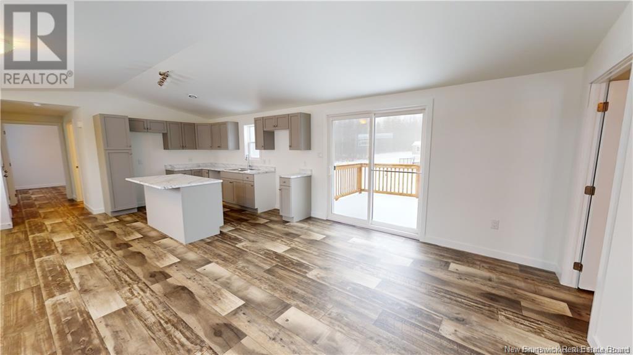

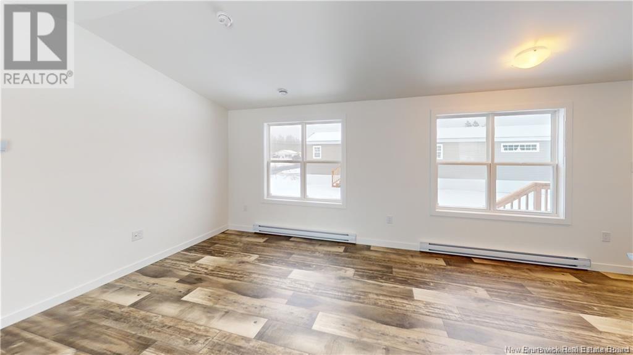
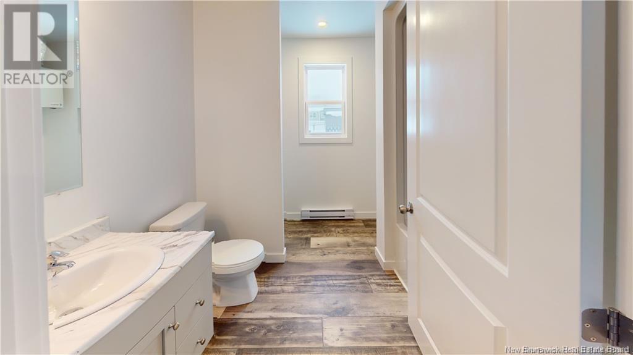
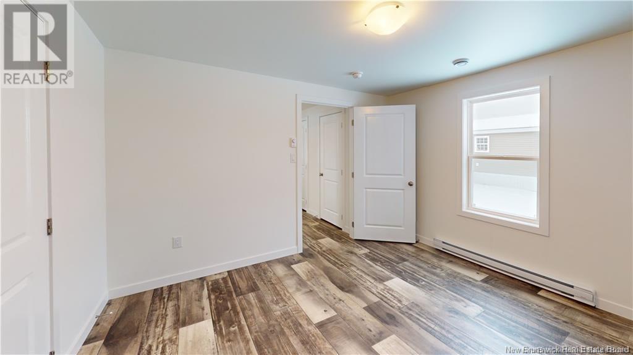
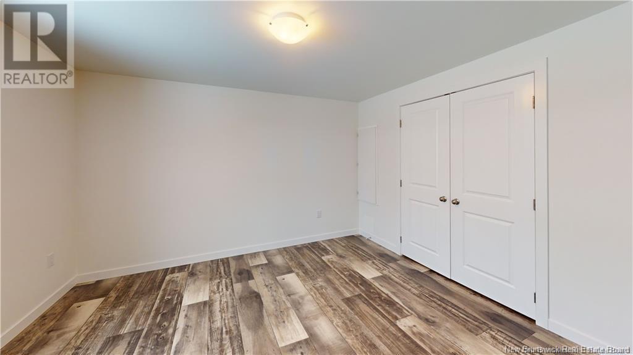
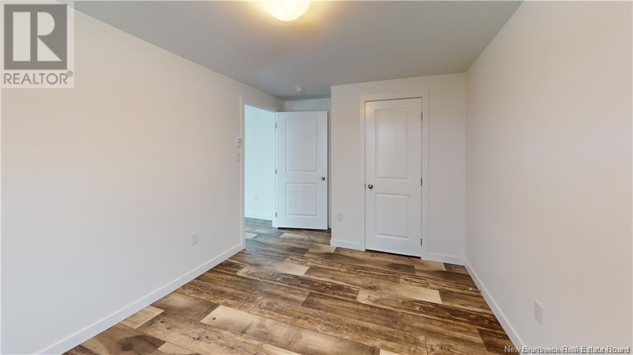
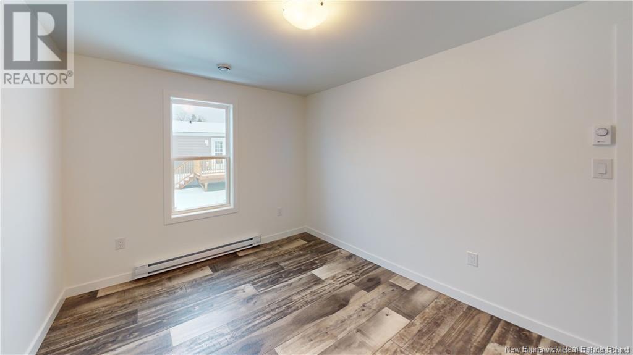
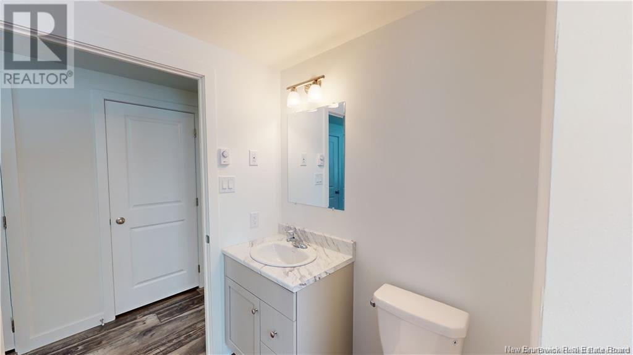
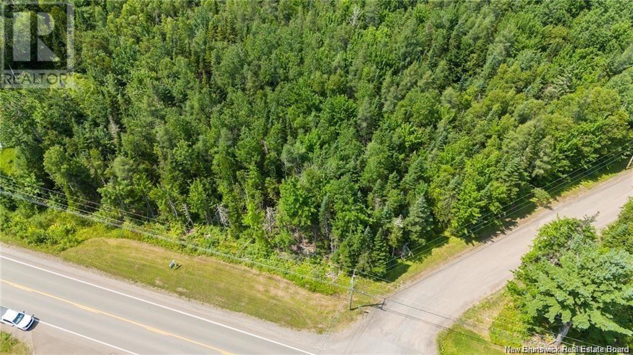
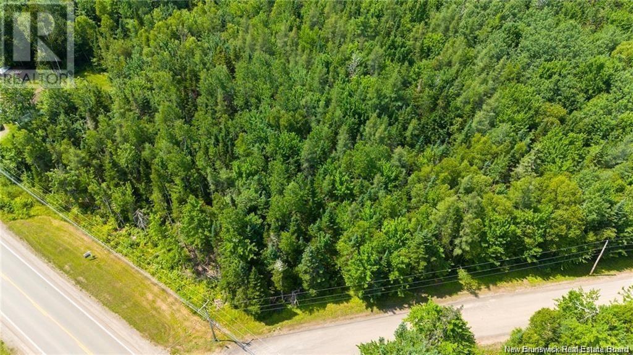
Modern Living Meets Comfort ? Experience the perfect blend of contemporary style and comfort in this to be built luxury mini home, featuring 2 bedrooms and 1 bathroom in a beautifully designed layout. The open-concept living area is filled with natural light, accentuated by soaring cathedral ceilings that create a spacious and welcoming atmosphere. The kitchen is equipped with a generously sized island and sleek, soft-closing cabinetry ideal for meal prep, casual dining, or entertaining. The master bedroom offers a peaceful retreat, while the second bedroom is versatile and can be used as a guest room, home office, or personal space. Located just a 20-minute drive to uptown Fredericton, this home offers a peaceful setting. Don't miss the opportunity to own this exceptional property schedule a showing today! 3 bedroom options available. (id:51018)
| MLS® Number | NB115870 |
| Property Type | Single Family |
| Equipment Type | Water Heater |
| Rental Equipment Type | Water Heater |
| Bathroom Total | 1 |
| Bedrooms Above Ground | 2 |
| Bedrooms Total | 2 |
| Architectural Style | Mini |
| Constructed Date | 2025 |
| Exterior Finish | Vinyl |
| Flooring Type | Vinyl |
| Foundation Type | Block |
| Heating Fuel | Electric |
| Heating Type | Baseboard Heaters |
| Size Interior | 819 Sqft |
| Total Finished Area | 819 Sqft |
| Type | House |
| Utility Water | Well |
| Acreage | Yes |
| Sewer | Septic System |
| Size Irregular | 1 |
| Size Total | 1 Ac |
| Size Total Text | 1 Ac |
| Level | Type | Length | Width | Dimensions |
|---|---|---|---|---|
| Main Level | Bath (# Pieces 1-6) | 8'4'' x 5'4'' | ||
| Main Level | Bedroom | 9'4'' x 15'0'' | ||
| Main Level | Primary Bedroom | 11'3'' x 12'3'' | ||
| Main Level | Kitchen/dining Room | 12'10'' x 15'0'' | ||
| Main Level | Living Room | 11'7'' x 15'0'' |
https://www.realtor.ca/real-estate/28141208/lot-3-ronald-woodworth-road-tracyville
Contact us for more information

The trademarks REALTOR®, REALTORS®, and the REALTOR® logo are controlled by The Canadian Real Estate Association (CREA) and identify real estate professionals who are members of CREA. The trademarks MLS®, Multiple Listing Service® and the associated logos are owned by The Canadian Real Estate Association (CREA) and identify the quality of services provided by real estate professionals who are members of CREA. The trademark DDF® is owned by The Canadian Real Estate Association (CREA) and identifies CREA's Data Distribution Facility (DDF®)

A password will be e-mailed to you