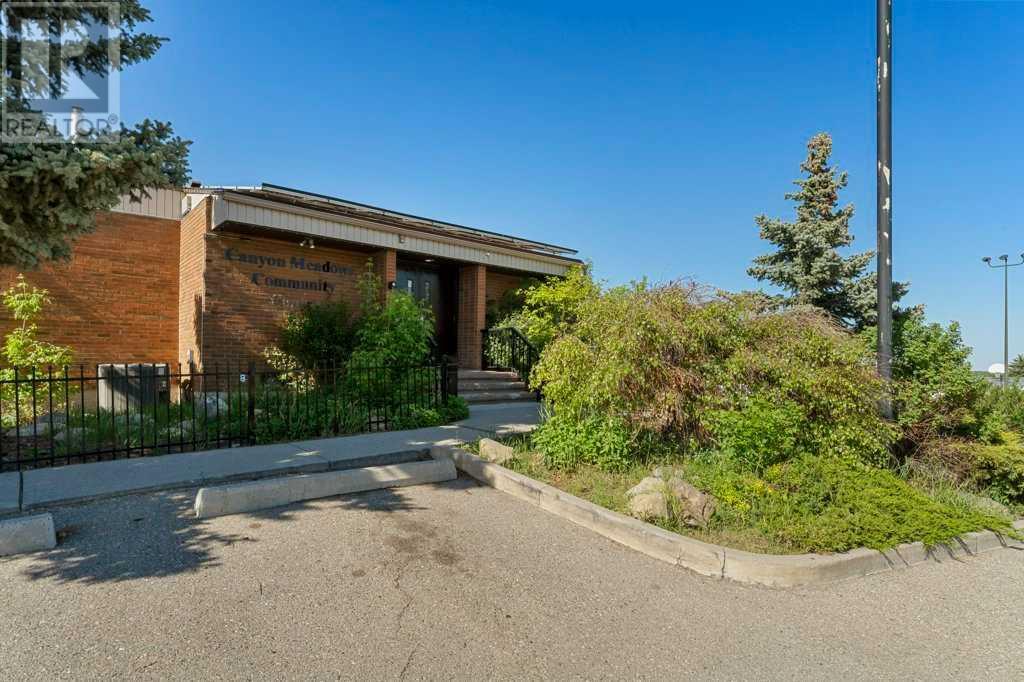
ESTATE SALE! Don't miss you're opportunity to own this 4 BEDROOM WITH OVER 2000 sq. ft. developed with walk out & up on 3rd level. Quality built home is very well maintained & solid. Dated but great bones with same owner for past 45+ years. Livable as is or ready for your personal touches or reno to increase its value over $850k. Desirable quiet location is a short walk to schools or community hall , playground, shopping or Fish Creek. Double detached garage is ideal for workshop with a bench and RV parking off street. Relax with a coffee or BQ on rear deck in private fenced yard. A must to see this great family home with room to grow and big potential for building equity with a little work and clean up. Call to book your showing today. Piano & pool table and furniture available for sale. (id:51018)
1:00 pm
Ends at:4:00 pm
11:00 am
Ends at:3:00 pm
| MLS® Number | A2226698 |
| Property Type | Single Family |
| Community Name | Canyon Meadows |
| Amenities Near By | Golf Course, Park, Playground, Schools, Shopping |
| Community Features | Golf Course Development |
| Features | Back Lane, No Smoking Home |
| Parking Space Total | 3 |
| Plan | 6053jk |
| Structure | Deck |
| Bathroom Total | 2 |
| Bedrooms Above Ground | 4 |
| Bedrooms Total | 4 |
| Appliances | Refrigerator, Dishwasher, Stove, Freezer, Window Coverings, Washer & Dryer |
| Architectural Style | 4 Level |
| Basement Development | Finished |
| Basement Type | Full (finished) |
| Constructed Date | 1969 |
| Construction Material | Poured Concrete, Wood Frame |
| Construction Style Attachment | Detached |
| Cooling Type | None |
| Exterior Finish | Aluminum Siding, Concrete |
| Fireplace Present | Yes |
| Fireplace Total | 1 |
| Flooring Type | Carpeted, Linoleum |
| Foundation Type | Poured Concrete |
| Half Bath Total | 1 |
| Heating Fuel | Natural Gas |
| Heating Type | Forced Air |
| Size Interior | 1217 Sqft |
| Total Finished Area | 1216.99 Sqft |
| Type | House |
| Detached Garage | 2 |
| Garage | |
| Heated Garage |
| Acreage | No |
| Fence Type | Fence |
| Land Amenities | Golf Course, Park, Playground, Schools, Shopping |
| Landscape Features | Landscaped |
| Size Frontage | 16.75 M |
| Size Irregular | 567.00 |
| Size Total | 567 M2|4,051 - 7,250 Sqft |
| Size Total Text | 567 M2|4,051 - 7,250 Sqft |
| Zoning Description | R-cg |
| Level | Type | Length | Width | Dimensions |
|---|---|---|---|---|
| Second Level | Family Room | 20.67 Ft x 12.83 Ft | ||
| Second Level | Bedroom | 11.42 Ft x 12.83 Ft | ||
| Second Level | 2pc Bathroom | 4.92 Ft x 4.58 Ft | ||
| Fourth Level | Primary Bedroom | 13.25 Ft x 11.00 Ft | ||
| Fourth Level | Bedroom | 11.42 Ft x 11.08 Ft | ||
| Fourth Level | Bedroom | 9.92 Ft x 9.75 Ft | ||
| Fourth Level | 4pc Bathroom | 8.00 Ft x 7.58 Ft | ||
| Lower Level | Recreational, Games Room | 21.83 Ft x 12.75 Ft | ||
| Lower Level | Laundry Room | 21.42 Ft x 11.08 Ft | ||
| Main Level | Other | 12.50 Ft x 12.17 Ft | ||
| Main Level | Living Room | 17.58 Ft x 12.50 Ft | ||
| Main Level | Dining Room | 12.83 Ft x 9.00 Ft |
https://www.realtor.ca/real-estate/28404623/980-canaveral-crescent-sw-calgary-canyon-meadows
Contact us for more information

The trademarks REALTOR®, REALTORS®, and the REALTOR® logo are controlled by The Canadian Real Estate Association (CREA) and identify real estate professionals who are members of CREA. The trademarks MLS®, Multiple Listing Service® and the associated logos are owned by The Canadian Real Estate Association (CREA) and identify the quality of services provided by real estate professionals who are members of CREA. The trademark DDF® is owned by The Canadian Real Estate Association (CREA) and identifies CREA's Data Distribution Facility (DDF®)

A password will be e-mailed to you